5340 Calvin Ave, Tarzana, CA 91356
- $3,245,000
- 5
- BD
- 6
- BA
- 6,453
- SqFt




- List Price
- $3,245,000
- MLS#
- 26977947
- Status
- ACTIVE
- Type
- Single Family Residential
- Bedrooms
- 5
- Bathrooms
- 6
- Living Area
- 6,453
Property Description
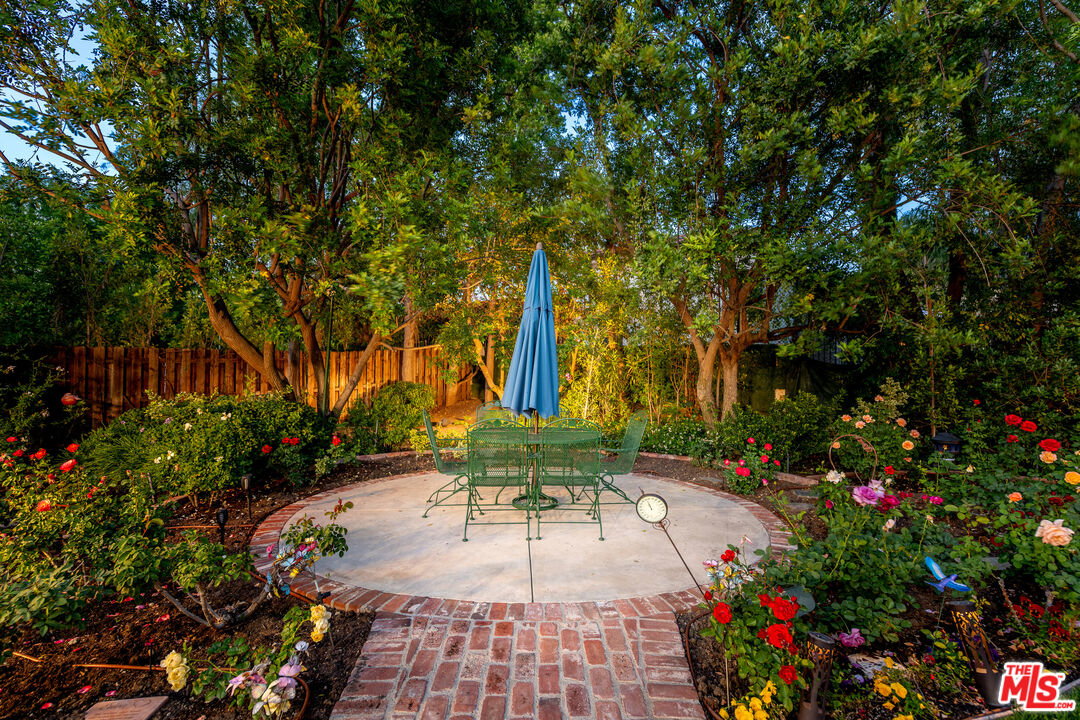
Tucked at the end of a private cul-de-sac, this exceptional estate is set behind gates on 26.561 sqft feet of beautifully landscaped grounds. A brick courtyard framed by lush greenery and flowering hedges creates an inviting arrival, introducing a residence defined by timeless classical architecture, impressive scale, exceptional privacy, and thoughtful craftsmanship. The dramatic entry opens to soaring ceilings, peg-and-groove hardwood floors, oversized crown moldings, and richly detailed solid wood beams. The interiors offer an impressive collection of formal and informal spaces, including a grand living room with a striking stone fireplace, elegant dining room, inviting family room with a custom wet bar, and temperature-controlled wine cellar. The chef's kitchen combines function and design with an expansive center island, professional 6-burner Viking range with double ovens, dual dishwashers, soft-close cabinetry, and French doors opening to a covered patio for effortless indoor/outdoor living. The generously proportioned primary suite features a private sitting area, fireplace, two custom walk-in closets, and a balcony overlooking the lush grounds. The adjoining spa-inspired bath includes a soaking tub, dual vanities, and an expansive walk-in shower with additional vanity space. Outside, the grounds unfold as a private magical garden retreat, surrounded by mature trees, flowering landscapes, and verdant greenery. A sparkling pool and dramatic three-tier fountain anchor the setting, while multiple conversation areas, expansive lawns, and a charming gazebo enveloped in creeping fig provide an idyllic backdrop for both large-scale entertaining and quiet relaxation. Among the estate's many distinctive details are dual staircases, charming window seats, leaded and stained-glass windows, abundant storage, a gas generator, and a three-car direct-access garage. A truly remarkable library serves as one of the home's architectural highlights, featuring extensive imported cabinetry and millwork, inlaid flooring, a fireplace, a steel-framed dome ceiling with skylight, and a striking copper dome exterior complemented by copper gutters throughout. A rare combination of architectural character, sophisticated craftsmanship, privacy, and livability, this extraordinary estate offers a setting equally suited to gracious everyday living and memorable entertaining.
Additional Information
- Pool
- Yes
- Year Built
- 1978
- View
- Courtyard, Pool, Trees/Woods
- Garage
- Auto Driveway Gate, Direct Entrance, Door Opener, Driveway, Driveway - Pavers, Garage - 3 Car, Garage Is Attached, Gated, Private Garage, Side By Side
Mortgage Calculator
Courtesy of Christie's International Real Estate SoCal, Fran H. Chavez.
The information being provided by CARETS (CLAW, CRISNet MLS, DAMLS, CRMLS, i-Tech MLS, and/or VCRDS)is for the visitor's personal, non-commercial use and may not be used for any purpose other than to identifyprospective properties visitor may be interested in purchasing.Any information relating to a property referenced on this web site comes from the Internet Data Exchange (IDX)program of CARETS. This web site may reference real estate listing(s) held by a brokerage firm other than thebroker and/or agent who owns this web site.The accuracy of all information, regardless of source, including but not limited to square footages and lot sizes, isdeemed reliable but not guaranteed and should be personally verified through personal inspection by and/or withthe appropriate professionals. The data contained herein is copyrighted by CARETS, CLAW, CRISNet MLS,DAMLS, CRMLS, i-Tech MLS and/or VCRDS and is protected by all applicable copyright laws. Any disseminationof this information is in violation of copyright laws and is strictly prohibited.CARETS, California Real Estate Technology Services, is a consolidated MLS property listing data feed comprisedof CLAW (Combined LA/Westside MLS), CRISNet MLS (Southland Regional AOR), DAMLS (Desert Area MLS),CRMLS (California Regional MLS), i-Tech MLS (Glendale AOR/Pasadena Foothills AOR) and VCRDS (VenturaCounty Regional Data Share).