9552 Bismark Place, Stockton, CA 95209
- $525,000
- 4
- BD
- 3
- BA
- 2,189
- SqFt




- List Price
- $525,000
- MLS#
- 226111466
- Status
- ACTIVE
- Type
- Single Family Residential
- Bedrooms
- 4
- Bathrooms
- 3
- Living Area
- 2,189
Property Description
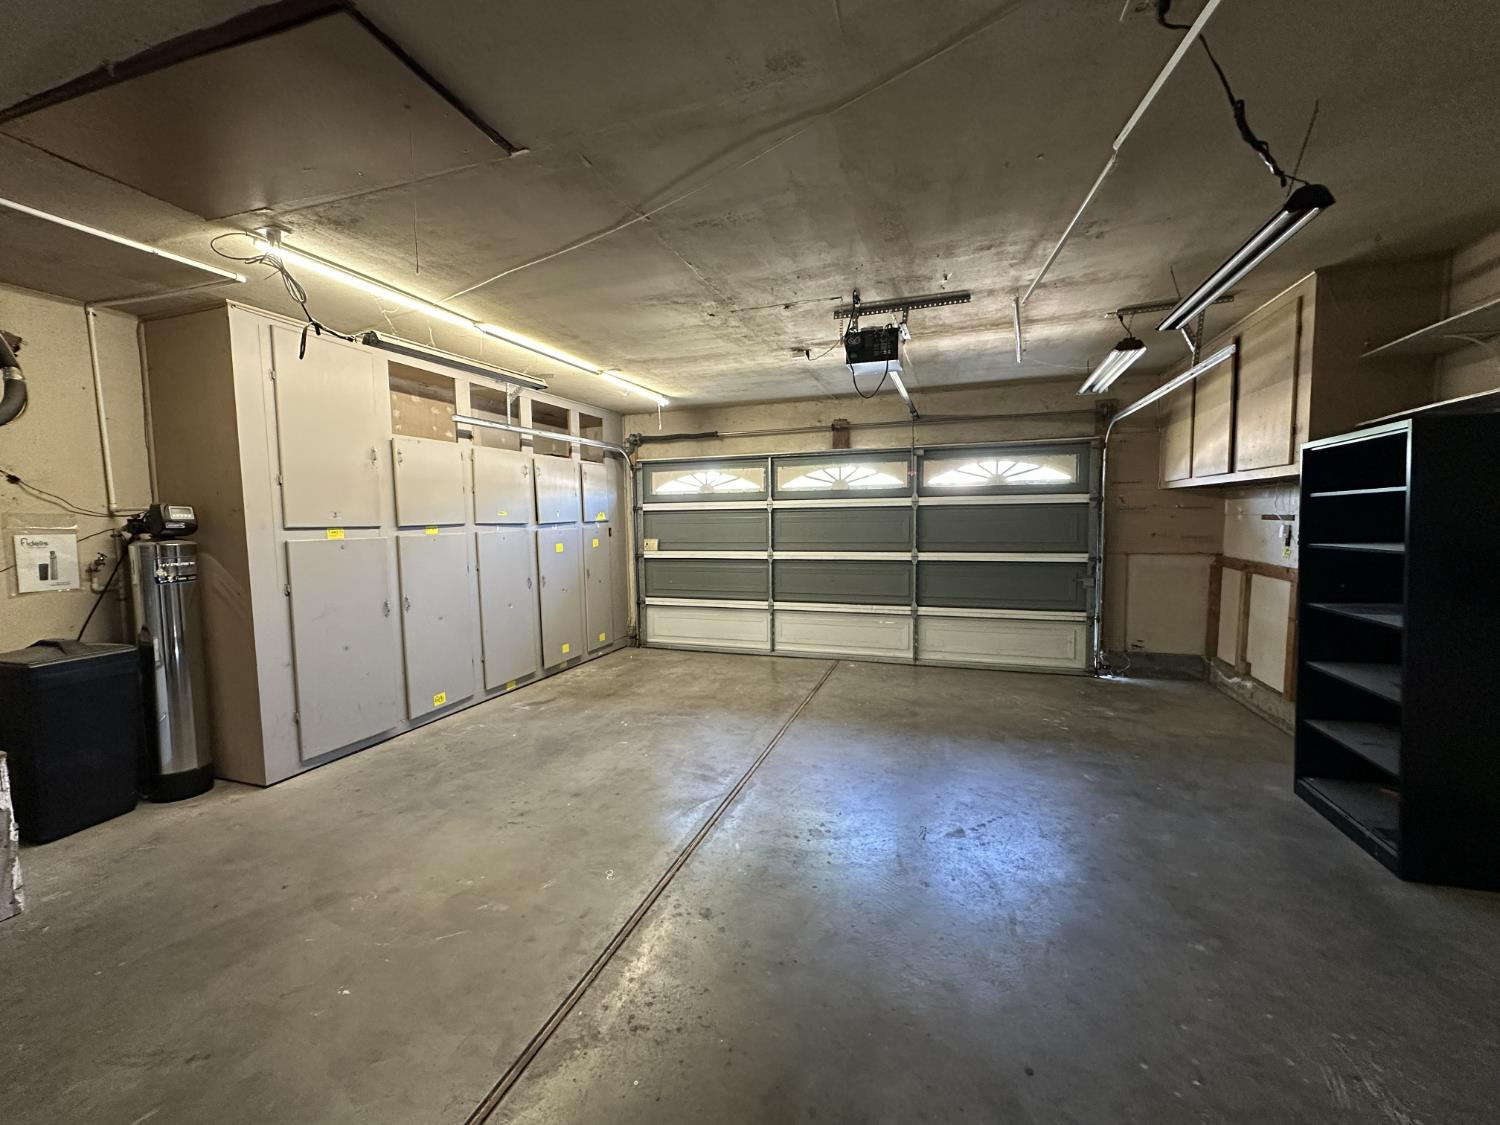
Welcome to 9552 Bismark Place, a beautiful 4-bedroom, 2.5-bath home offering comfortable living space in an established Stockton neighborhood and offers convenient access to everyday shopping, services, and transportation. Thoughtfully prepared for its next owner, this move-in-ready home combines a welcoming interior with practical updates and generous outdoor space. Step inside to a freshly repainted interior with brand-new carpet throughout, creating a clean and inviting feel from the moment you arrive. Abundant windows fill the home with natural light, creating a bright and comfortable atmosphere throughout. The kitchen offers abundant cabinetry and a convenient center island with room for bar-stool seating. The sunken living area features a wood-burning fireplace, adding warmth and character to the home. The spacious primary suite offers a large walk-in closet as well as a large private balcony overlooking the backyard. Enjoy your morning coffee, unwind at the end of the day, or simply take advantage of the additional outdoor living space. The balcony also provides valuable covered patio space below, creating a comfortable and versatile area for backyard entertaining. Outside, the spacious, low-maintenance backyard provides plenty of room to relax, entertain, and personalize to your needs. A dedicated pad in one corner offers a natural spot for a BBQ or space for a gazebo. The wide side yard and large swinging gate provide valuable flexibility, with potential space for RV, boat, or other vehicle parking. Built-in storage in the garage provides a convenient place to secure all of your tools and toys. Additional improvements include a leased solar system with 3 Tesla PowerWall batteries and a whole house water filtration system. With these fresh finishes, recent improvements, flexible outdoor space, and a comfortable floor plan, this home is ready for its new owners.
Additional Information
- Year Built
- 1985
- Sewer
- Public Sewer
- Garage
- Attached, RV Possible
Mortgage Calculator
Courtesy of Brix & Homes Real Estate Co., .

All measurements and all calculations of area (i.e., Sq Ft and Acreage) are approximate. Broker has represented to MetroList that Broker has a valid listing signed by seller authorizing placement in the MLS. Above information is provided by Seller and/or other sources and has not been verified by Broker. Copyright 2026 MetroList Services, Inc. The data relating to real estate for sale on this web site comes in part from the Broker Reciprocity Program of MetroList® MLS. All information has been provided by seller/other sources and has not been verified by broker. All interested persons should independently verify the accuracy of all information. Last updated .