846 Dickson St, Marina Del Rey, CA 90292
- $4,469,800
- 5
- BD
- 6
- BA
- 4,416
- SqFt


















- List Price
- $4,469,800
- MLS#
- 26954889
- Status
- ACTIVE
- Type
- Single Family Residential
- Bedrooms
- 5
- Bathrooms
- 6
- Living Area
- 4,416
Property Description
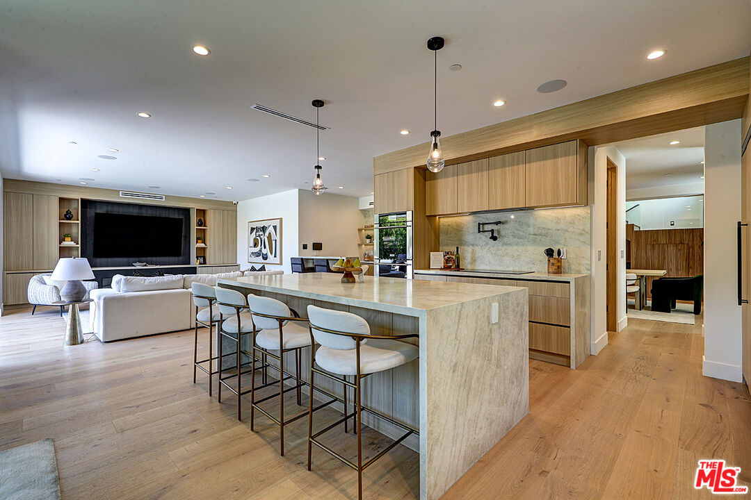
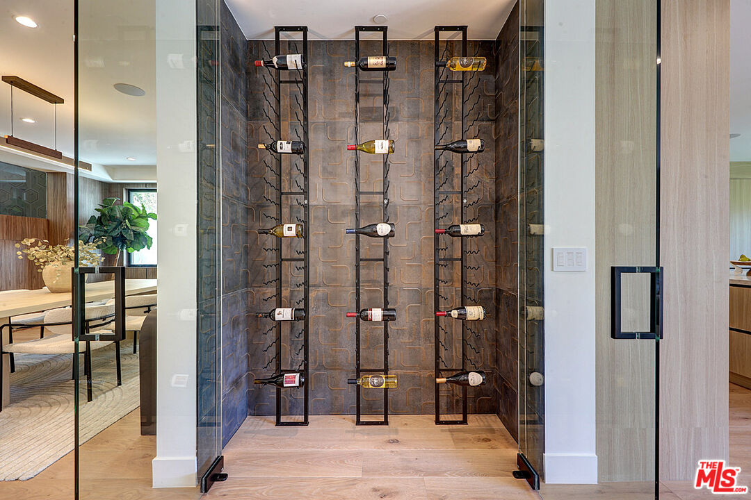
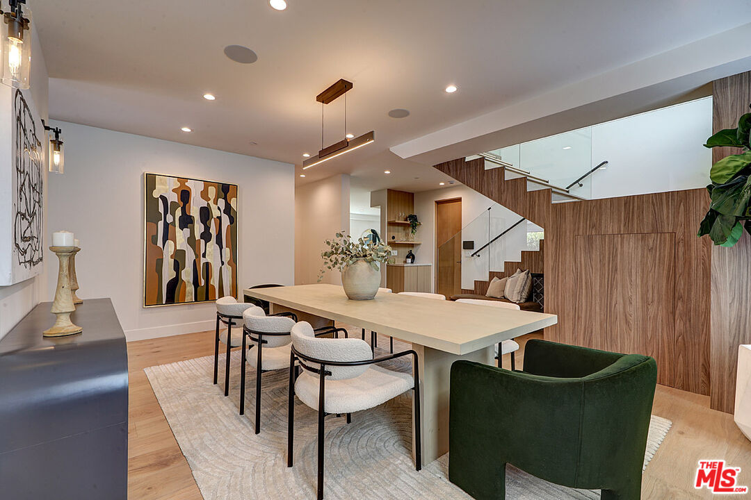
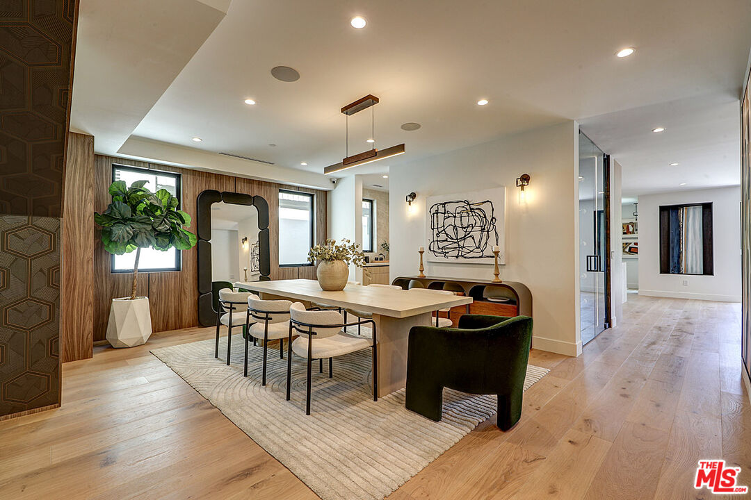
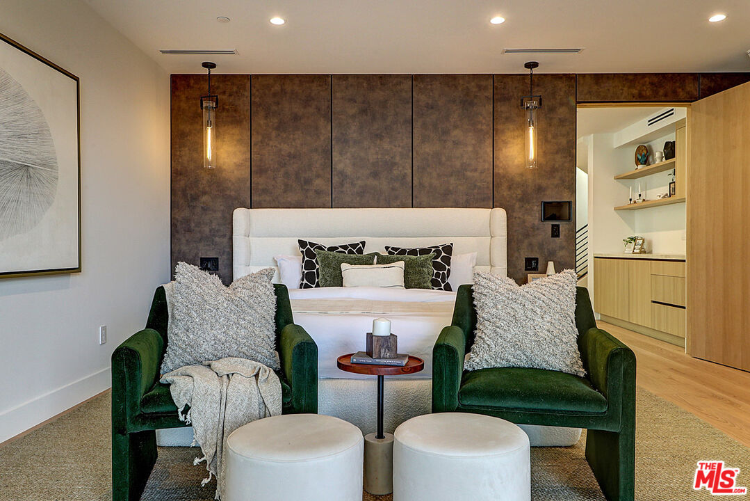
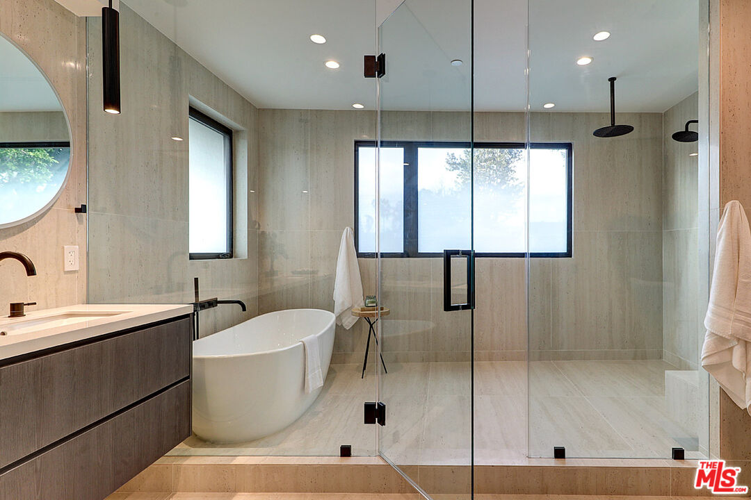
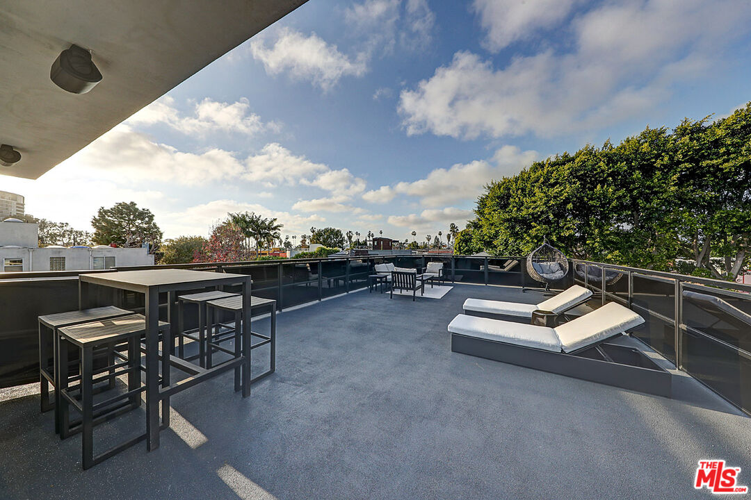
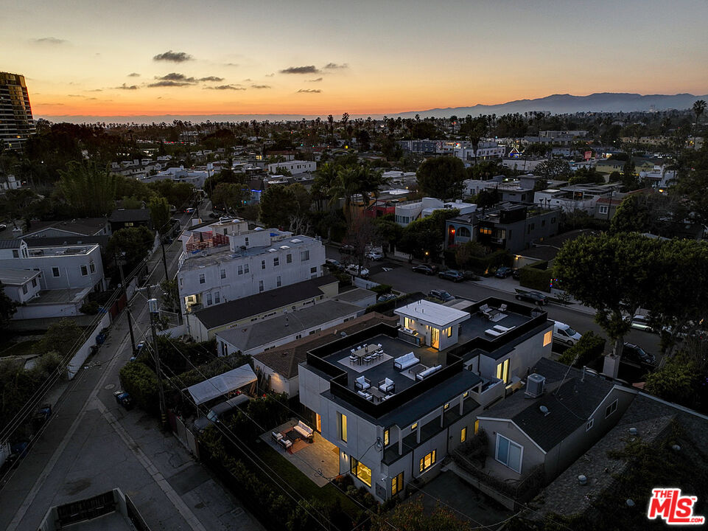
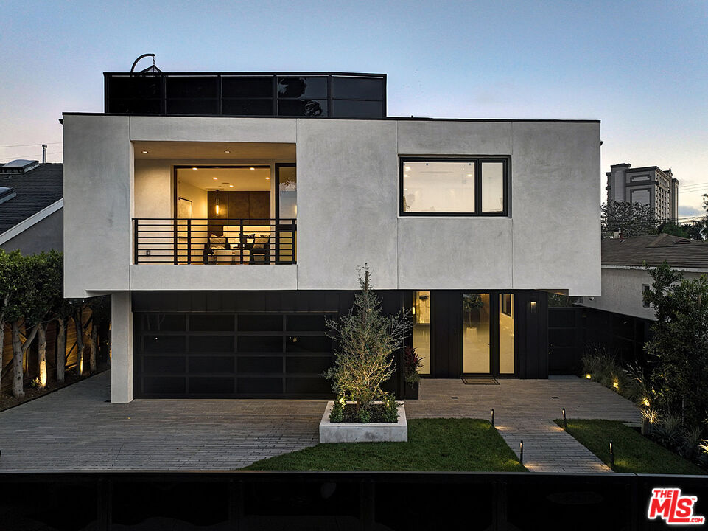
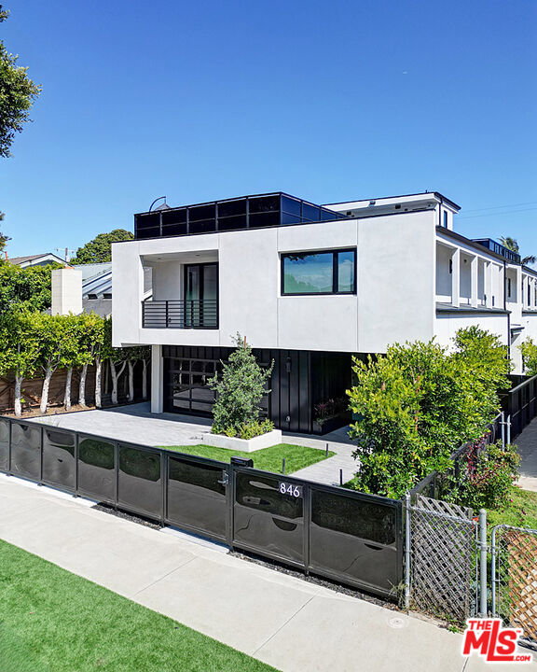
Some addresses set the tone for a neighborhood. This is one of them. Brand-new and never lived in, 846 Dickson rises three levels above a 6,001 SF lot, delivering 4,416 SF of contemporary architecture designed for the way Westside life is actually lived: open, effortless, and always a little bit celebratory.Five bedrooms, each with its own en-suite bath, plus a powder room, make the floor plan as generous as it is flexible. A main-floor suite welcomes guests, extended family, or a work-from-home life that deserves more than a desk in the corner.The heart of the home is a chef's kitchen appointed with Viking double ovens, range, and microwave, a built-in refrigerator, and a Miele dishwasher. It opens to a family room built for gathering, with an 85" TV, built-in shelving, a Modern Flames fireplace, a custom bar, and a dedicated wine closet. Bi-fold sliders dissolve the wall to the rear yard, turning a Tuesday night into an indoor-outdoor occasion.Upstairs, the primary suite is a true retreat: leather wallpaper, reading sconces, a private balcony, a beverage center, an oversized walk-in closet, and a spa bath with double sinks and a separate vanity.Then, the showpiece. A 1,600 SF rooftop deck crowns the residence with an outdoor kitchen, built-in speakers, dining and conversation lounges, a fire pit, and a movie-ready setup, all oriented west toward the sunset. Golden hour here is not an event you attend; it is one you host.A SimpliDock smart-home system, solar panels, and dual commercial-grade AC round out a home that is as intelligent as it is beautiful. Minutes to the Marina, Venice, and the Playa Vista tech corridor.Modern California living, perfected. Now is the moment to see it.
Additional Information
- Year Built
- 2025
- View
- City Lights, City, Mountains, Panoramic
- Garage
- Gated, Garage - 2 Car, Private Garage, Driveway, Door Opener, Direct Entrance, Parking for Guests
Mortgage Calculator
Courtesy of Sotheby's International Realty, Jessica Heredia.
The information being provided by CARETS (CLAW, CRISNet MLS, DAMLS, CRMLS, i-Tech MLS, and/or VCRDS)is for the visitor's personal, non-commercial use and may not be used for any purpose other than to identifyprospective properties visitor may be interested in purchasing.Any information relating to a property referenced on this web site comes from the Internet Data Exchange (IDX)program of CARETS. This web site may reference real estate listing(s) held by a brokerage firm other than thebroker and/or agent who owns this web site.The accuracy of all information, regardless of source, including but not limited to square footages and lot sizes, isdeemed reliable but not guaranteed and should be personally verified through personal inspection by and/or withthe appropriate professionals. The data contained herein is copyrighted by CARETS, CLAW, CRISNet MLS,DAMLS, CRMLS, i-Tech MLS and/or VCRDS and is protected by all applicable copyright laws. Any disseminationof this information is in violation of copyright laws and is strictly prohibited.CARETS, California Real Estate Technology Services, is a consolidated MLS property listing data feed comprisedof CLAW (Combined LA/Westside MLS), CRISNet MLS (Southland Regional AOR), DAMLS (Desert Area MLS),CRMLS (California Regional MLS), i-Tech MLS (Glendale AOR/Pasadena Foothills AOR) and VCRDS (VenturaCounty Regional Data Share).