11749 Goshen Ave Unit 202, Los Angeles, CA 90049
- $1,170,000
- 2
- BD
- 3
- BA
- 1,803
- SqFt













- List Price
- $1,170,000
- MLS#
- 26903801
- Status
- ACTIVE
- Type
- Condo
- Bedrooms
- 2
- Bathrooms
- 3
- Living Area
- 1,803
Property Description
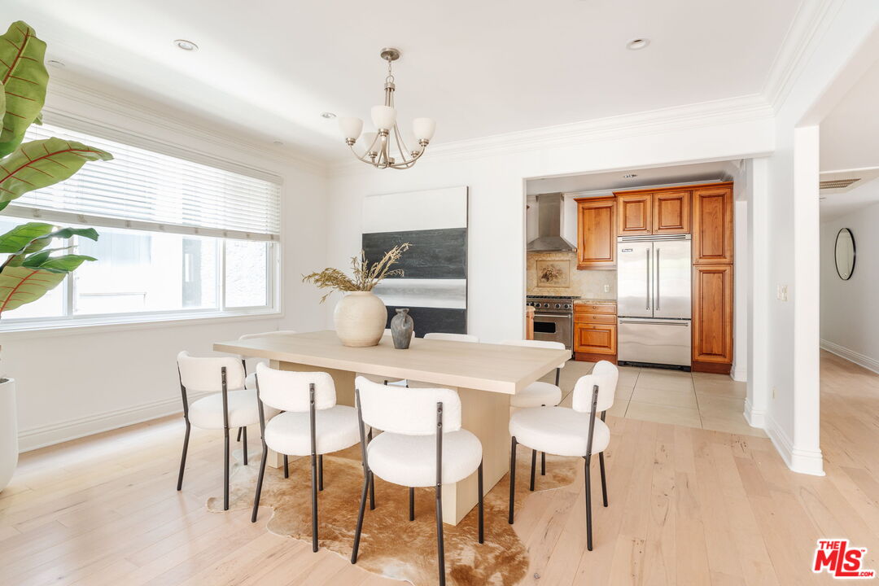
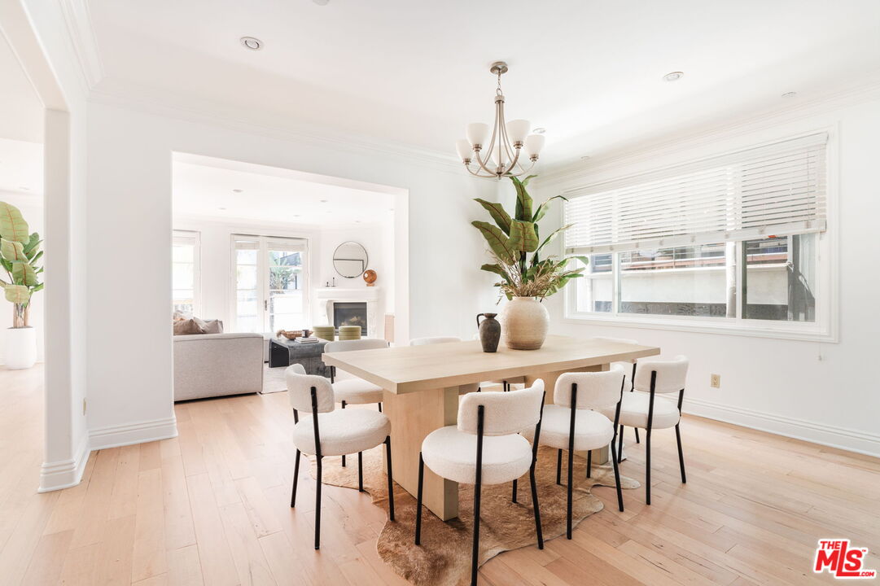
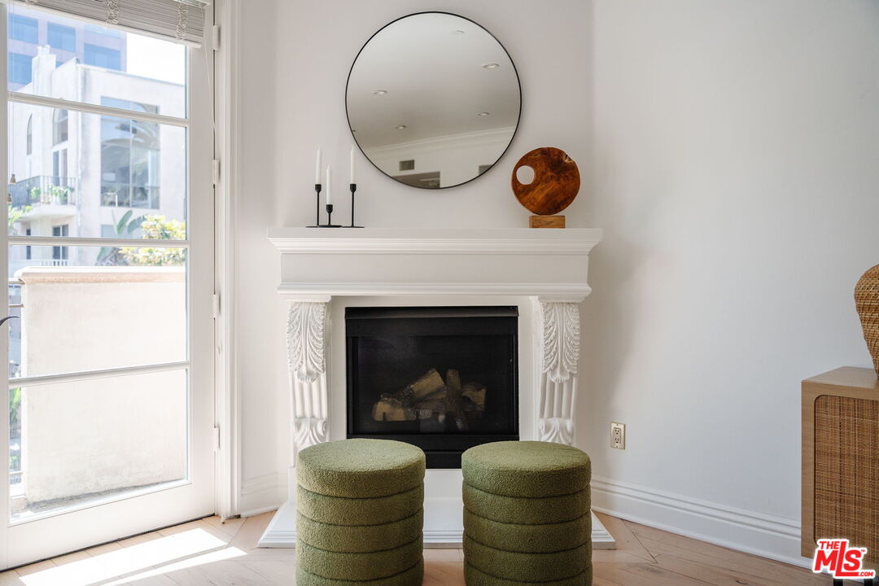
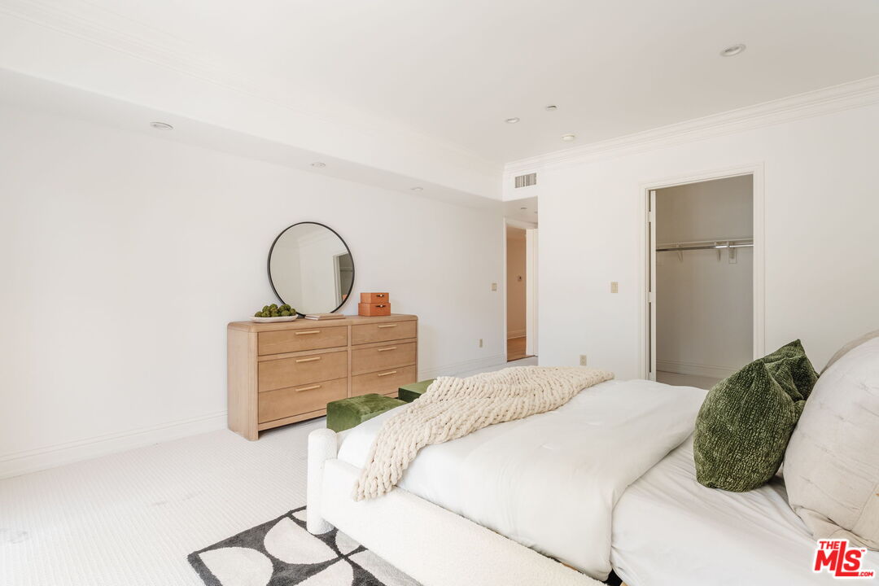
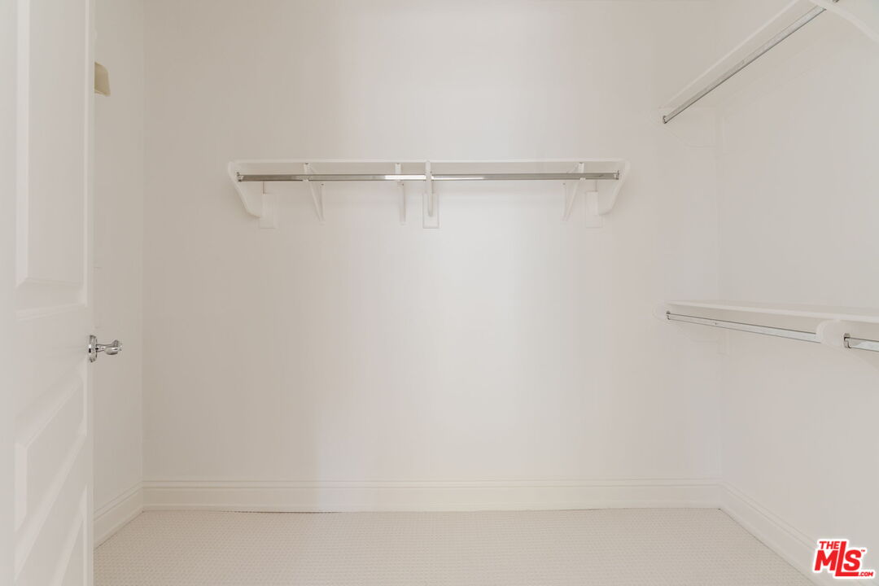
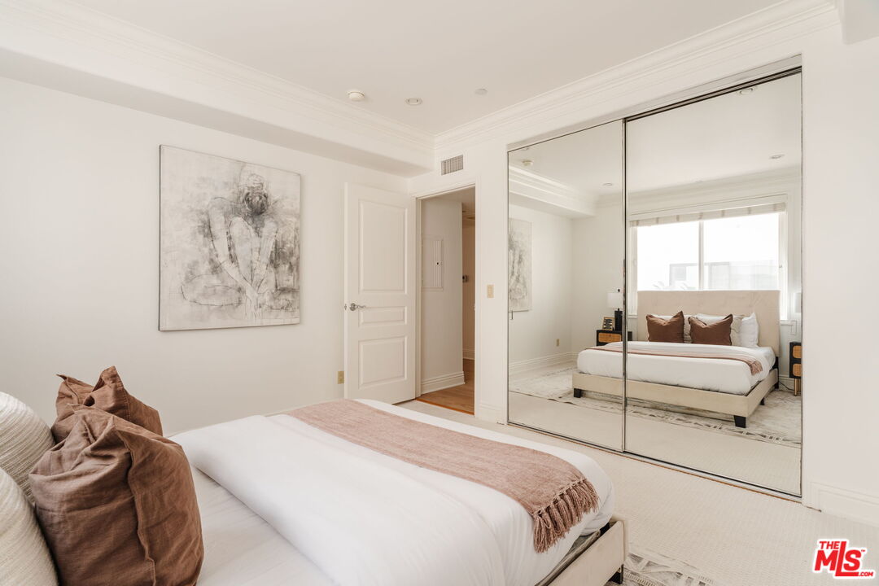
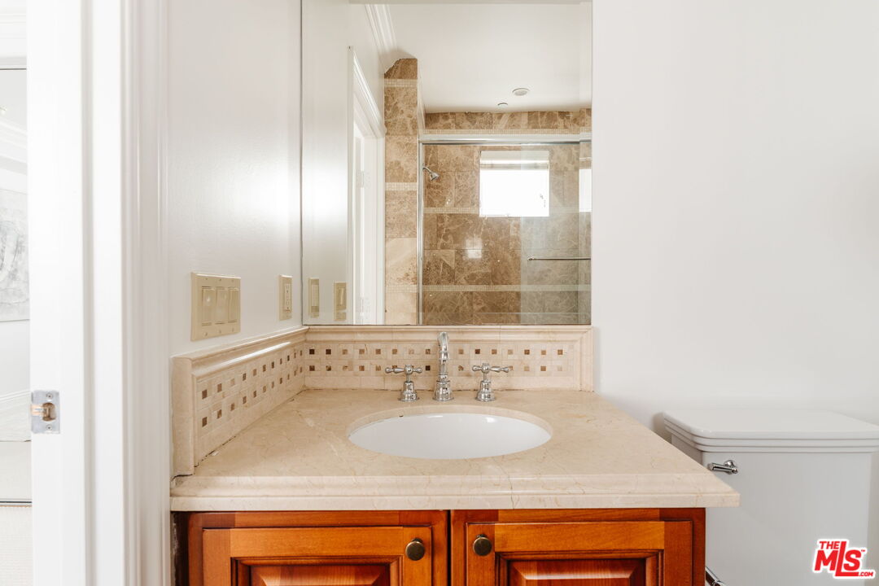
A beautifully refreshed, spacious 2-bedroom, 2.5-bathroom condo in the heart of Brentwood, offering 1,803 square feet of bright, modern Mediterranean living with new light oak hardwood flooring and crisp white interiors. Residence 202 welcomes you through a grand double-door entry into an expansive gallery-style hallway, setting the tone for the home's generous proportions and high ceilings. Newly updated light oak hardwood flooring and fresh white walls flow throughout, complemented by a fireplace. The spacious kitchen is equipped with stainless steel Viking appliances, a built-in microwave, granite countertops, and ample cabinetry, with generous space for everyday living and entertaining. A proper dining area sits between the kitchen and living space, offering a sense of separation and privacy while remaining connected to both, ideal for intimate dinners or entertaining. The primary suite offers a private retreat with a walk-in closet and en-suite bath featuring a spa-inspired soaking tub and dual vanity. The secondary bedrooms provide flexibility for family, guests, or a dedicated home office. Central air and an in-unit side-by-side washer and dryer complete the home. Located just blocks from San Vicente Boulevard, some of Brentwood's most beloved restaurants, cafes, and newest neighborhood arrivals are within easy reach. Mornings at Caffe Luxxe, Malou Coffee, Community Goods, or Great White can transition into dinner at Toscana, Baltaire, SUGARFISH, Katsuya, Bar Toscana, Sora Brentwood, or Neighborly - bringing the best of the Brentwood lifestyle into your everyday routine. Spacious, fresh, and effortlessly connected to the best of Brentwood, this is a rare three-bedroom opportunity in Brentwood - one of the Westside's most desirable neighborhoods. DISCLAIMER: Images reflect a similar unit. Layout, finishes, features, and details may vary.
Additional Information
- Year Built
- 2008
- View
- Tree Top
- Garage
- Subterranean, Gated Underground, Gated
Mortgage Calculator
Courtesy of Christie's International Real Estate SoCal, Donald Heller.
The information being provided by CARETS (CLAW, CRISNet MLS, DAMLS, CRMLS, i-Tech MLS, and/or VCRDS)is for the visitor's personal, non-commercial use and may not be used for any purpose other than to identifyprospective properties visitor may be interested in purchasing.Any information relating to a property referenced on this web site comes from the Internet Data Exchange (IDX)program of CARETS. This web site may reference real estate listing(s) held by a brokerage firm other than thebroker and/or agent who owns this web site.The accuracy of all information, regardless of source, including but not limited to square footages and lot sizes, isdeemed reliable but not guaranteed and should be personally verified through personal inspection by and/or withthe appropriate professionals. The data contained herein is copyrighted by CARETS, CLAW, CRISNet MLS,DAMLS, CRMLS, i-Tech MLS and/or VCRDS and is protected by all applicable copyright laws. Any disseminationof this information is in violation of copyright laws and is strictly prohibited.CARETS, California Real Estate Technology Services, is a consolidated MLS property listing data feed comprisedof CLAW (Combined LA/Westside MLS), CRISNet MLS (Southland Regional AOR), DAMLS (Desert Area MLS),CRMLS (California Regional MLS), i-Tech MLS (Glendale AOR/Pasadena Foothills AOR) and VCRDS (VenturaCounty Regional Data Share).