1530 Vista Creek Drive, Roseville, CA 95661
- $659,000
- 4
- BD
- 2
- BA
- 1,963
- SqFt




- List Price
- $659,000
- Price Change
- ▼ $6,000 1788583146
- MLS#
- 226104383
- Status
- ACTIVE
- Type
- Single Family Residential
- Bedrooms
- 4
- Bathrooms
- 2
- Living Area
- 1,963
Property Description
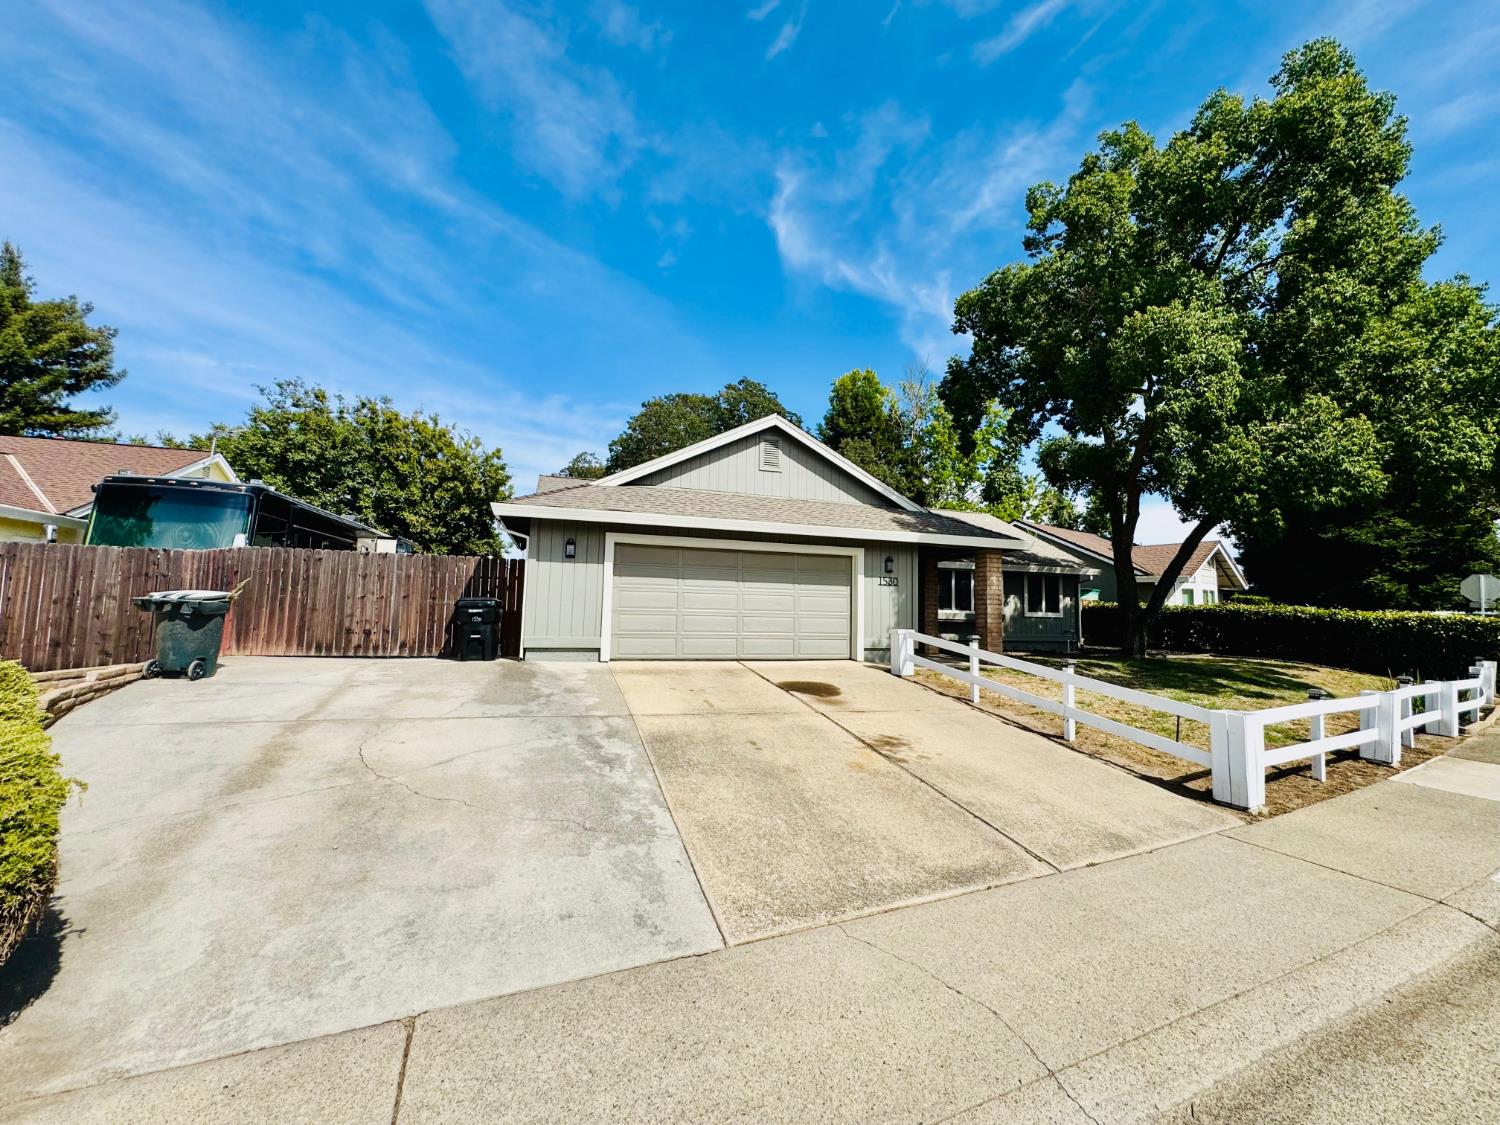
Welcome to this beautifully updated Roseville home offering a spacious, functional floor plan and an impressive list of improvements! The extensively remodeled kitchen features soft-close cabinetry, leathered granite countertops, stainless steel appliances, cooktop with statement vent hood, updated lighting and a window over the sink bringing in abundant natural light. Both bathrooms have been updated with tile showers, flooring and additional improvements. Newer flooring and baseboards flow throughout the home, complemented by new carpet in the bedrooms and other rooms. Ceiling fans are featured in all bedrooms and the living room, with additional recent interior paint. Enjoy the comfort of a newer HVAC system, a whole house fan and the fresh look of a recently painted exterior and interior. The spacious primary suite offers a large walk-in closet and access to the backyard patio. The property also features a large backyard, storage shed, generous concrete RV/boat parking and an attached 2-car garage. One of the home's most unique features is its location backing directly to Oakmont High School, with gated backyard access providing exceptional convenience for high school students. Mature trees provide shade and character while the backyard offers plenty of room to create your own outdoor retreat. Move-in ready with many of the major improvements already completed! Refrigerator, Washer and dryer and TV are included.
Additional Information
- Year Built
- 1983
- Sewer
- Public Sewer
- Garage
- Attached, RV Access
Mortgage Calculator
Courtesy of Vendley Properties and Loans, .

All measurements and all calculations of area (i.e., Sq Ft and Acreage) are approximate. Broker has represented to MetroList that Broker has a valid listing signed by seller authorizing placement in the MLS. Above information is provided by Seller and/or other sources and has not been verified by Broker. Copyright 2026 MetroList Services, Inc. The data relating to real estate for sale on this web site comes in part from the Broker Reciprocity Program of MetroList® MLS. All information has been provided by seller/other sources and has not been verified by broker. All interested persons should independently verify the accuracy of all information. Last updated .