8325 Capps Ave, Northridge, CA 91324
- $1,195,000
- 6
- BD
- 3
- BA
- 2,718
- SqFt















- List Price
- $1,195,000
- MLS#
- 26866115
- Status
- ACTIVE
- Type
- Single Family Residential
- Bedrooms
- 6
- Bathrooms
- 3
- Living Area
- 2,718
Property Description
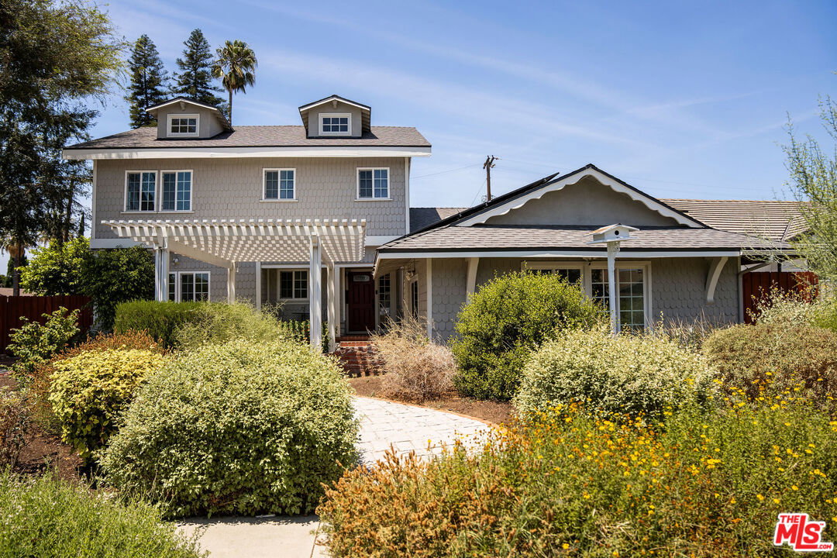
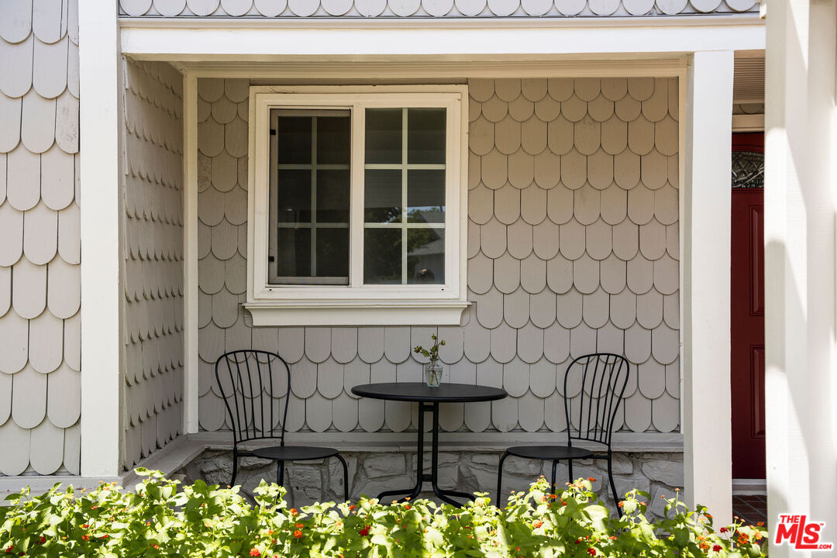
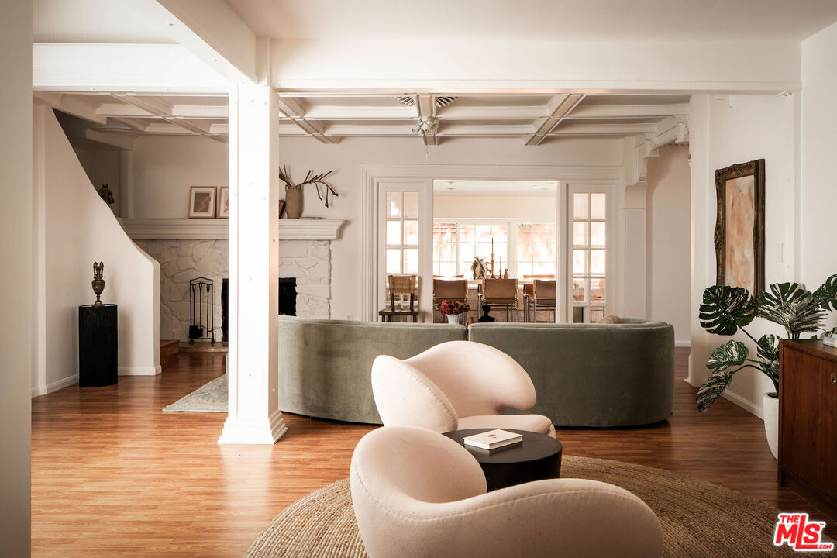
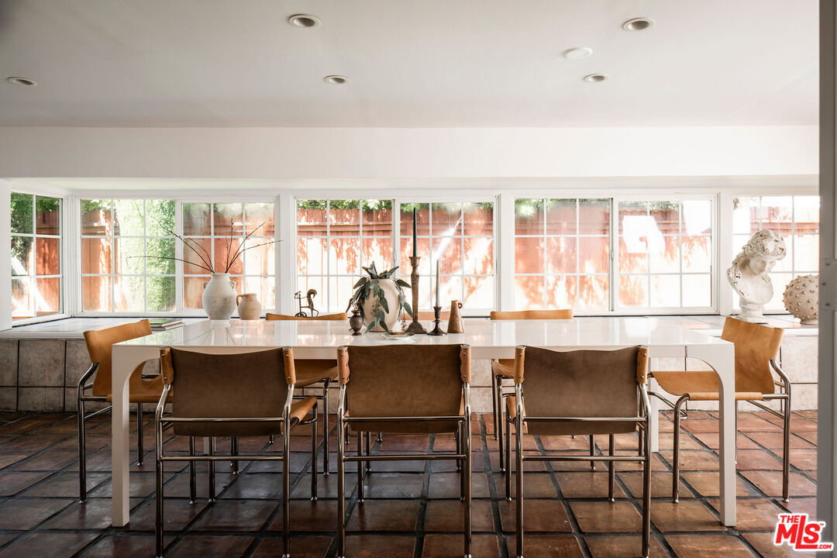
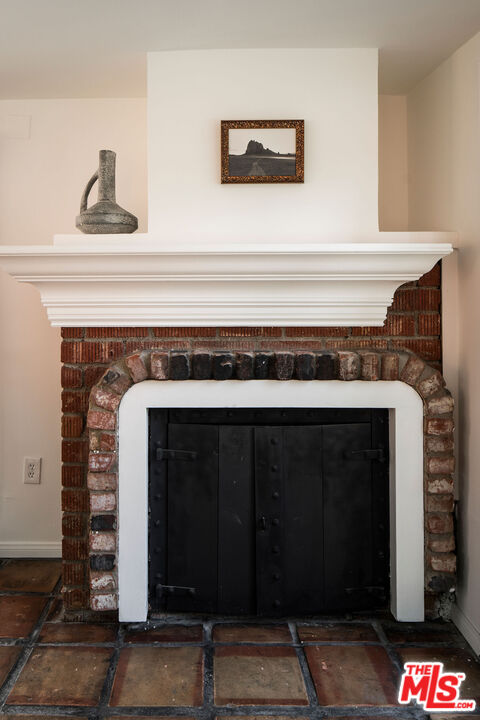
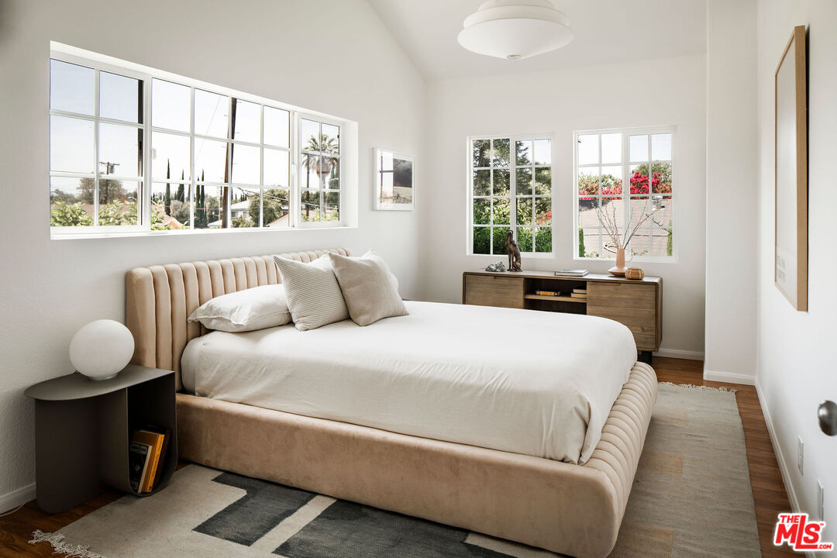
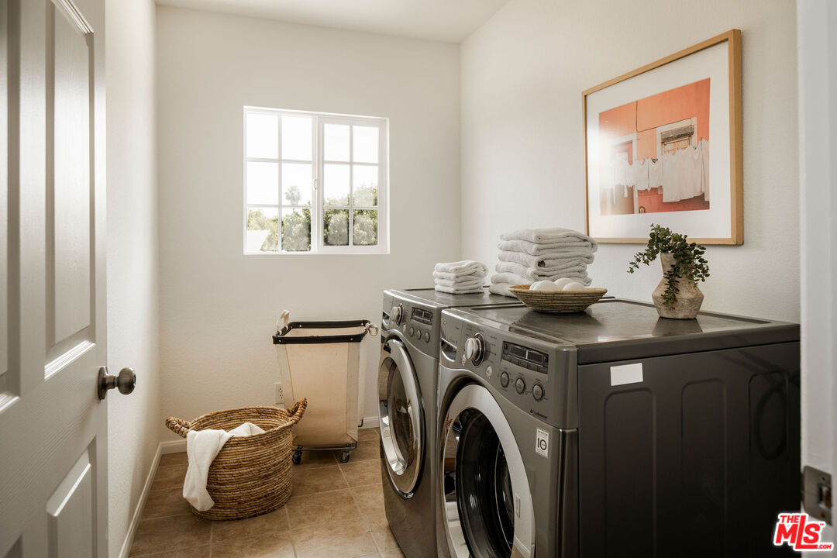
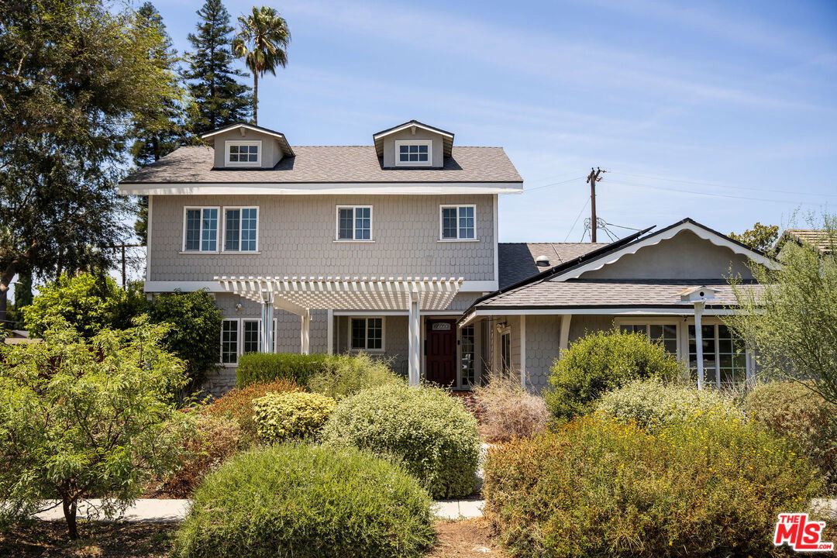
Stunning Cape Cod-inspired Traditional in the heart of Northridge offering exceptional space to grow with 6 bedrooms and 3 full bathrooms. Beyond a lush, drought-tolerant landscape of native California plants, this inviting two-story residence captivates with timeless architecture, featuring shingle-clad siding, classic dormers, and beautifully gabled rooflines that create unforgettable curb appeal from the moment you arrive. Inside, an expansive, light-filled floor plan unfolds with a variety of spaces designed for both everyday living and effortless entertaining. A spacious family room at the front of the home is perfect for movie nights, game nights, or gathering with friends, while an adjacent living and sitting area, distinguished by elegant coffered ceilings and a cozy fireplace, offers yet another inviting place to relax. The living spaces flow seamlessly into a refined dining area adorned with classic molding details and a sculptural brass pendant before opening to a well-appointed chef's kitchen, complete with stainless steel appliances, abundant cabinetry, generous countertop space, and room to prepare everything from weeknight dinners to holiday feasts. Just beyond, an oversized sunroom wrapped in a dramatic wall of windows offers one of the home's most versatile spaces. Complete with its own fireplace and two sets of French doors opening to the backyard, it's equally suited as a secondary living room, playroom, game room, dining pavilion, or tranquil retreat bathed in natural light. An additional full guest bathroom is conveniently located nearby, well positioned to serve the home's main living and entertaining spaces. The main level also features two generously sized bedrooms, including a spacious primary suite with its own fireplace, sitting area, walk-in closet, and two sets of French doors that open directly to the backyard, creating exceptional indoor-outdoor flow. An elegant hall bathroom with separate soaking tub and shower serves the bedroom wing. Upstairs, you'll find four additional bedrooms, light-filled with tree-top views. Three of the bedrooms feature soaring ceilings, enhancing their spacious feel. The flexible fourth bedroom is equally well-suited as a home office, playroom, media room, fitness room, or guest retreat. A well-appointed hall bathroom with dual vanity, separate tub and shower, along with a spacious laundry room, complete the upper level. Outside, the backyard is a private green oasis boasting a sprawling green lawn perfect for pets or kids at play, while two gravel entertaining patios create stylish settings for outdoor dining, lounging, or gathering under the stars. Enjoy an array of fruit trees including orange, tangerine, guava, and more. The home is also equipped with owned and fully paid-off solar panels, offering valuable long-term energy savings. Spacious driveway with carport makes for easy parking. Ideally positioned just minutes from neighborhood favorites including RE: COFFEE, House Roots Coffee, Mate Conmigo, MonArt Cafe, Porto's Bakery, Trader Joe's, Costco, Target, Northridge Fashion Center, CSUN, parks, trails, fitness centers, movie theaters, and countless everyday conveniences, this exceptional home pairs timeless character with incredible functionality in one of Northridge's most well-situated locations.
Additional Information
- Year Built
- 1957
- View
- Tree Top
- Garage
- Driveway, Carport
Mortgage Calculator
Courtesy of Compass, Andrew Sanchez.
The information being provided by CARETS (CLAW, CRISNet MLS, DAMLS, CRMLS, i-Tech MLS, and/or VCRDS)is for the visitor's personal, non-commercial use and may not be used for any purpose other than to identifyprospective properties visitor may be interested in purchasing.Any information relating to a property referenced on this web site comes from the Internet Data Exchange (IDX)program of CARETS. This web site may reference real estate listing(s) held by a brokerage firm other than thebroker and/or agent who owns this web site.The accuracy of all information, regardless of source, including but not limited to square footages and lot sizes, isdeemed reliable but not guaranteed and should be personally verified through personal inspection by and/or withthe appropriate professionals. The data contained herein is copyrighted by CARETS, CLAW, CRISNet MLS,DAMLS, CRMLS, i-Tech MLS and/or VCRDS and is protected by all applicable copyright laws. Any disseminationof this information is in violation of copyright laws and is strictly prohibited.CARETS, California Real Estate Technology Services, is a consolidated MLS property listing data feed comprisedof CLAW (Combined LA/Westside MLS), CRISNet MLS (Southland Regional AOR), DAMLS (Desert Area MLS),CRMLS (California Regional MLS), i-Tech MLS (Glendale AOR/Pasadena Foothills AOR) and VCRDS (VenturaCounty Regional Data Share).