54205 Seattle Slew Way, La Quinta, CA 92253
- $2,324,000
- 4
- BD
- 5
- BA
- 4,208
- SqFt












- List Price
- $2,324,000
- MLS#
- OC26163417MR
- Status
- ACTIVE
- Type
- Single Family Residential
- Bedrooms
- 4
- Bathrooms
- 5
- Living Area
- 4,208
- Neighborhood
- University Park
Property Description
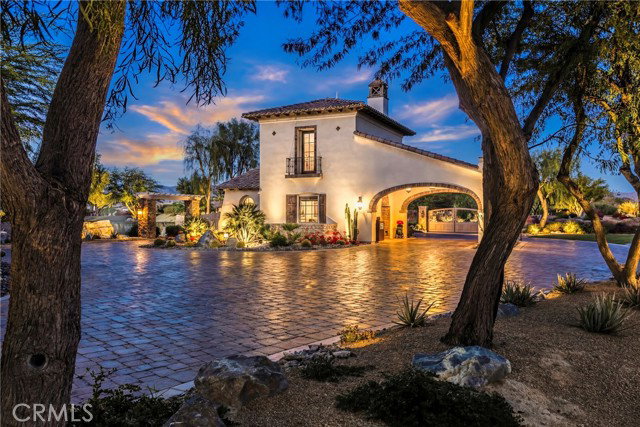
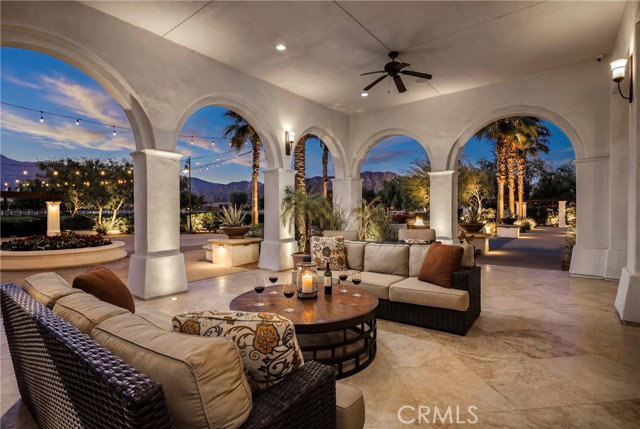
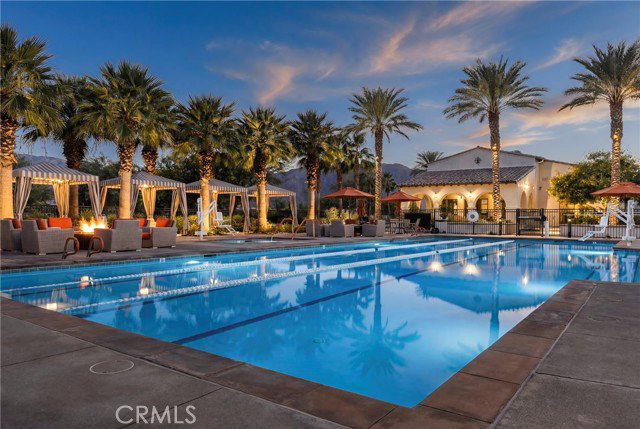
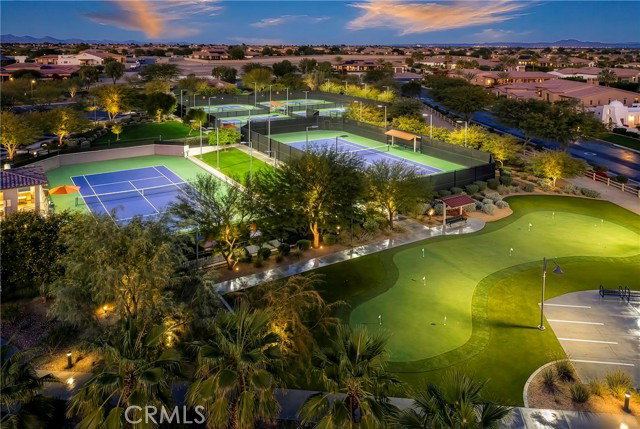
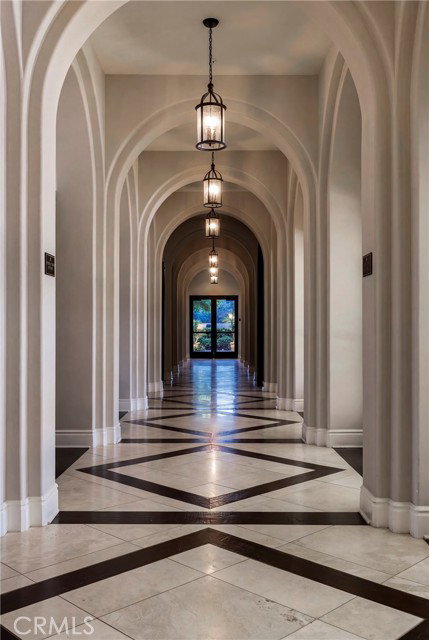
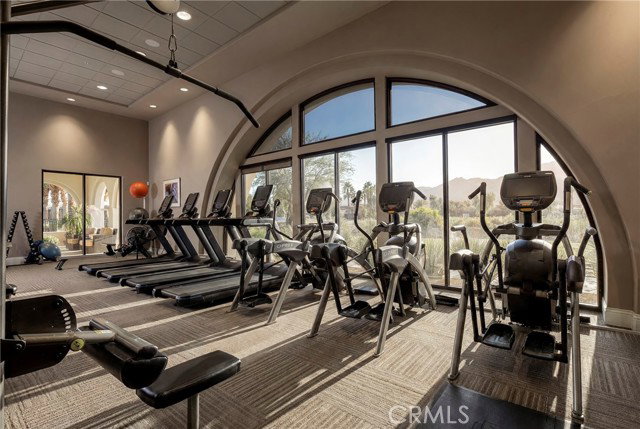
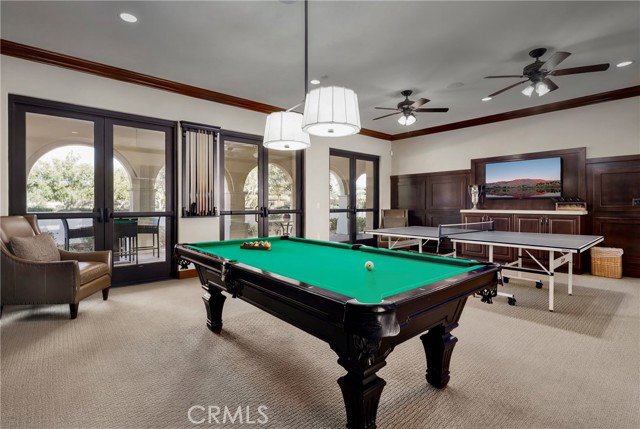
Welcome to Toll Brothers at Griffin Ranch, a new Toll Brothers community located in La Quinta. Home Site 5 is a new construction Canter floor-plan which features 4 bedrooms, 4.5 bathrooms, Office, Flex Room and is 4,208 sq. ft. with a 4-Car garage. This home can still be fully personalized with structural, design and pool upgrades. The Canter home design seamlessly blends luxury and functionality, offering expansive living spaces designed for comfort and ease. The great room, anchored by a cozy fireplace, opens to an impressive outdoor living area, ideal for year-round entertaining and relaxation. The well-appointed kitchen features a spacious center island, walk-in pantry, and casual dining area that connects effortlessly to the main living space. A private office just off the foyer provides a quiet retreat for work or study. The primary suite serves as a peaceful sanctuary with dual walk-in closets and a spa-inspired bath complete with dual vanities, a soaking tub, a spacious shower with seat, and a private water closet. The three secondary bedrooms include a private bath and walk-in closet, offering comfort and privacy for family or guests. A versatile flex room at the front of the home adds additional everyday living space, and a powder room off the great room adds convenience. Additional highlights include a well-placed laundry room and dual two-car garages for ample storage and functionality. Griffin Ranch includes a community center with pool, spa, fitness center, yoga studio, billiard room, 8 pickle ball courts, 2 tennis courts, bocce ball and is close to world class restaurants and shopping. Home Site 5 has an estimated closing date in Spring 2027. Photo provided is a rendering of the home that is under construction and exterior color schemes may vary.
Additional Information
- Pool
- Yes
- Year Built
- 2026
- View
- Peek-A-Boo
- Garage
- Door Opener, Driveway - Combination, Garage
Mortgage Calculator
Courtesy of Toll Brothers Real Estate, Inc, Jennifer Robertson.
The information being provided by CARETS (CLAW, CRISNet MLS, DAMLS, CRMLS, i-Tech MLS, and/or VCRDS)is for the visitor's personal, non-commercial use and may not be used for any purpose other than to identifyprospective properties visitor may be interested in purchasing.Any information relating to a property referenced on this web site comes from the Internet Data Exchange (IDX)program of CARETS. This web site may reference real estate listing(s) held by a brokerage firm other than thebroker and/or agent who owns this web site.The accuracy of all information, regardless of source, including but not limited to square footages and lot sizes, isdeemed reliable but not guaranteed and should be personally verified through personal inspection by and/or withthe appropriate professionals. The data contained herein is copyrighted by CARETS, CLAW, CRISNet MLS,DAMLS, CRMLS, i-Tech MLS and/or VCRDS and is protected by all applicable copyright laws. Any disseminationof this information is in violation of copyright laws and is strictly prohibited.CARETS, California Real Estate Technology Services, is a consolidated MLS property listing data feed comprisedof CLAW (Combined LA/Westside MLS), CRISNet MLS (Southland Regional AOR), DAMLS (Desert Area MLS),CRMLS (California Regional MLS), i-Tech MLS (Glendale AOR/Pasadena Foothills AOR) and VCRDS (VenturaCounty Regional Data Share).