8045 Rayford Dr, Los Angeles, CA 90045
- $2,899,000
- 3
- BD
- 3
- BA
- 2,800
- SqFt





















- List Price
- $2,899,000
- MLS#
- 26860269
- Status
- ACTIVE
- Type
- Single Family Residential
- Bedrooms
- 3
- Bathrooms
- 3
- Living Area
- 2,800
Property Description
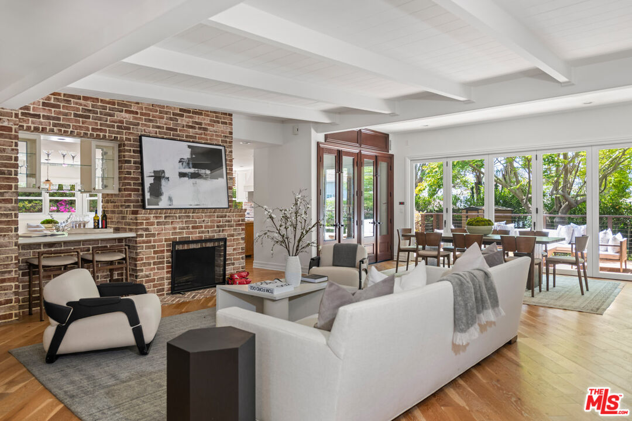
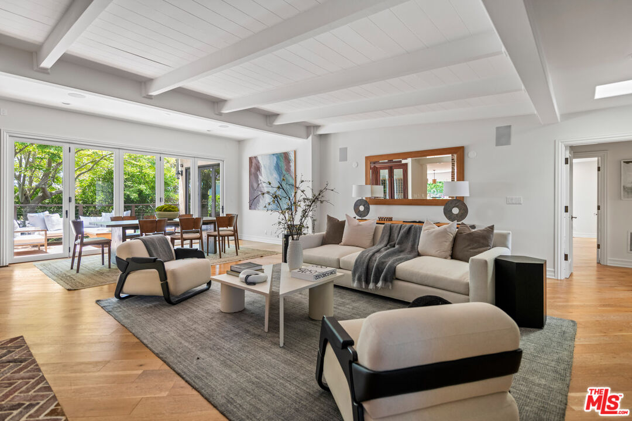
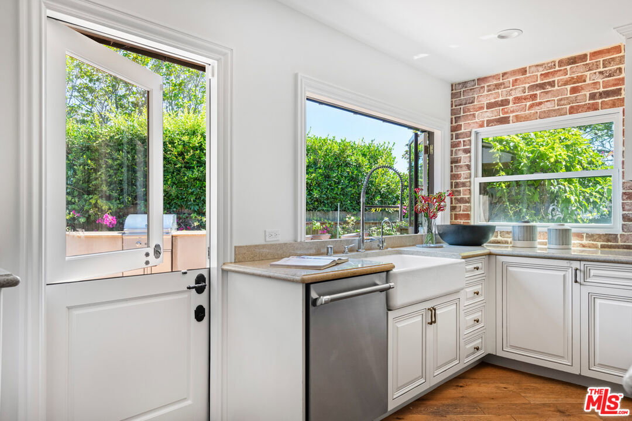
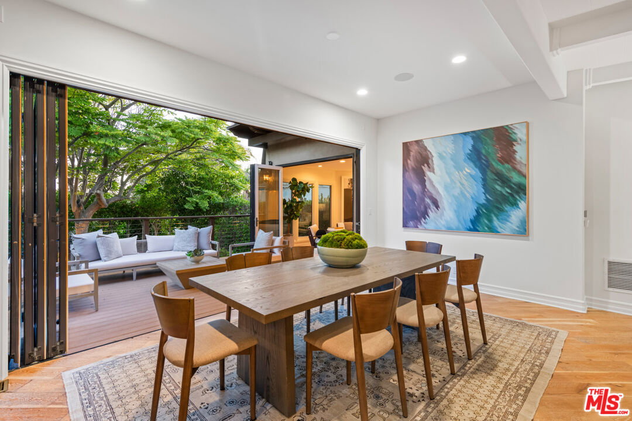
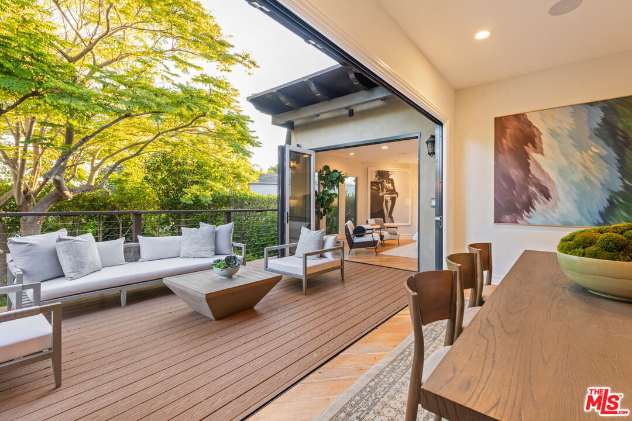
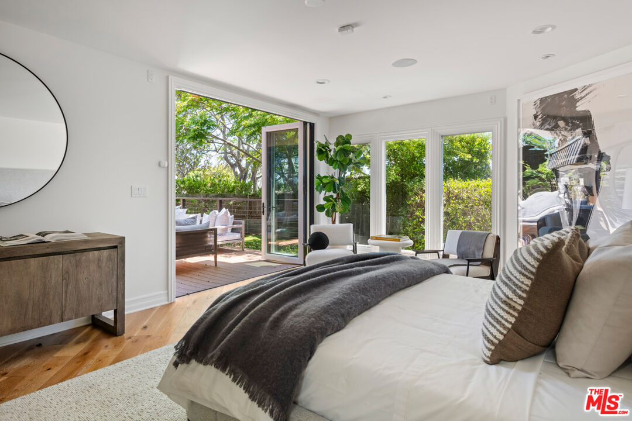
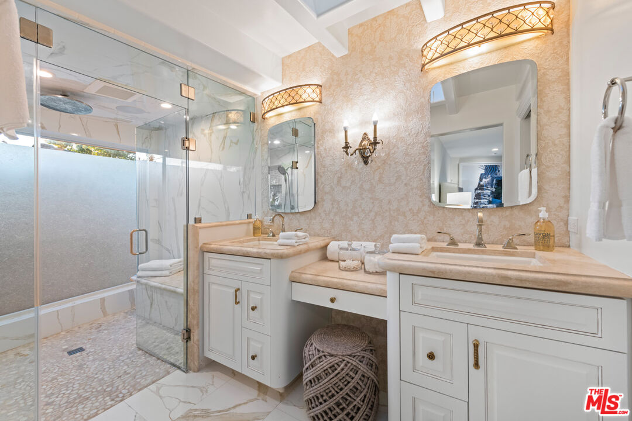
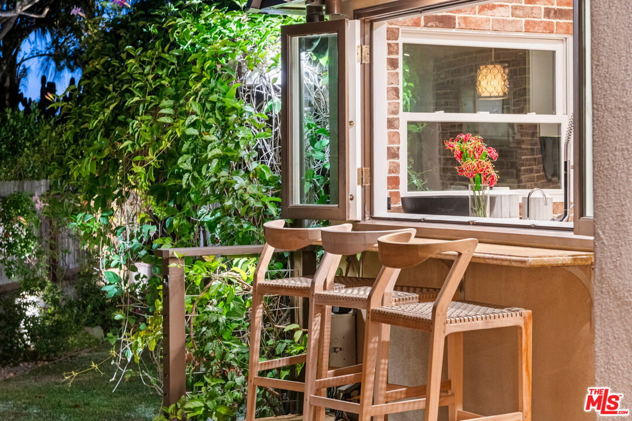
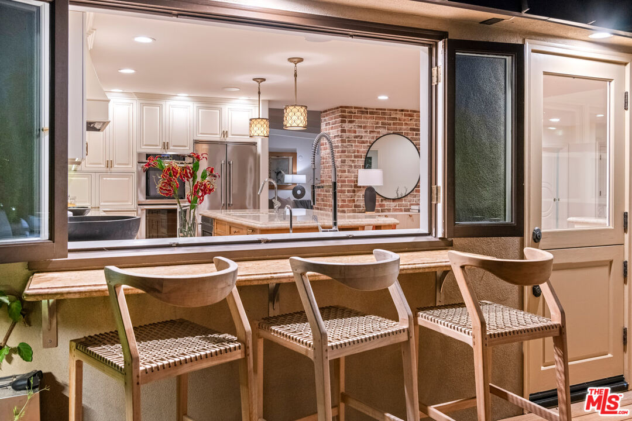
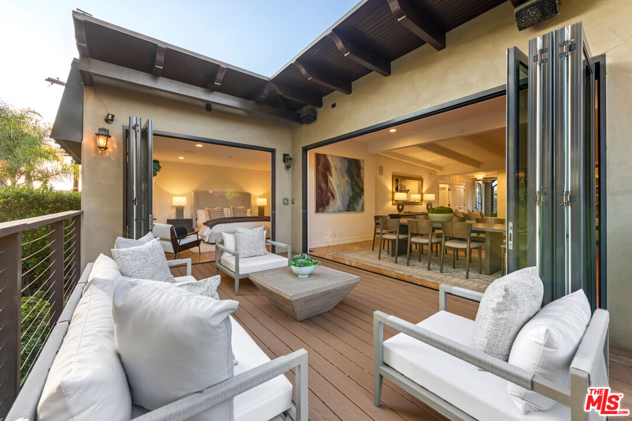
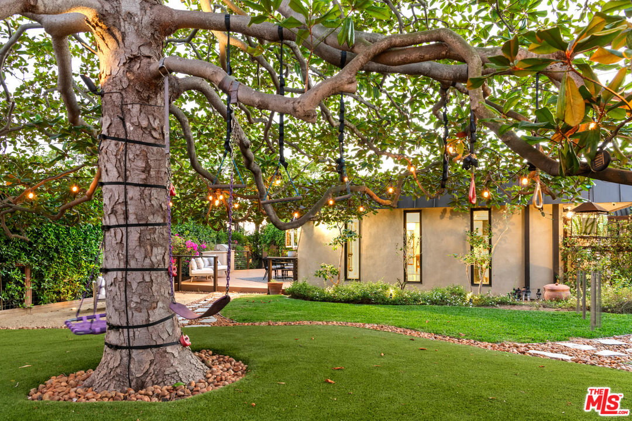
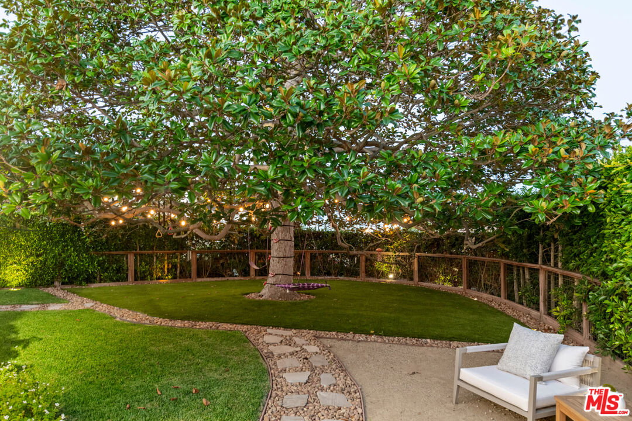
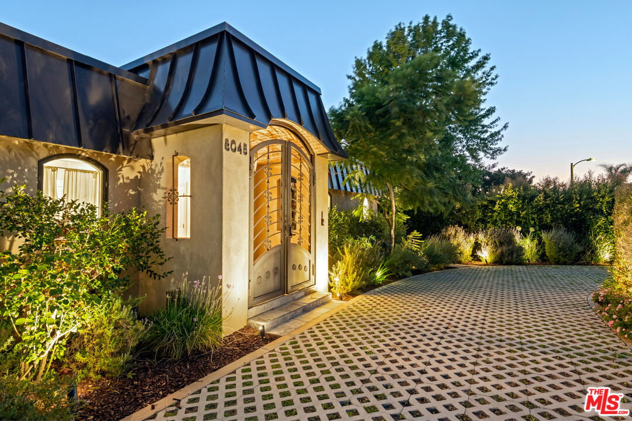
The Magnolia House. Situated in coveted Westchester west of Lincoln, this beautifully reimagined 3-bedroom, 3-bath residence offers approximately 2,800 square feet of thoughtfully designed living space on a nearly 9,500-square-foot flat corner lot. Originally transformed through a full gut renovation and addition completed in 2016, the home seamlessly blends timeless craftsmanship with modern functionality, all surrounded by lush, park-like grounds designed for exceptional indoor/outdoor living.A mature landscape of camellias, fragrant white roses, jasmine, lavender, jacaranda trees, and a magnificent magnolia tree creates an incredibly private oasis with blooming gardens in every season. Towering privacy hedges envelop the property, offering rare seclusion while every room enjoys tranquil garden views. Multiple outdoor entertaining and relaxation spaces make the property equally suited for elegant gatherings, peaceful meditation, or play.Custom wrought-iron gates and double front doors beneath a brick archway introduce the home's warm architectural character, with brick detailing continuing throughout the fireplace and kitchen spaces. Expansive bi-fold glass doors in the dining room open completely to the backyard deck and gardens, inviting ocean breezes throughout the home. The primary suite also opens directly to the outdoor deck through bi-fold doors and features additional walls of windows overlooking lush flowering hedges.Designed for effortless entertaining, the chef's kitchen features natural stone countertops, custom cabinetry, a built-in breakfast nook, and a four-panel bi-fold pass-through window opening to an outdoor dining counter and cooking area. The adjacent living room includes a custom built-in library bookcase, marble-topped pass-through bar, and gas/wood-burning fireplace. The dining area also showcases a temperature-controlled glass wine display and storage system accommodating approximately 480 bottles.Luxurious finishes continue throughout the home with Porcelanosa tilework, travertine and marble surfaces, and a spa-inspired primary bath complete with steam shower. Additional amenities include Sonos surround sound wired throughout the interior and exterior spaces, Lutron wireless lighting controls, a MERV 16 whole-house air filtration system, and wiring for outdoor security cameras.The attached garage enjoys beautiful garden views and offers excellent ADU potential, featuring three oversized windows, a four-panel sliding door to the kitchen deck, ceiling fan, and integrated HVAC connectivity. Meticulously maintained by the current owners, this exceptional property presents a rare opportunity to enjoy resort-like living in one of Westchester's most sought-after locations.
Additional Information
- Year Built
- 1950
- View
- Tree Top, Courtyard
- Garage
- Attached
Mortgage Calculator
Courtesy of Compass, Sam Araghi.
The information being provided by CARETS (CLAW, CRISNet MLS, DAMLS, CRMLS, i-Tech MLS, and/or VCRDS)is for the visitor's personal, non-commercial use and may not be used for any purpose other than to identifyprospective properties visitor may be interested in purchasing.Any information relating to a property referenced on this web site comes from the Internet Data Exchange (IDX)program of CARETS. This web site may reference real estate listing(s) held by a brokerage firm other than thebroker and/or agent who owns this web site.The accuracy of all information, regardless of source, including but not limited to square footages and lot sizes, isdeemed reliable but not guaranteed and should be personally verified through personal inspection by and/or withthe appropriate professionals. The data contained herein is copyrighted by CARETS, CLAW, CRISNet MLS,DAMLS, CRMLS, i-Tech MLS and/or VCRDS and is protected by all applicable copyright laws. Any disseminationof this information is in violation of copyright laws and is strictly prohibited.CARETS, California Real Estate Technology Services, is a consolidated MLS property listing data feed comprisedof CLAW (Combined LA/Westside MLS), CRISNet MLS (Southland Regional AOR), DAMLS (Desert Area MLS),CRMLS (California Regional MLS), i-Tech MLS (Glendale AOR/Pasadena Foothills AOR) and VCRDS (VenturaCounty Regional Data Share).