25601 Rancho Adobe Rd, Valencia, CA 91355
- $985,000
- 4
- BD
- 3
- BA
- 1,747
- SqFt














- List Price
- $985,000
- MLS#
- 26863425
- Status
- ACTIVE UNDER CONTRACT
- Type
- Single Family Residential
- Bedrooms
- 4
- Bathrooms
- 3
- Living Area
- 1,747
- Neighborhood
- Discovery
Property Description
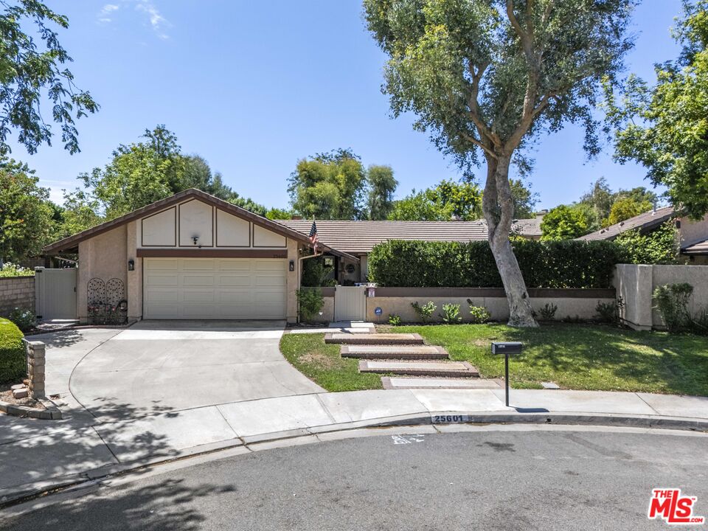
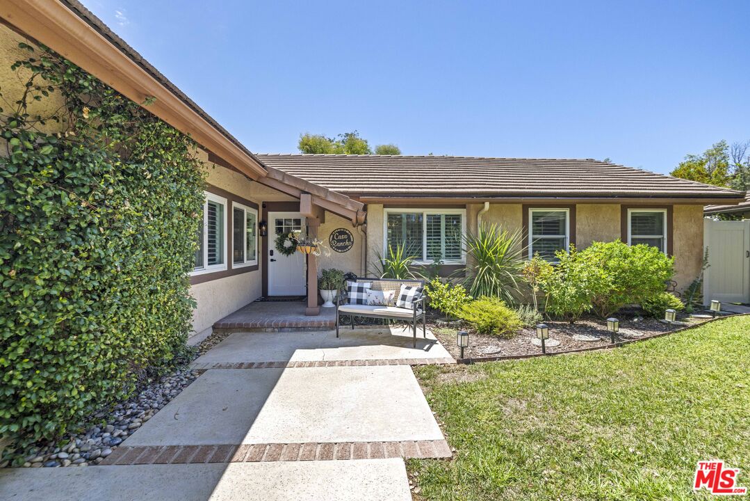
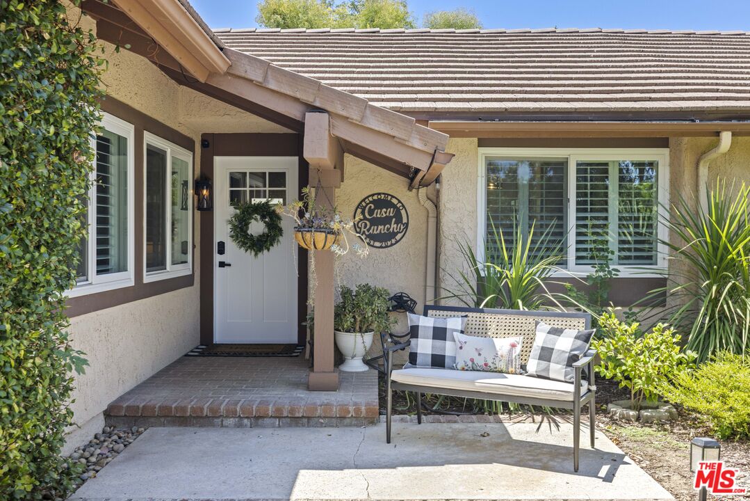
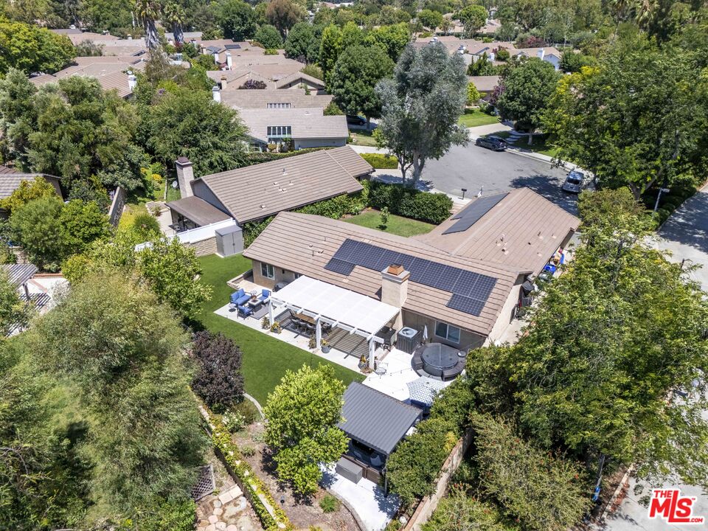
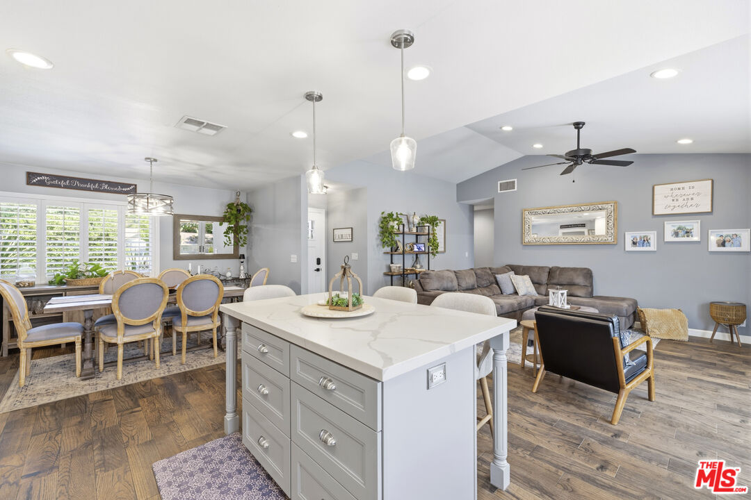
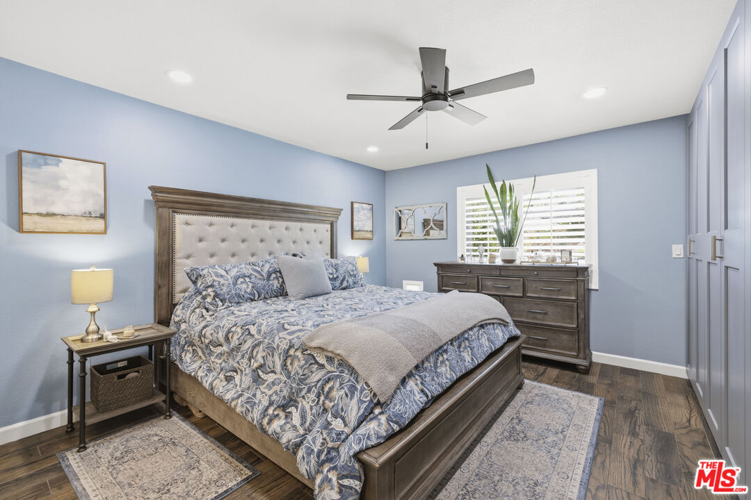
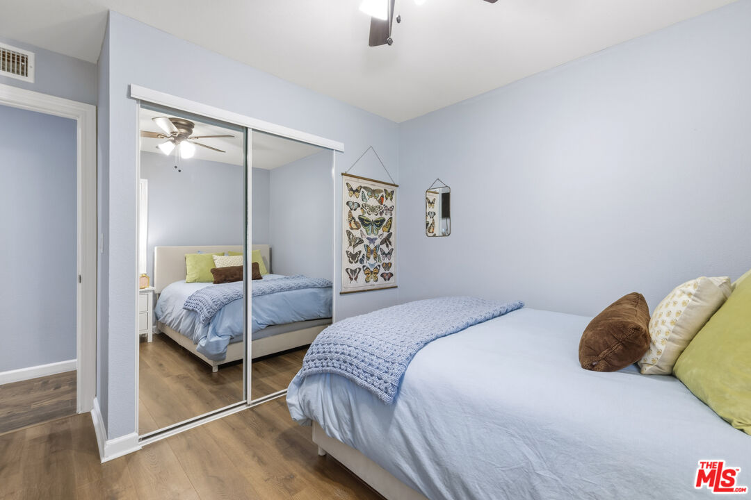
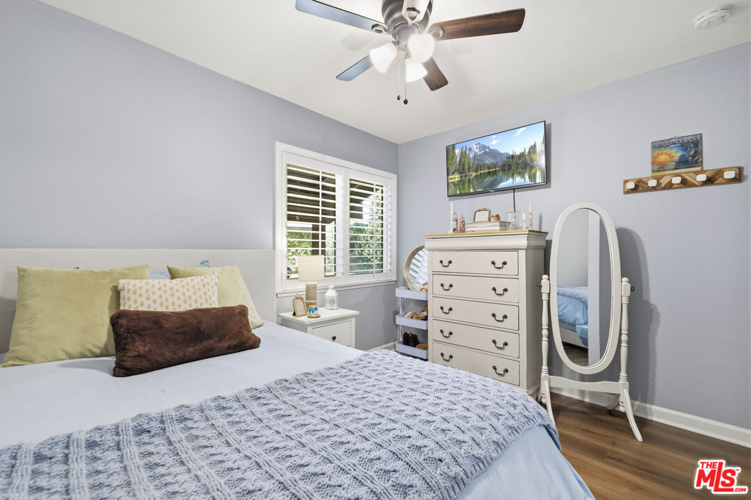
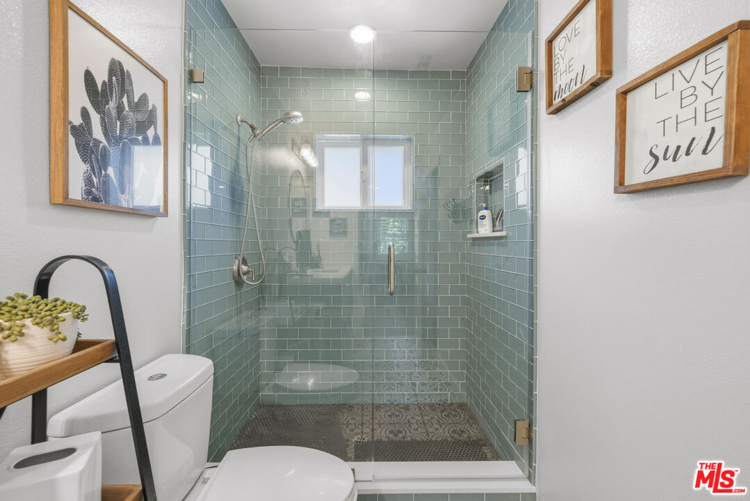
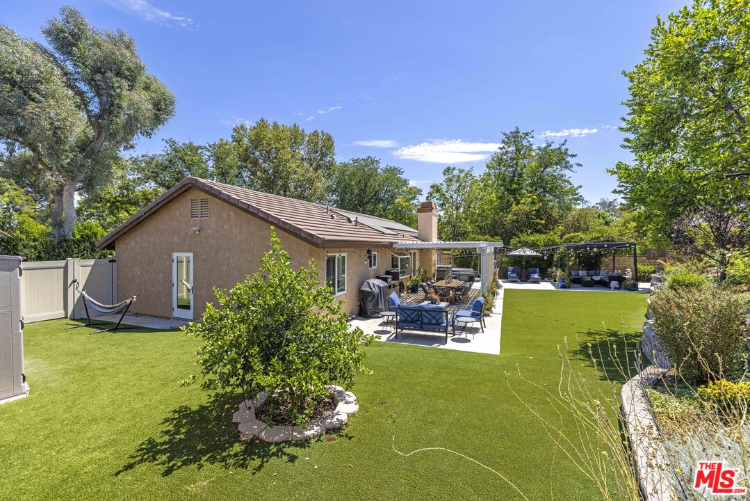
Welcome to 25601 Rancho Adobe Rd, where thoughtful updates, a flexible floor plan, and an unbeatable Valencia location come together to create the perfect place to call home. Offering approximately 1,747 square feet of beautifully updated living space, this residence features 4 bedrooms, 3 bathrooms, and a versatile bonus area ideal for a home office, playroom, fitness space, or additional living area. Designed for both everyday living and effortless entertaining, the remodeled kitchen serves as the heart of the home with modern finishes, recessed lighting, and an open layout that flows seamlessly into the main living areas. Beautiful wood-look tile flooring extends throughout the home, creating a clean, cohesive look that's as stylish as it is durable. The bathrooms have been tastefully updated with contemporary finishes, while every improvement has been made with comfort and functionality in mind. Additional upgrades include OWNED solar for energy efficiency, central air conditioning, and an attached garage with direct access into the home. Step outside to your private backyard, offering the perfect setting for outdoor dining, entertaining, or simply unwinding after a long day. The enclosed front yard provides added privacy and curb appeal, while the community pool and spa offer resort-style amenities just moments from your doorstep. Situated in one of Valencia's most desirable neighborhoods, you'll enjoy close proximity to the community pool, award-winning schools, shopping, dining, parks, scenic paseos, and convenient freeway access. Combining modern updates, an ideal layout, and an exceptional location, this move-in-ready home offers a lifestyle that's hard to match and an opportunity you won't want to miss. Low HOA and NO Mello Roos. Contact Listing Agent for a tour!
Additional Information
- Pool
- Yes
- Year Built
- 1980
- View
- None
- Garage
- Driveway, Direct Entrance, Garage - 2 Car, Garage Is Attached
Mortgage Calculator
Courtesy of Compass, Lorraine Cruz.
The information being provided by CARETS (CLAW, CRISNet MLS, DAMLS, CRMLS, i-Tech MLS, and/or VCRDS)is for the visitor's personal, non-commercial use and may not be used for any purpose other than to identifyprospective properties visitor may be interested in purchasing.Any information relating to a property referenced on this web site comes from the Internet Data Exchange (IDX)program of CARETS. This web site may reference real estate listing(s) held by a brokerage firm other than thebroker and/or agent who owns this web site.The accuracy of all information, regardless of source, including but not limited to square footages and lot sizes, isdeemed reliable but not guaranteed and should be personally verified through personal inspection by and/or withthe appropriate professionals. The data contained herein is copyrighted by CARETS, CLAW, CRISNet MLS,DAMLS, CRMLS, i-Tech MLS and/or VCRDS and is protected by all applicable copyright laws. Any disseminationof this information is in violation of copyright laws and is strictly prohibited.CARETS, California Real Estate Technology Services, is a consolidated MLS property listing data feed comprisedof CLAW (Combined LA/Westside MLS), CRISNet MLS (Southland Regional AOR), DAMLS (Desert Area MLS),CRMLS (California Regional MLS), i-Tech MLS (Glendale AOR/Pasadena Foothills AOR) and VCRDS (VenturaCounty Regional Data Share).