6391 Chesterbrook Drive, Elk Grove, CA 95758
- $519,900
- 4
- BD
- 3
- BA
- 2,024
- SqFt




- List Price
- $519,900
- MLS#
- 226094033
- Status
- ACTIVE
- Type
- Single Family Residential
- Bedrooms
- 4
- Bathrooms
- 3
- Living Area
- 2,024
- Neighborhood
- Arlington Park 05 Ph 02
Property Description
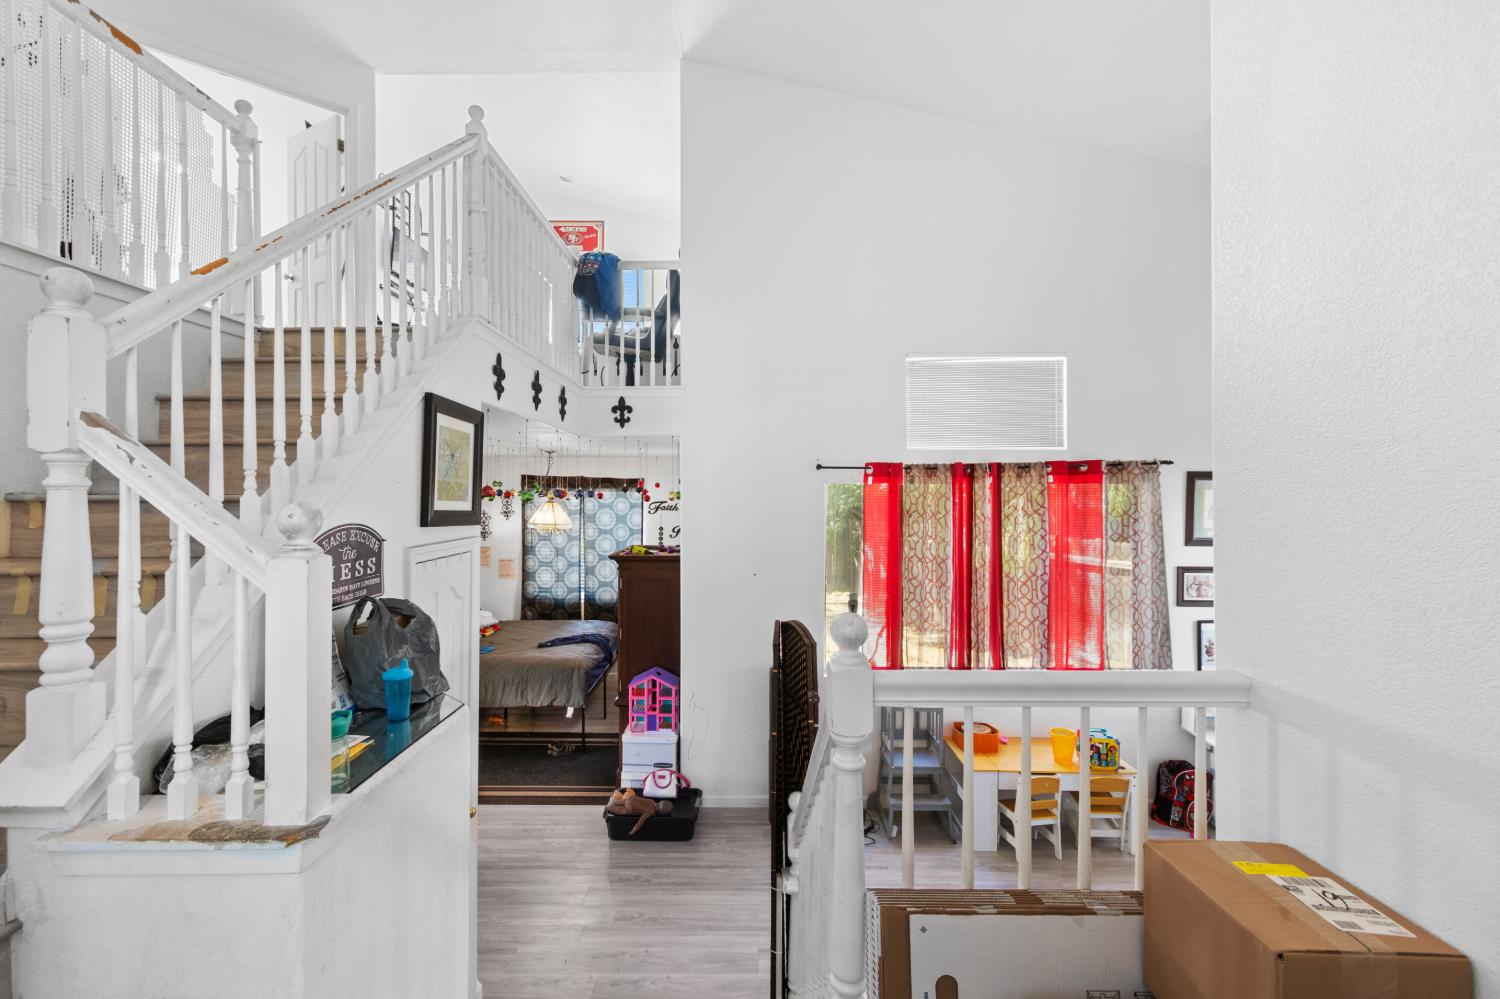
Welcome to 6391 Chesterbrook Drive, where comfort, space, and location come together to create the perfect place to call home. Nestled in one of Elk Grove's well-established neighborhoods, this beautifully maintained 4-bedroom, 2.5-bath home with a 3-car garage offers the ideal blend of everyday living and entertaining. From the moment you step inside, you'll appreciate the bright, inviting floor plan with soaring ceilings, abundant natural light, and spacious living areas designed for making memories. The open kitchen offers plenty of cabinet and counter space and flows effortlessly into the family room, making it easy to stay connected whether you're preparing dinner, hosting holiday gatherings, or enjoying a quiet evening at home. Multiple living and dining spaces provide flexibility for today's lifestyle, whether you need a home office, playroom, or formal entertaining area. Upstairs, retreat to the generous primary suite featuring a walk-in closet, dual sinks, a relaxing soaking tub, and a separate shower. Three additional bedrooms provide plenty of room for family, guests, or hobbies. Step outside to a private backyard with room to BBQ, entertain friends, garden, or simply unwind after a long day. The spacious 3-car garage offers abundant storage for vehicles, tools, and recreational equipment. Perfectly located near top-rated Elk Grove schools, neighborhood parks, shopping, restaurants, and convenient freeway access, this home offers the lifestyle today's buyers are looking for. Whether you're searching for more space, a family-friendly neighborhood, or a home where you can create lasting memories, this home is one that you won't want to miss. Schedule your private tour today and discover why this could be your next home!
Additional Information
- Year Built
- 1998
- View
- Other
- Sewer
- Public Sewer
- Garage
- Attached, Garage Door Opener, Garage Facing Front
Mortgage Calculator
Courtesy of Portfolio Real Estate, .

All measurements and all calculations of area (i.e., Sq Ft and Acreage) are approximate. Broker has represented to MetroList that Broker has a valid listing signed by seller authorizing placement in the MLS. Above information is provided by Seller and/or other sources and has not been verified by Broker. Copyright 2026 MetroList Services, Inc. The data relating to real estate for sale on this web site comes in part from the Broker Reciprocity Program of MetroList® MLS. All information has been provided by seller/other sources and has not been verified by broker. All interested persons should independently verify the accuracy of all information. Last updated .