1136 Harvard St, Santa Monica, CA 90403
- $3,850,000
- 6
- BD
- 4
- BA
- 4,087
- SqFt













- List Price
- $3,850,000
- MLS#
- 26862307
- Status
- ACTIVE
- Type
- Single Family Residential
- Bedrooms
- 6
- Bathrooms
- 4
- Living Area
- 4,087
Property Description
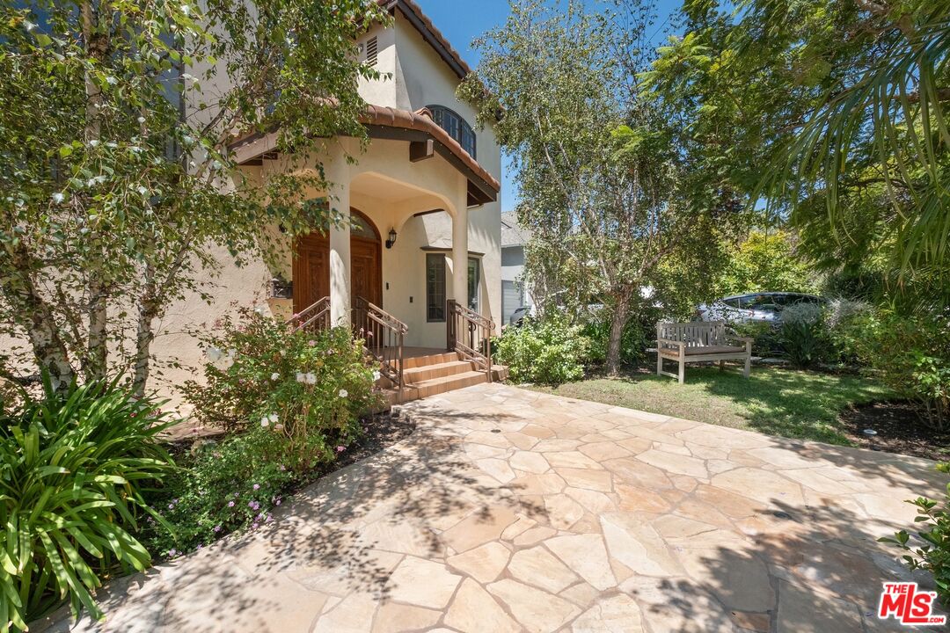
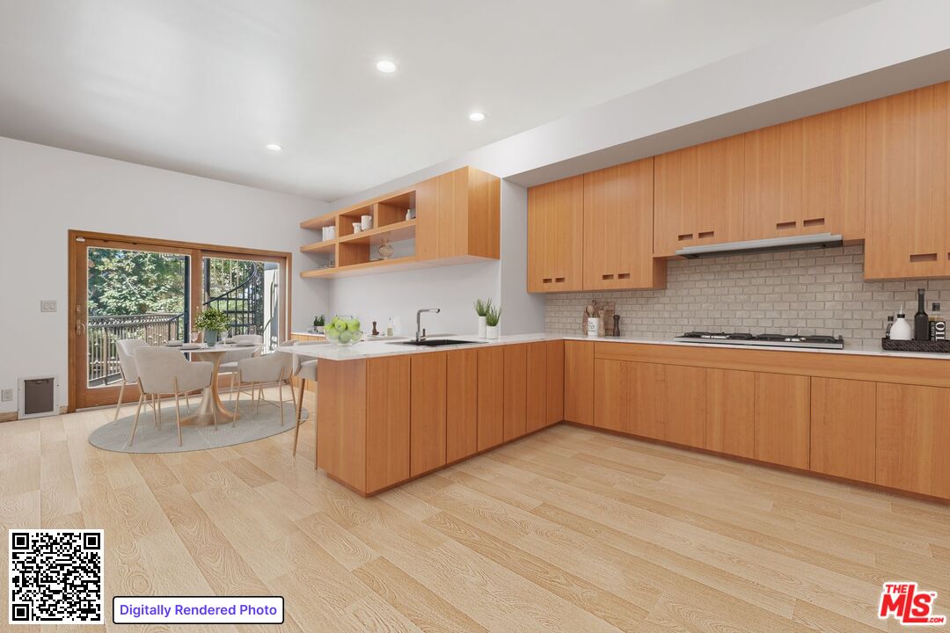
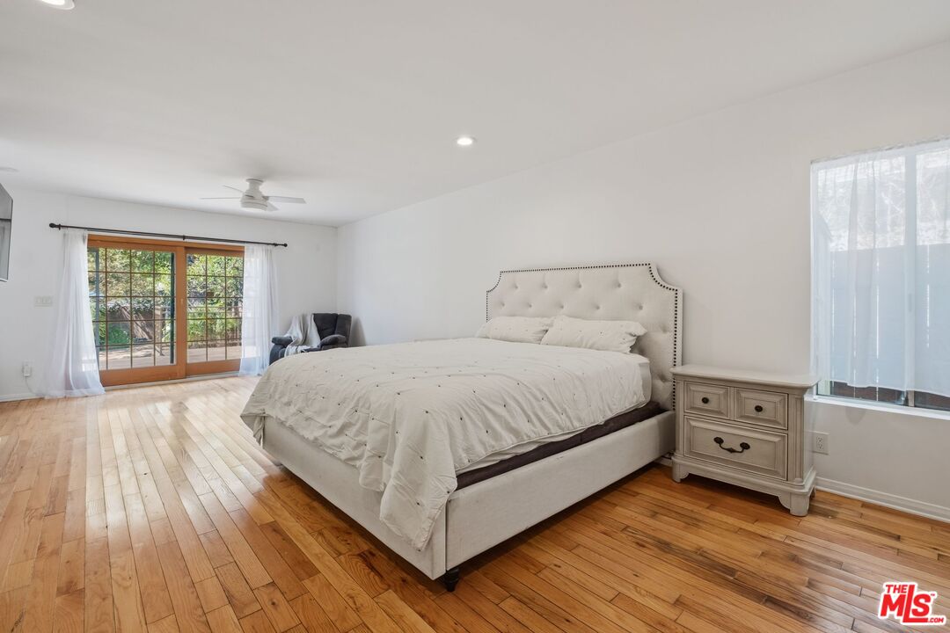
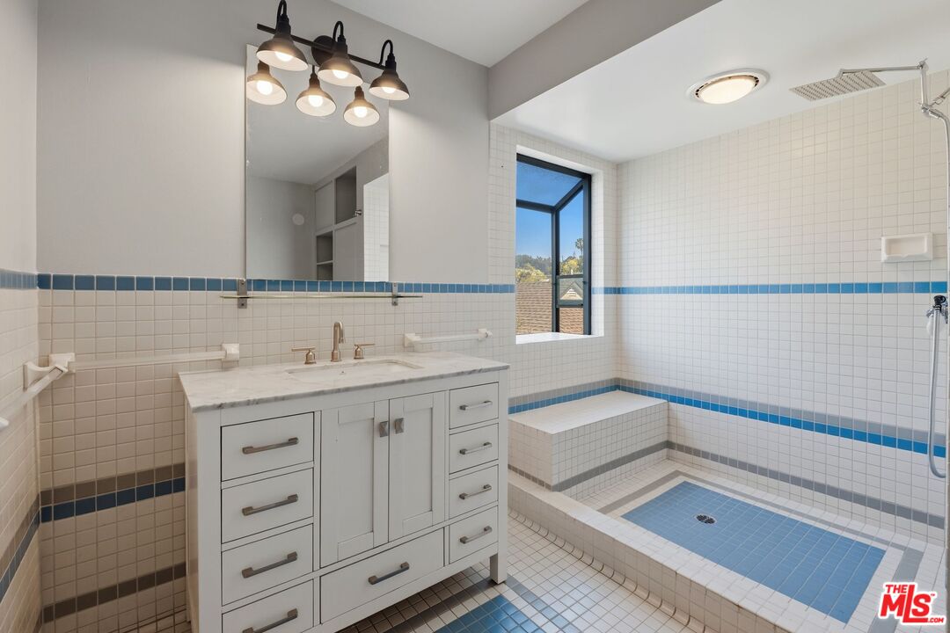
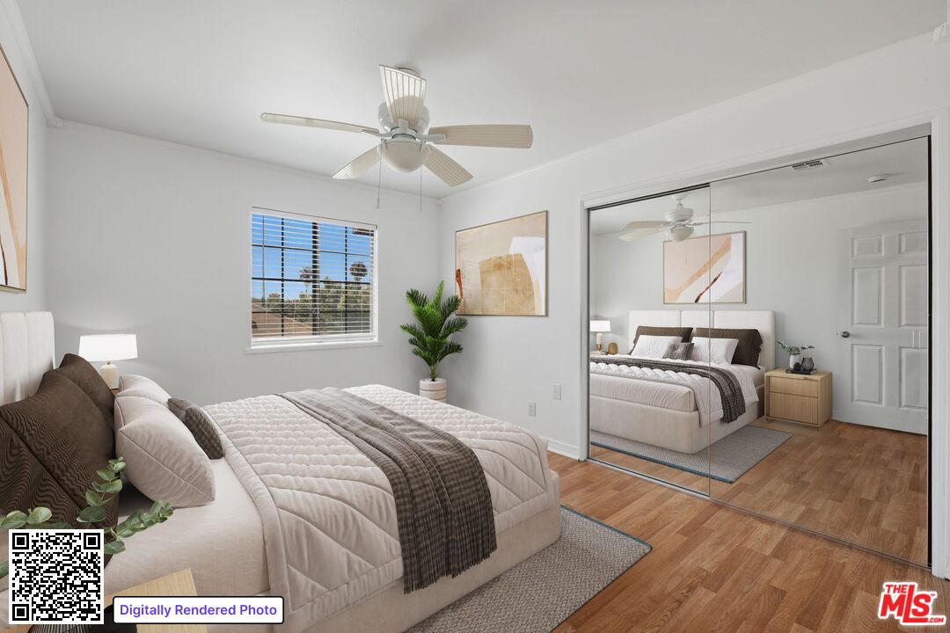
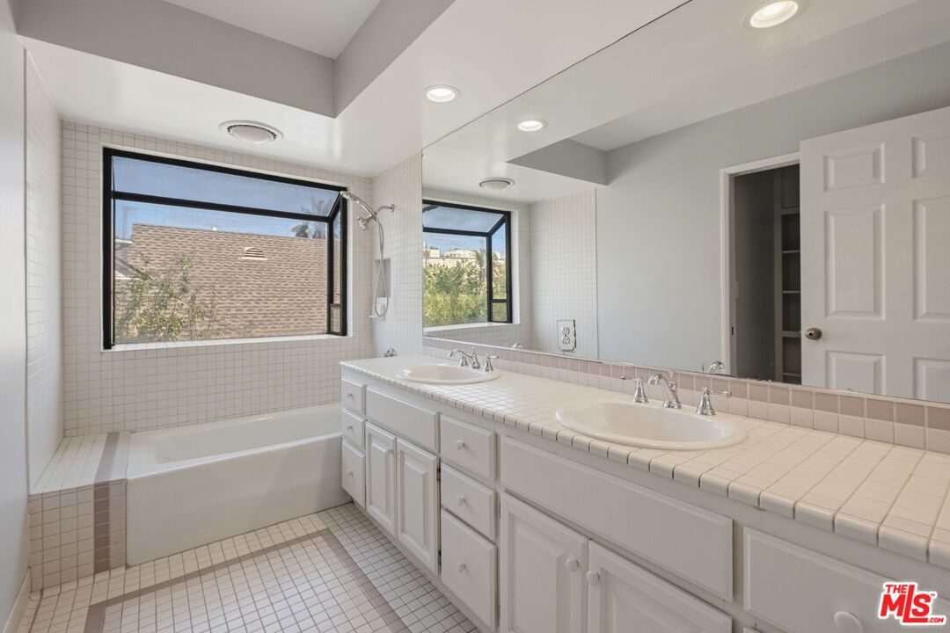
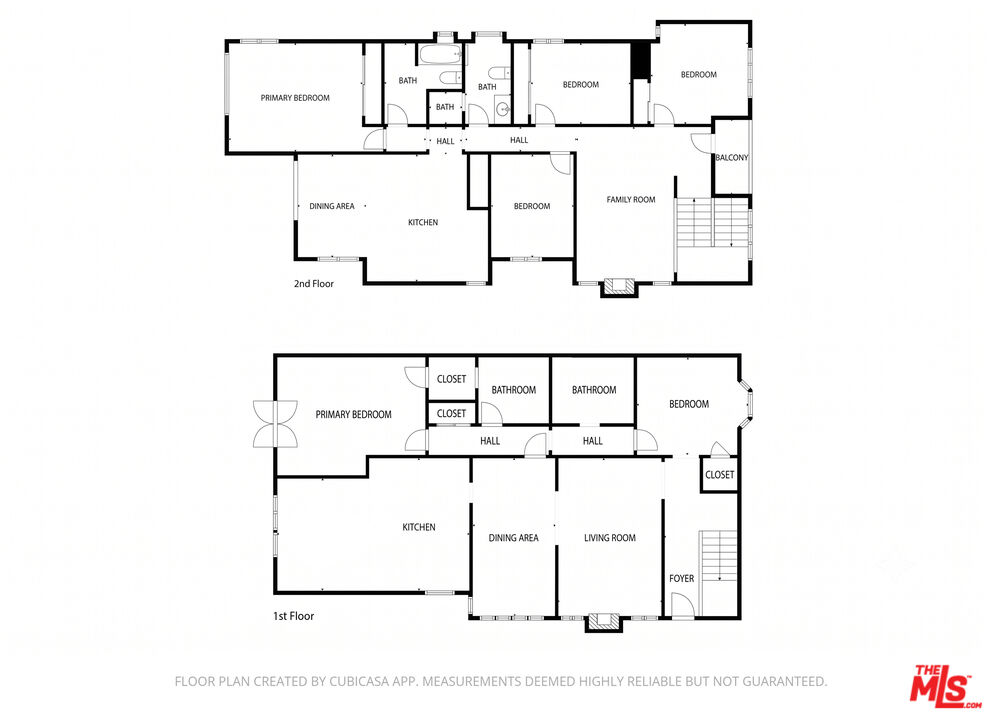
Opportunity knocks at 1136 Harvard Street, where your dream of a large forever home north of Wilshire in the much sought-after Collegiate streets can become a reality! Loved by the same family for three generations, this wonderful home is ready to welcome its new owners and offers so much space, both inside and out, with approximately 4,100 square feet of living space - plus a guest house - on a lot measuring almost 8,000 square feet. Previously used as a multi-generational residence with two primary suites (one upstairs, one downstairs), the layout offers endless possibilities for how you could use the space. On the ground floor, in addition to the living room, dining room and a large kitchen, you'll find two bedrooms and two bathrooms. The oversized downstairs primary opens to an expansive deck and is surrounded by lush landscaping in the large, private yard with fire pit and room for a pool. Upstairs, you're greeted by a open landing with high ceilings used as a family room, along with four bedrooms - including a second spacious primary with a balcony overlooking the expansive lot and beautiful landscaping, two bathrooms, and an additional living/rec room space with kitchenette. It's easy to see the potential to create a huge primary suite here, with more than ample space for oversized walk-in closets and an en-suite bathroom, plus a spiral staircase leading down to the deck. Located on a Jacaranda lined street in the highly desirable Santa Monica School district with Franklin/Lincoln as the local schools, a multitude of shops, restaurants and parks nearby on both Wilshire and Montana Avenue, you won't have to wander far from home to find everything you need or desire. With ample off-street parking for up to 5 cars in the front driveway, plus an additional parking pad in the rear, what more could you ask for in such a great location? It's time to make your dreams a reality, make this home your own and start creating memories here.
Additional Information
- Year Built
- 1936
- View
- Other
- Garage
- Driveway
Mortgage Calculator
Courtesy of Douglas Elliman of California, Inc., Janet Heinzle.
The information being provided by CARETS (CLAW, CRISNet MLS, DAMLS, CRMLS, i-Tech MLS, and/or VCRDS)is for the visitor's personal, non-commercial use and may not be used for any purpose other than to identifyprospective properties visitor may be interested in purchasing.Any information relating to a property referenced on this web site comes from the Internet Data Exchange (IDX)program of CARETS. This web site may reference real estate listing(s) held by a brokerage firm other than thebroker and/or agent who owns this web site.The accuracy of all information, regardless of source, including but not limited to square footages and lot sizes, isdeemed reliable but not guaranteed and should be personally verified through personal inspection by and/or withthe appropriate professionals. The data contained herein is copyrighted by CARETS, CLAW, CRISNet MLS,DAMLS, CRMLS, i-Tech MLS and/or VCRDS and is protected by all applicable copyright laws. Any disseminationof this information is in violation of copyright laws and is strictly prohibited.CARETS, California Real Estate Technology Services, is a consolidated MLS property listing data feed comprisedof CLAW (Combined LA/Westside MLS), CRISNet MLS (Southland Regional AOR), DAMLS (Desert Area MLS),CRMLS (California Regional MLS), i-Tech MLS (Glendale AOR/Pasadena Foothills AOR) and VCRDS (VenturaCounty Regional Data Share).