2922 Montana Ave Unit B, Santa Monica, CA 90403
- $1,799,000
- 2
- BD
- 3
- BA
- 1,685
- SqFt






- List Price
- $1,799,000
- Price Change
- ▼ $50,000 1787607217
- MLS#
- 26863363
- Status
- ACTIVE
- Type
- Condo
- Bedrooms
- 2
- Bathrooms
- 3
- Living Area
- 1,685
Property Description
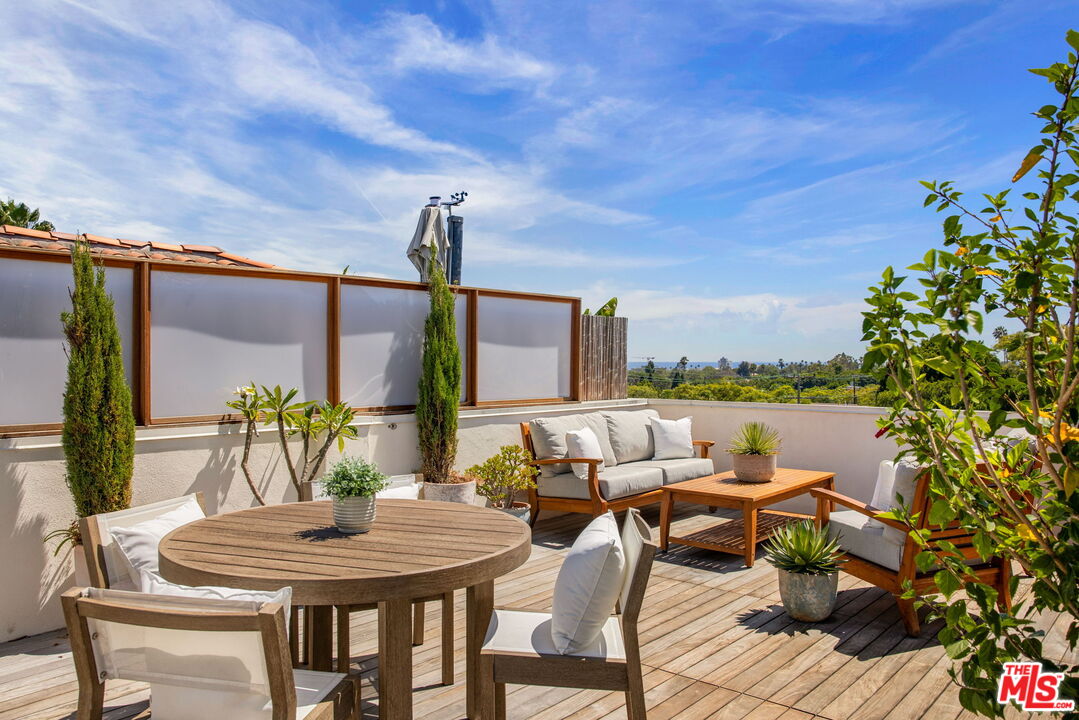
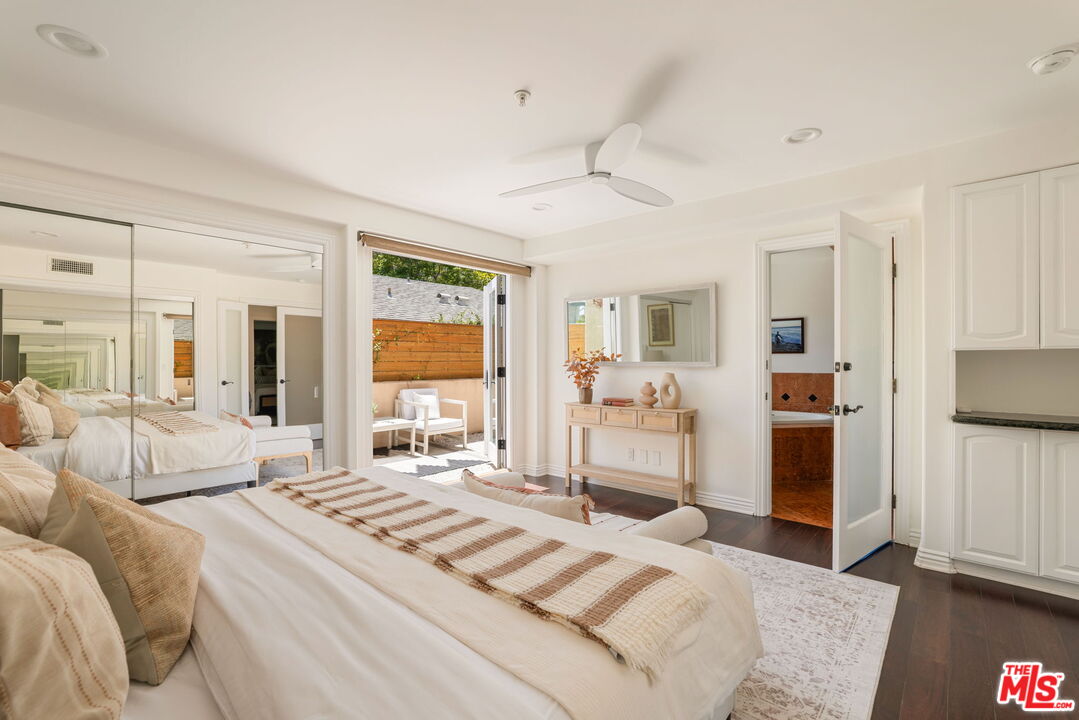
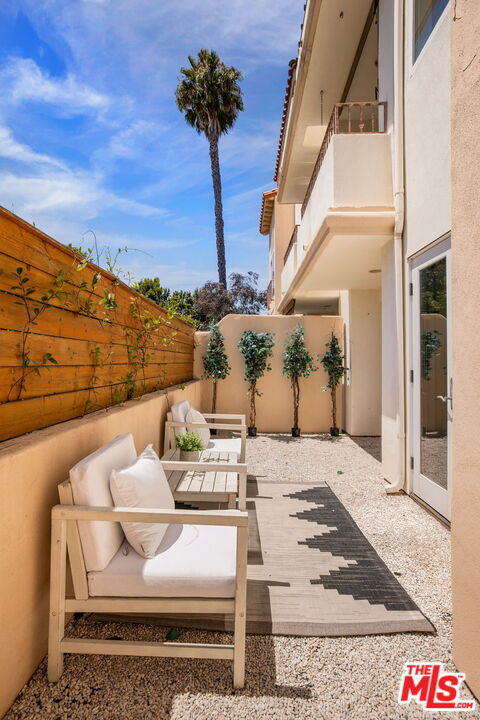
Architecturally distinctive and filled with natural light, this exceptional Santa Monica townhome offers effortless indoor-outdoor living, sophisticated design, and spectacular ocean and golf course views. The home's thoughtfully designed floor plan begins on the entry level where two private bedroom suites create a peaceful retreat from the main entertaining spaces above. The spacious and bright primary suite opens to a large, sun-drenched patio -- an inviting setting for morning coffee, quiet reading, or simply enjoying the coastal air. The suite is complemented by dual closets and a well-appointed, spa-like primary bath replete with a handcrafted, floating live-edge solid wood vanity. A second bedroom enjoys its own full bath. The heart of the home unfolds on the second floor, where soaring double-height ceilings and expansive windows fill the open living space with natural light. Designed for effortless entertaining and everyday living alike, the living room, dining area, and well-appointed kitchen converge in one beautifully connected space. With its double-sided fireplace, the living room offers a warm and sophisticated place to gather or unwind, while the adjoining dining area opens to a private balcony. The upper level features a light-filled loft, offering a flexible space for a home office, library, or creative studio. From there, a spiral staircase ascends to an expansive rooftop deck finished with bamboo flooring where breathtaking ocean and golf course views provide a scenic backdrop for entertaining, dining beneath the stars, or simply taking in Santa Monica's unforgettable sunsets. Rich hardwood floors, graceful, curved walls, and sculptural staircases lend a timeless architectural elegance throughout. A private direct-access garage with EV charger provides everyday convenience. Ideally situated just moments from Montana Avenue's renowned boutiques, cafes, and restaurants, as well as Palisades Park and the beach, this is sophisticated living in one of Santa Monica's most coveted locations.
Additional Information
- Year Built
- 2000
- View
- Golf Course, Ocean, Tree Top, Catalina
- Garage
- Auto Driveway Gate, Garage - 2 Car, Direct Entrance, Gated Underground, Private Garage
Mortgage Calculator
Courtesy of Douglas Elliman of California, Inc., Robert Puro.
The information being provided by CARETS (CLAW, CRISNet MLS, DAMLS, CRMLS, i-Tech MLS, and/or VCRDS)is for the visitor's personal, non-commercial use and may not be used for any purpose other than to identifyprospective properties visitor may be interested in purchasing.Any information relating to a property referenced on this web site comes from the Internet Data Exchange (IDX)program of CARETS. This web site may reference real estate listing(s) held by a brokerage firm other than thebroker and/or agent who owns this web site.The accuracy of all information, regardless of source, including but not limited to square footages and lot sizes, isdeemed reliable but not guaranteed and should be personally verified through personal inspection by and/or withthe appropriate professionals. The data contained herein is copyrighted by CARETS, CLAW, CRISNet MLS,DAMLS, CRMLS, i-Tech MLS and/or VCRDS and is protected by all applicable copyright laws. Any disseminationof this information is in violation of copyright laws and is strictly prohibited.CARETS, California Real Estate Technology Services, is a consolidated MLS property listing data feed comprisedof CLAW (Combined LA/Westside MLS), CRISNet MLS (Southland Regional AOR), DAMLS (Desert Area MLS),CRMLS (California Regional MLS), i-Tech MLS (Glendale AOR/Pasadena Foothills AOR) and VCRDS (VenturaCounty Regional Data Share).