7724 Shady Cove Ave, Burbank, CA 91504
- $1,089,000
- 3
- BD
- 2
- BA
- 1,207
- SqFt












- List Price
- $1,089,000
- MLS#
- 26858327
- Status
- ACTIVE
- Type
- Single Family Residential
- Bedrooms
- 3
- Bathrooms
- 2
- Living Area
- 1,207
Property Description
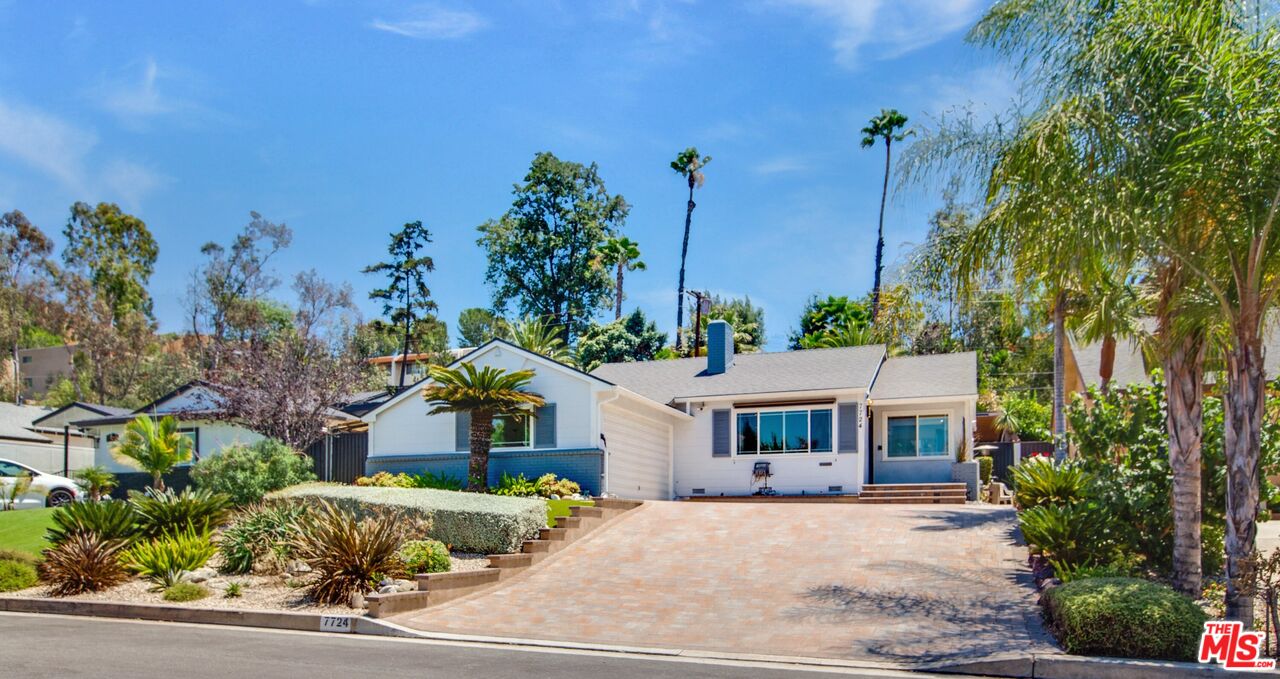
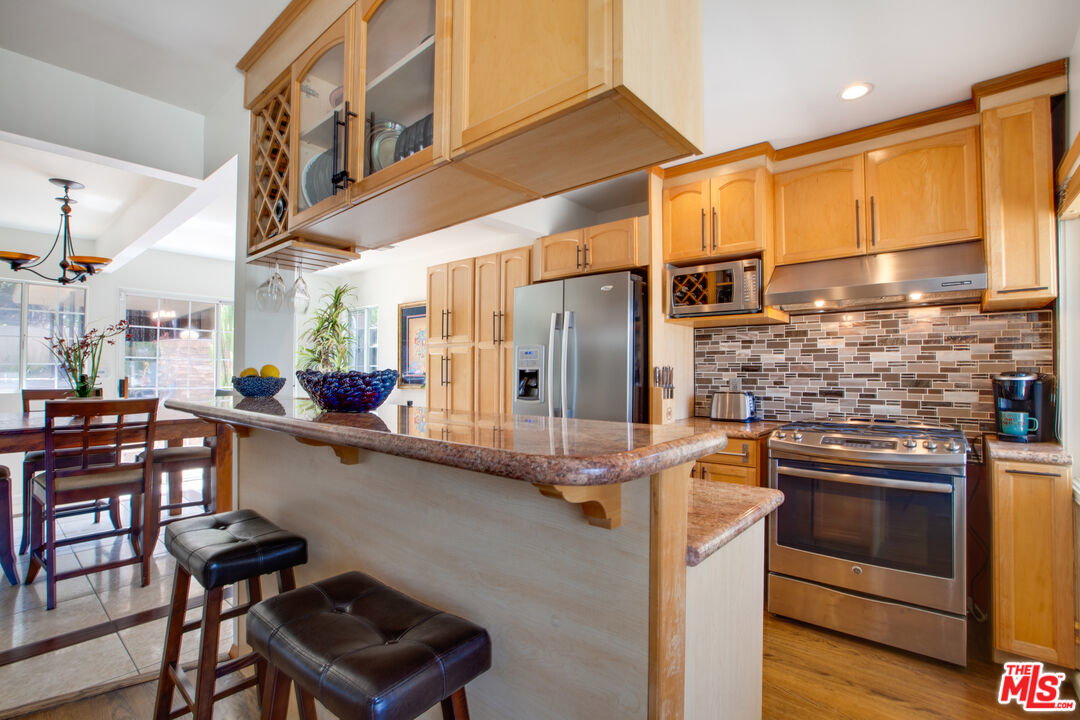
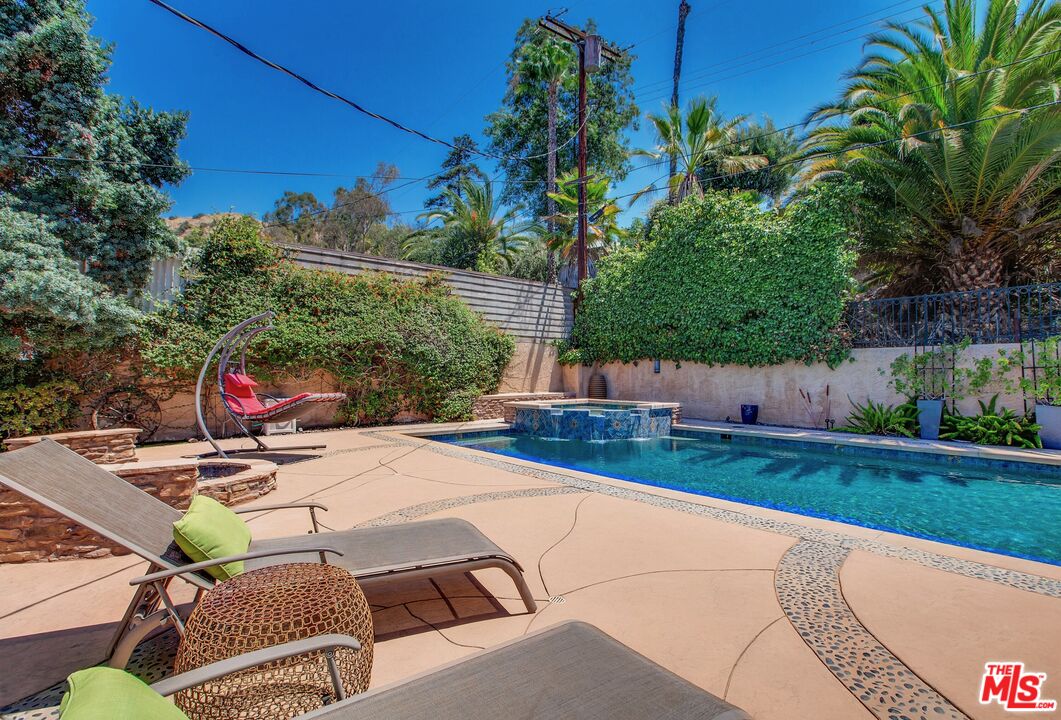
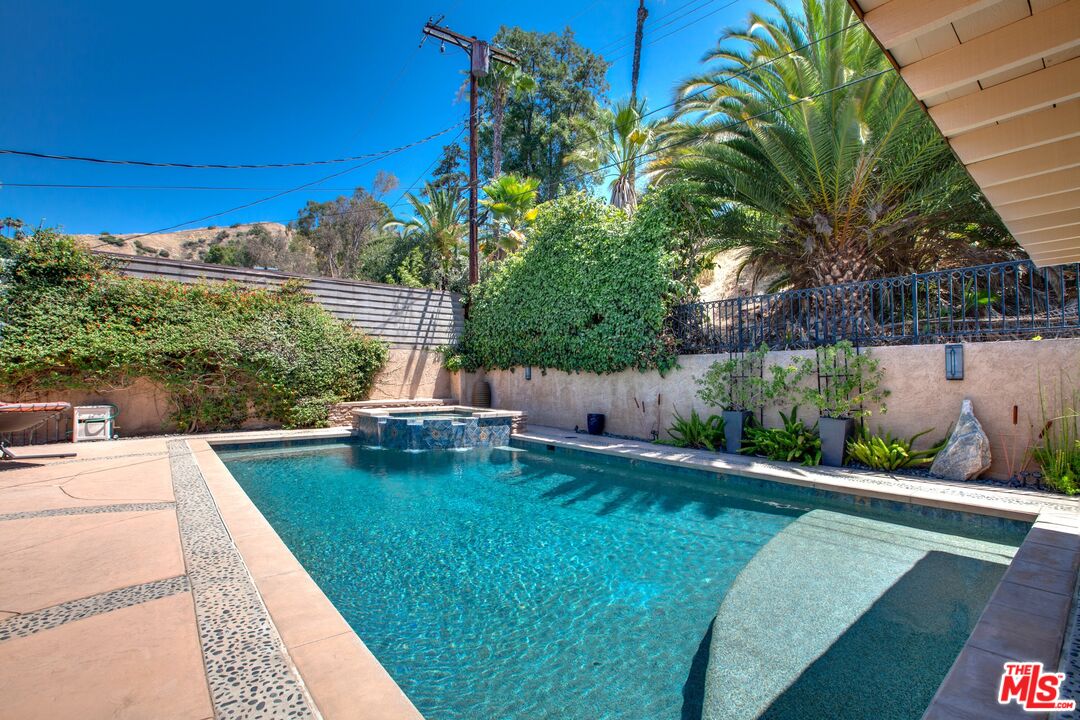
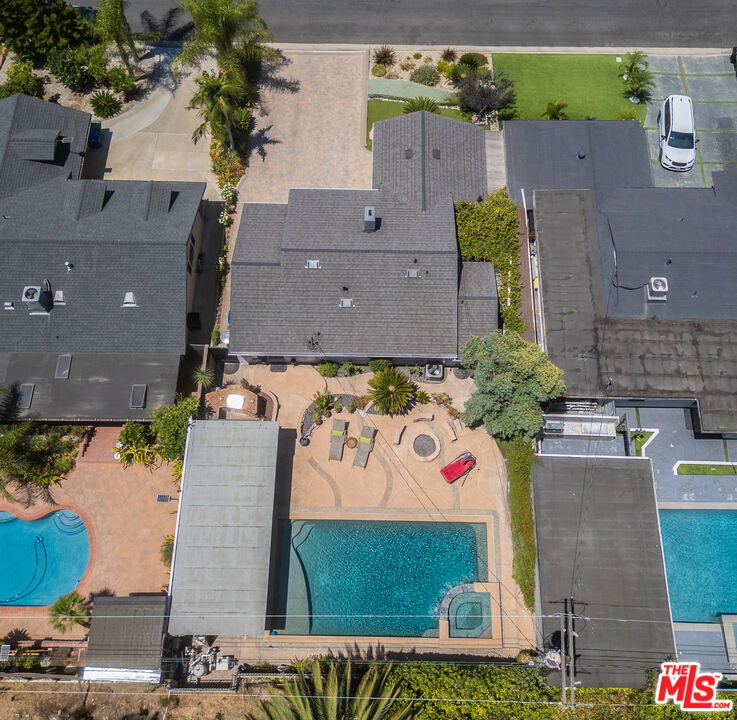
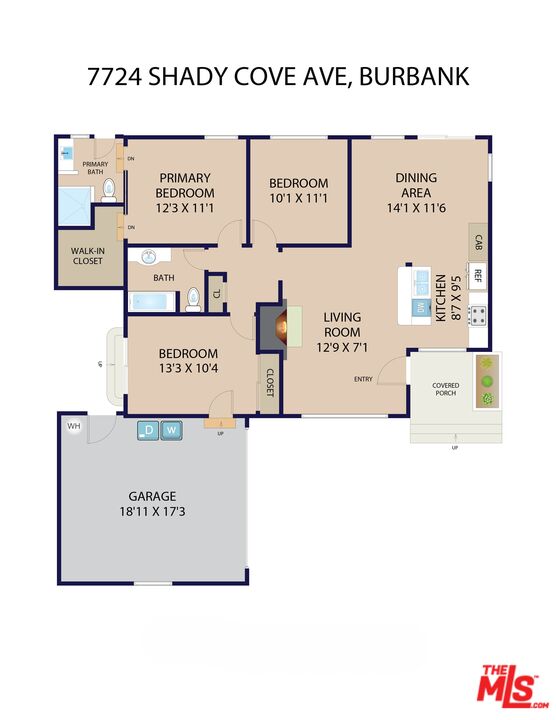
Sharp and sophisticated 3BR/2BA mid-century ranch home with resort-style pool and spa in the picturesque hills above Burbank, just north of Glenoaks. Offered for only the third time since it was built for the original owners in 1950, this beautifully updated property blends timeless mid-century character with a sleek, modern style. Filled with natural light, the home features newly refinished original hardwood floors and an open-concept floor plan that includes the living room with dramatic stacked-stone fireplace, a dining room, and an updated kitchen with breakfast bar and stainless steel appliances. The primary suite offers a walk-in closet and a newly remodeled, spa-inspired bath with walk-in shower. Two additional bedrooms include one currently configured as a home office with direct access to a private, pergola-covered meditation patio with tranquil water feature. The backyard is a true entertainer's dream, with a sun-soaked PebbleTec saltwater pool and spillover spa, a multi-level patio, a built-in fire pit lounge, a covered outdoor dining cabana with built-in BBQ and bar, and stunning mountain views. Additional highlights include a 2-car garage with laundry and EV charger, a brand-new permitted roof, central HVAC, dual-pane windows, an automatic exterior solar shade, an expansive paved driveway, drought-tolerant landscaping, and fresh interior and exterior paint. Ideally located near Burbank Airport, Metrolink, the 5 and 170 Freeways, NBC, Disney, Warner Bros., DreamWorks, Universal Studios, Downtown Burbank, Sun Valley, Glendale, and the NoHo Arts District, with easy access to shopping, dining, pubs, parks, and hiking trails. Please note that this home has a Burbank address but is served by the City of Los Angeles for schools and municipal services. Move-in ready, this exceptional home offers the very best of quintessential Southern California indoor-outdoor living.
Additional Information
- Pool
- Yes
- Year Built
- 1950
- View
- Mountains, Tree Top
- Garage
- Driveway - Pavers, Attached, Garage - 2 Car
Mortgage Calculator
Courtesy of Keller Williams Hollywood Hills, Andrew Steinlen.
The information being provided by CARETS (CLAW, CRISNet MLS, DAMLS, CRMLS, i-Tech MLS, and/or VCRDS)is for the visitor's personal, non-commercial use and may not be used for any purpose other than to identifyprospective properties visitor may be interested in purchasing.Any information relating to a property referenced on this web site comes from the Internet Data Exchange (IDX)program of CARETS. This web site may reference real estate listing(s) held by a brokerage firm other than thebroker and/or agent who owns this web site.The accuracy of all information, regardless of source, including but not limited to square footages and lot sizes, isdeemed reliable but not guaranteed and should be personally verified through personal inspection by and/or withthe appropriate professionals. The data contained herein is copyrighted by CARETS, CLAW, CRISNet MLS,DAMLS, CRMLS, i-Tech MLS and/or VCRDS and is protected by all applicable copyright laws. Any disseminationof this information is in violation of copyright laws and is strictly prohibited.CARETS, California Real Estate Technology Services, is a consolidated MLS property listing data feed comprisedof CLAW (Combined LA/Westside MLS), CRISNet MLS (Southland Regional AOR), DAMLS (Desert Area MLS),CRMLS (California Regional MLS), i-Tech MLS (Glendale AOR/Pasadena Foothills AOR) and VCRDS (VenturaCounty Regional Data Share).