2929 Lexford AVE, San Jose, CA 95124
- $2,888,000
- 4
- BD
- 3
- BA
- 2,306
- SqFt








- List Price
- $2,888,000
- MLS#
- ML82055160
- Status
- ACTIVE
- Type
- Single Family Residential
- Bedrooms
- 4
- Bathrooms
- 3
- Living Area
- 2,306
- Neighborhood
- Willow Glen
Property Description
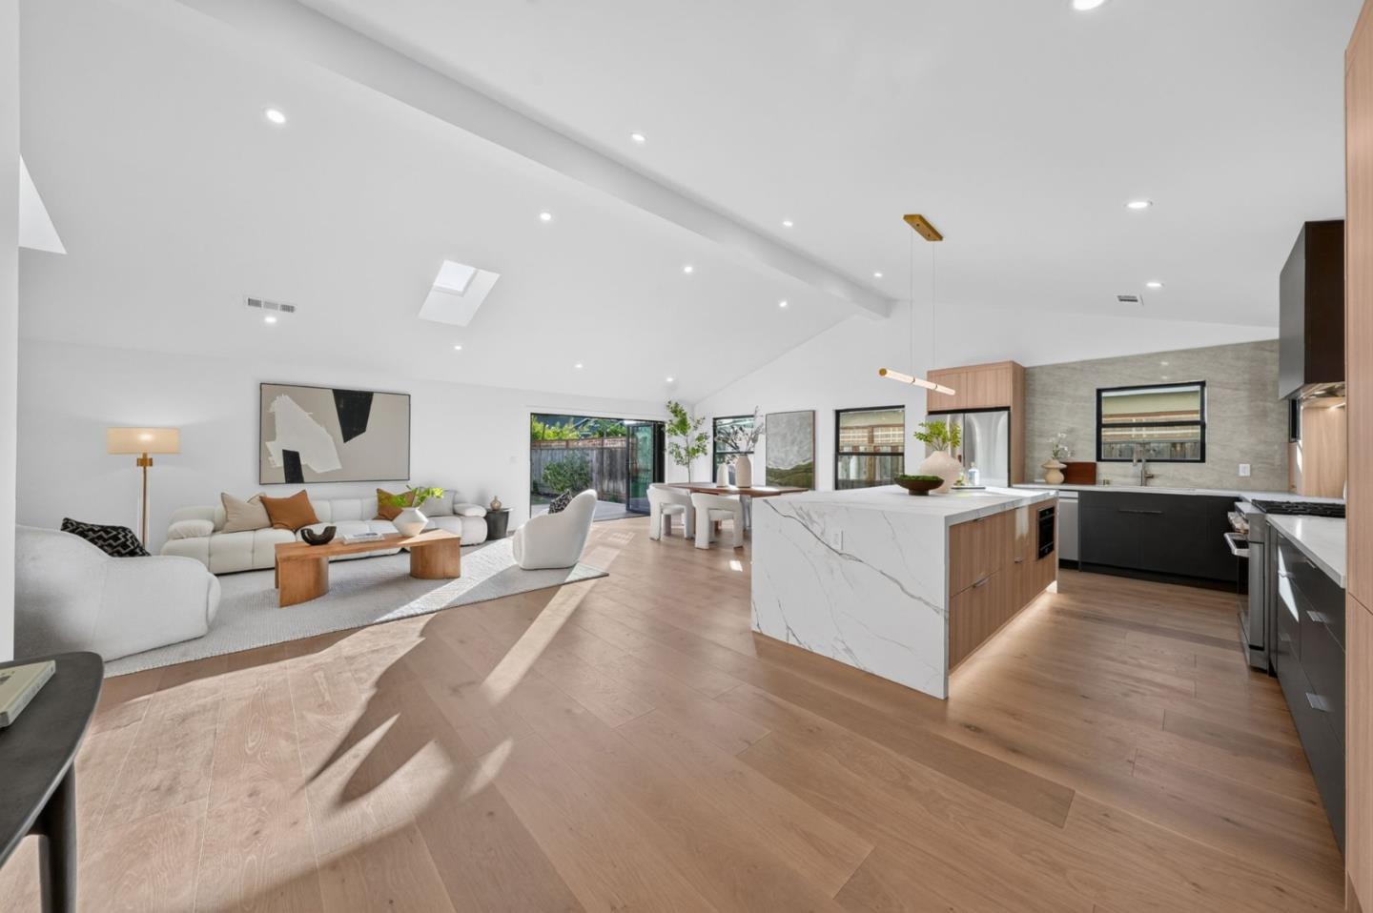
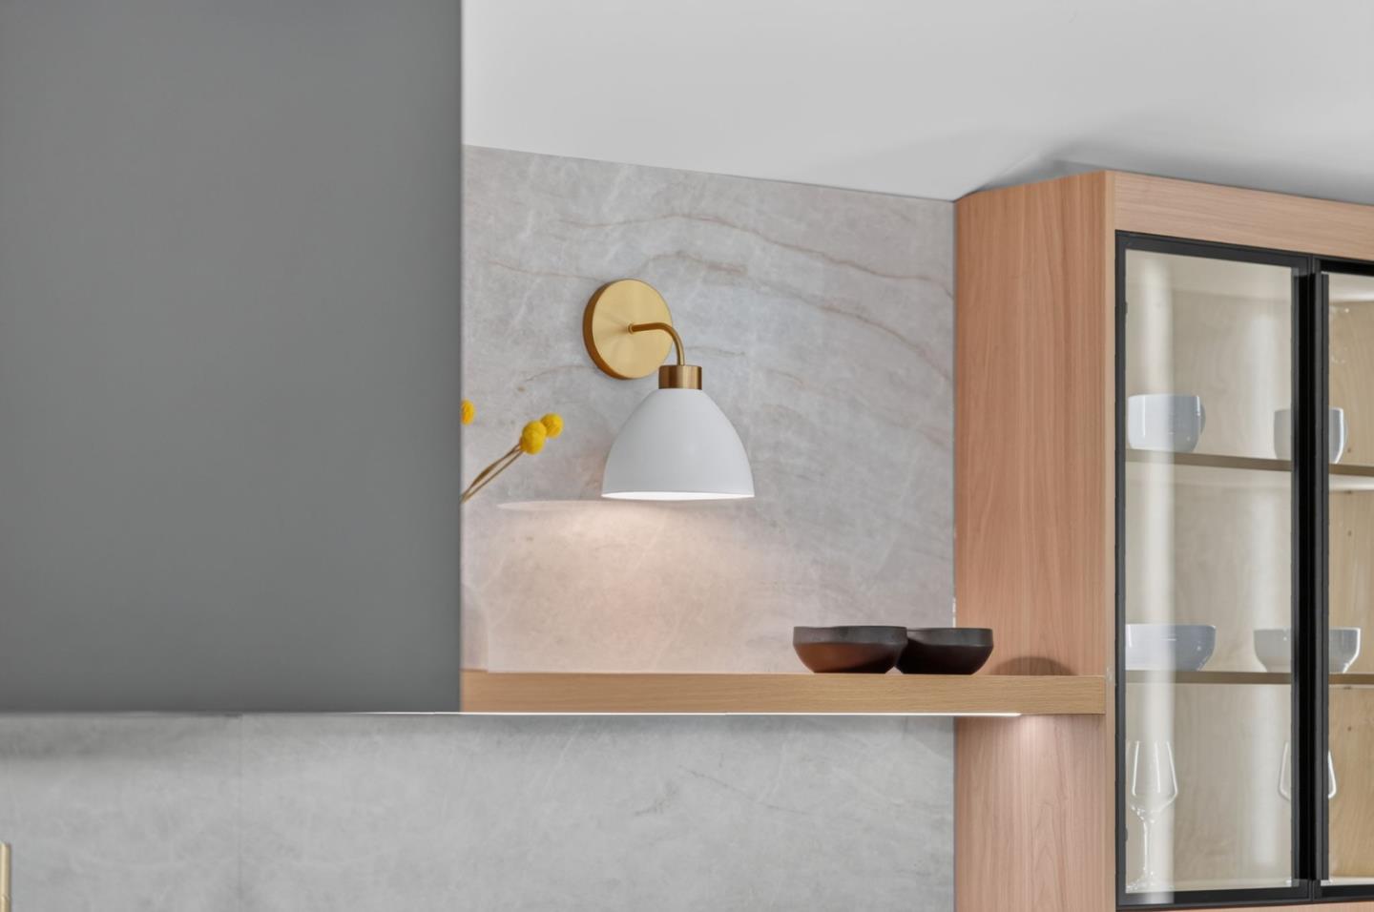
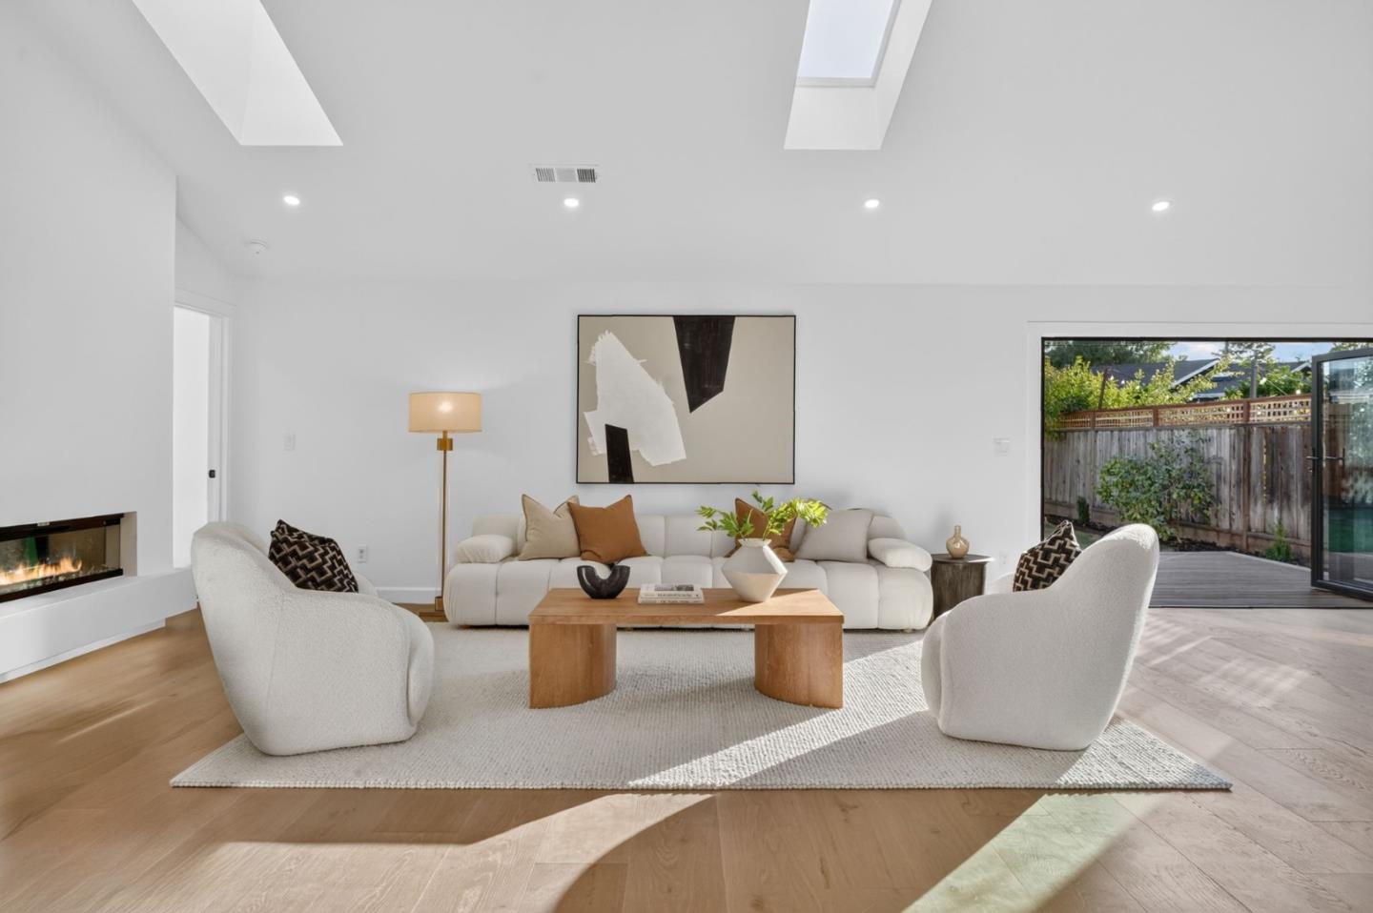
Nestled in one of Cambrian's most desirable neighborhoods, this thoughtfully rebuilt custom home blends timeless design with modern luxury. Built with city permits, it showcases clean lines, rich textures, and a seamless flow that creates a calm, sophisticated living experience. Soaring 13-ft vaulted ceilings, 10-ft ceilings in bedrooms, smooth-finish interior walls and exterior stucco, 10-in wide-plank European oak flooring, and designer finishes create a cohesive aesthetic throughout. The open layout offers 4 bedrooms and 3 bathrooms, including a private front guest suite and an oversized primary retreat. The chef's kitchen features Taj Mahal quartz countertops and backsplash, two-tone European-style cabinetry, premium stainless steel appliances with a 36-inch gas range, and a 9-ft porcelain waterfall island. Expansive folding glass doors open fully to create seamless California indoor-outdoor living. Additional highlights include four skylights with solar-powered electric blinds, smart thermostat, 200A electrical panel, EV charging outlet, epoxy-finished garage, new landscaping, driveway, deck, a custom east-facing metal front door, and all new systems. Ideally located near top-rated schools, parks, shopping, dining, and major commute routes.
Additional Information
- Year Built
- 2026
- View
- Neighborhood
- Sewer
- Sewer - Public
Mortgage Calculator
Courtesy of Keller Williams Thrive, Harry He.

Listing information is deemed reliable, but not guaranteed. The data relating to real estate for sale on this website comes in part from the Internet Data Exchange program of the MLSListingsTM MLS system. Real estate listings held by brokerage firms other than Real Estate Company are marked with the Internet Data Exchange icon (a stylized house inside a circle) and detailed information about them includes the names of the listing brokers and listing agents. Copyright 2026 MLSListings. All rights reserved. This data is updated daily. Last updated