4180 Duquesne Ave Unit 3, Culver City, CA 90232
- $1,775,000
- 3
- BD
- 3
- BA
- 1,810
- SqFt













- List Price
- $1,775,000
- MLS#
- 26858099
- Status
- ACTIVE UNDER CONTRACT
- Type
- Condo
- Bedrooms
- 3
- Bathrooms
- 3
- Living Area
- 1,810
Property Description
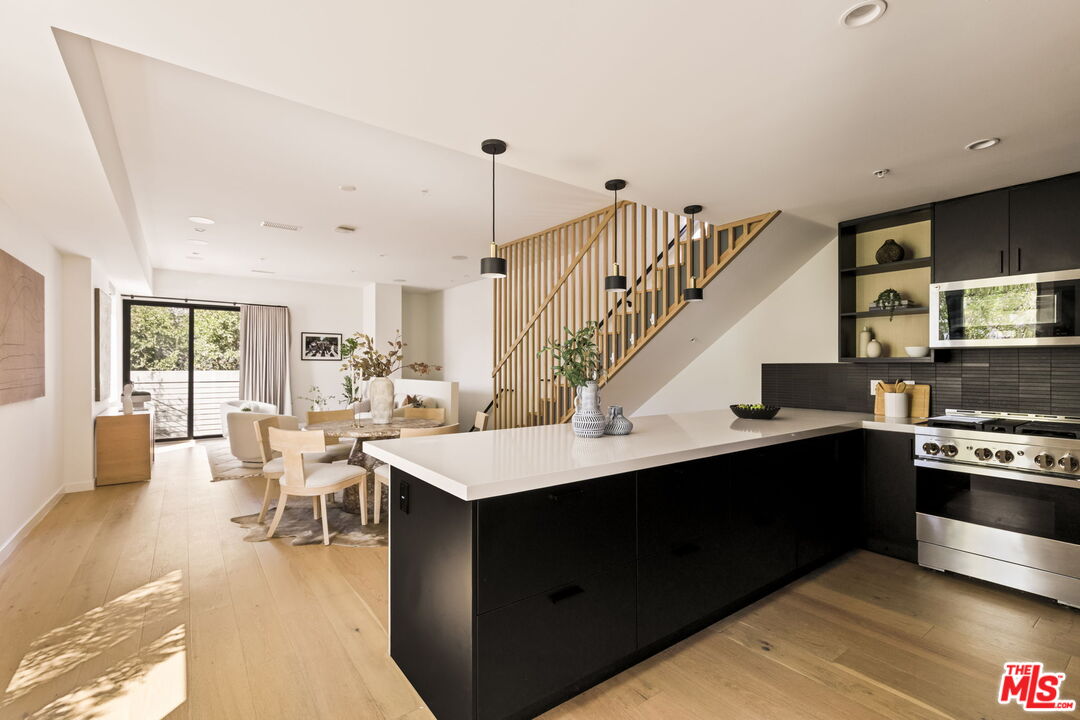
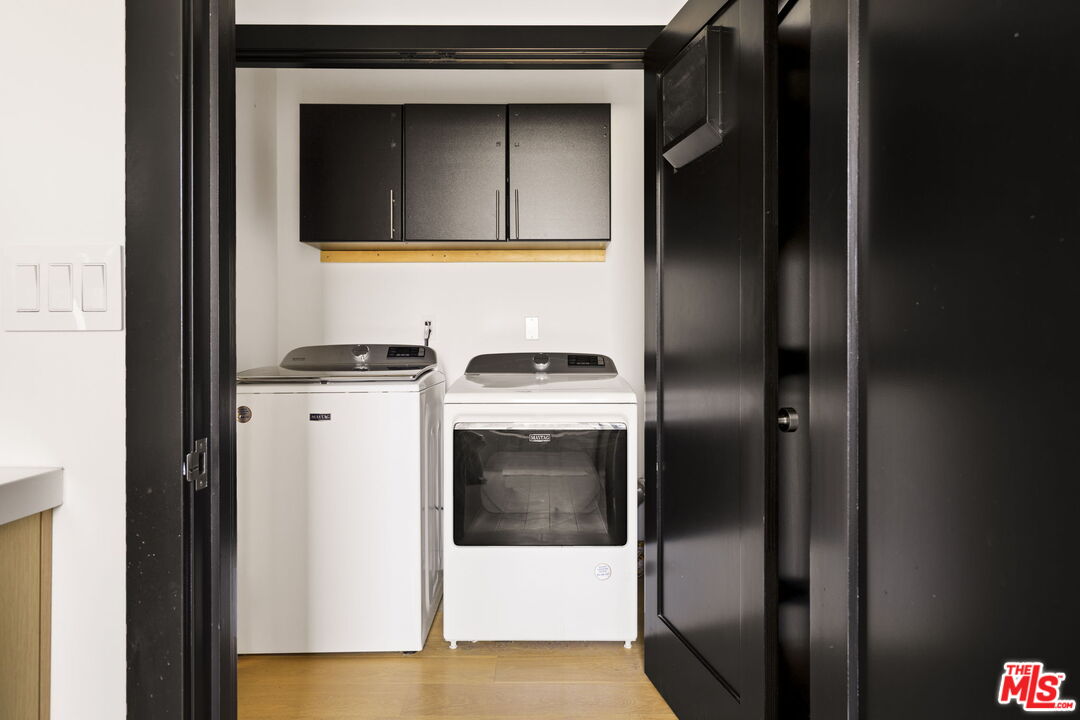
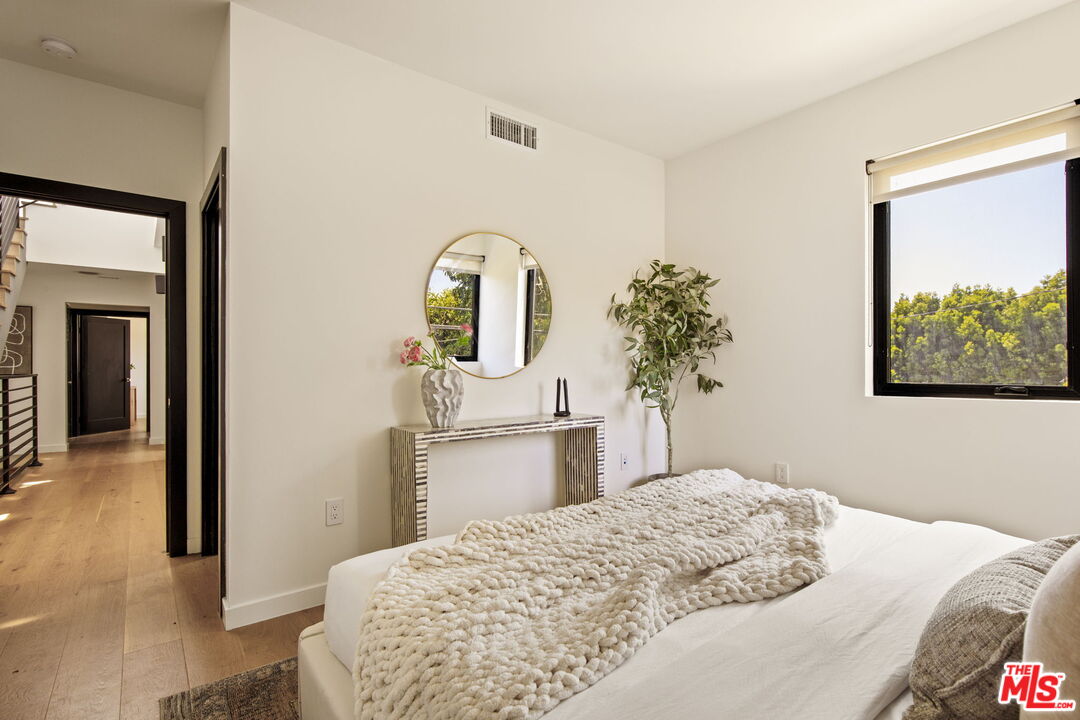
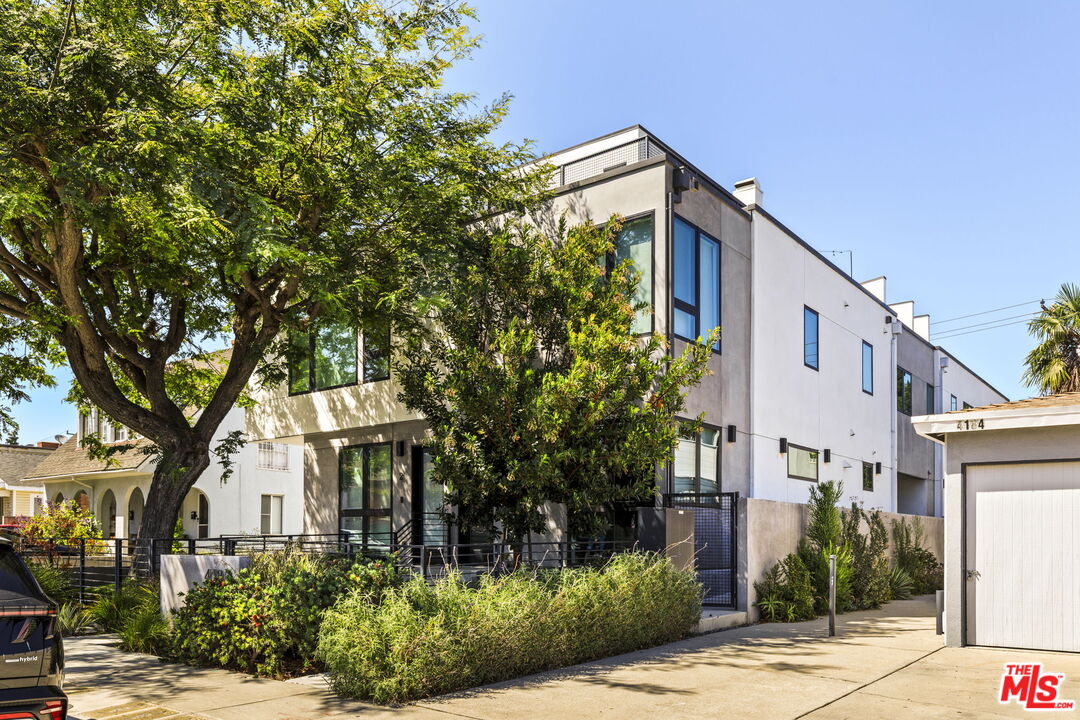
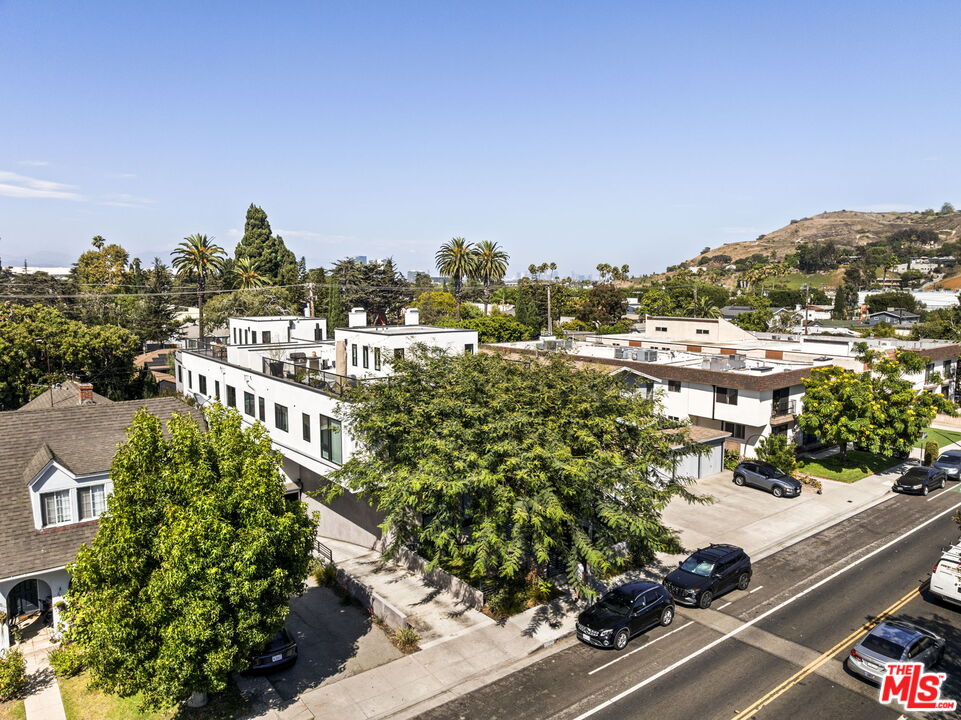
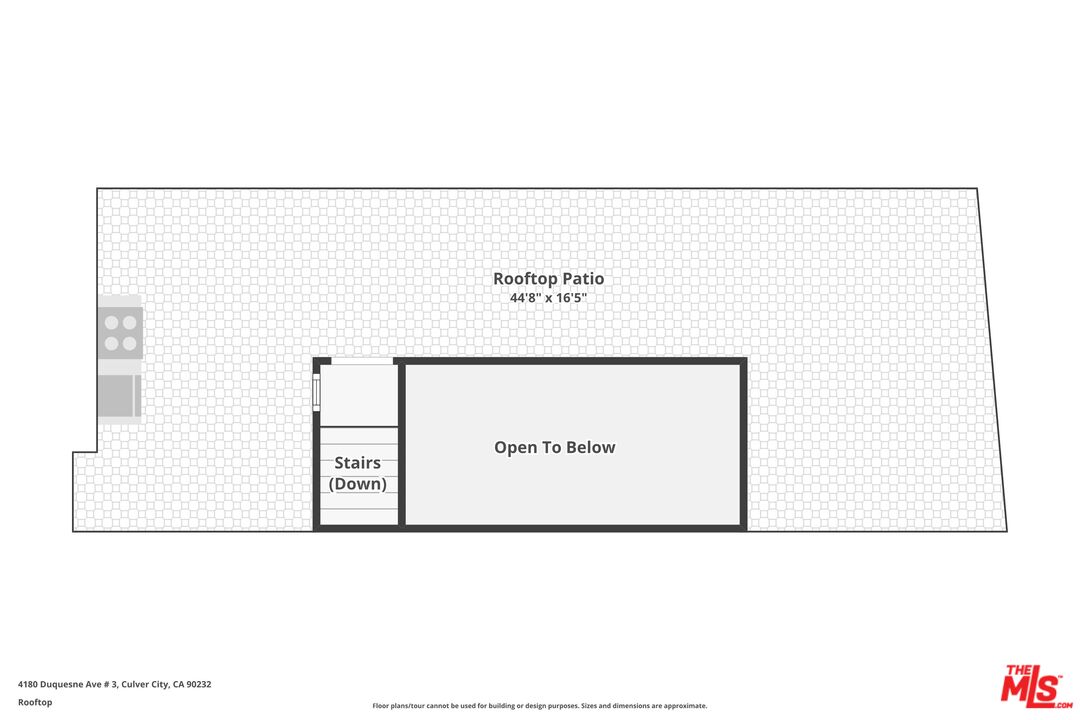
Some addresses just make sense. 4180 Duquesne Ave #3 sits at the center of one of the Westside's most accessible and dynamic neighborhoods, designed from the ground up by award-winning Aero Collective for buyers who don't want to choose between beautiful modern design and functionality. The open floor plan is anchored by soaring 10-foot ceilings and large windows that flood the main living areas with natural light. The kitchen is outfitted with Jenn-Air Pro Series appliances with custom panel flush doors, quartz countertops, and designer fixtures. California Closets throughout, recessed lighting, and pre-wiring for sound, security, wall-mounted TVs, and home automation round out the interior finishes. Three bedrooms and three full bathrooms offer flexibility for a home office, guest suite, or whatever the next chapter calls for. A ground-level private patio and a large rooftop deck with a built-in outdoor kitchen extend the living space outdoors in a way that's rare for a property of this size. The breathtaking views from the rooftop deck serve as a dreamy backdrop for your dinner parties. Underground parking is accessed through a shared electric security gate and leads to a private 2-car garage with direct entry into the unit. Four units, one address, and a location that delivers the best of the Westside right outside your door. Downtown Culver City's restaurant row is moments away, dinner at esme or Bacari, weekend brunch at Culver & Main, or a morning espresso at The Conservatory for Coffee. Catch a show at the Kirk Douglas Theatre, browse the Banksy exhibition on Jefferson, or enjoy a sunset at Carlson Park. The Expo Line is nearby for car-free commuting, and Sony Pictures, Apple TV+, and Amazon Studios are all within minutes by car.
Additional Information
- Year Built
- 2020
- View
- City, Tree Top
- Garage
- Tandem, Assigned, Attached, Controlled Entrance
Mortgage Calculator
Courtesy of Keller Williams Larchmont, Tiffany Chin.
The information being provided by CARETS (CLAW, CRISNet MLS, DAMLS, CRMLS, i-Tech MLS, and/or VCRDS)is for the visitor's personal, non-commercial use and may not be used for any purpose other than to identifyprospective properties visitor may be interested in purchasing.Any information relating to a property referenced on this web site comes from the Internet Data Exchange (IDX)program of CARETS. This web site may reference real estate listing(s) held by a brokerage firm other than thebroker and/or agent who owns this web site.The accuracy of all information, regardless of source, including but not limited to square footages and lot sizes, isdeemed reliable but not guaranteed and should be personally verified through personal inspection by and/or withthe appropriate professionals. The data contained herein is copyrighted by CARETS, CLAW, CRISNet MLS,DAMLS, CRMLS, i-Tech MLS and/or VCRDS and is protected by all applicable copyright laws. Any disseminationof this information is in violation of copyright laws and is strictly prohibited.CARETS, California Real Estate Technology Services, is a consolidated MLS property listing data feed comprisedof CLAW (Combined LA/Westside MLS), CRISNet MLS (Southland Regional AOR), DAMLS (Desert Area MLS),CRMLS (California Regional MLS), i-Tech MLS (Glendale AOR/Pasadena Foothills AOR) and VCRDS (VenturaCounty Regional Data Share).