55 Coolwater Rd, Bell Canyon, CA 91307
- $3,095,000
- 5
- BD
- 6
- BA
- 5,343
- SqFt




















- List Price
- $3,095,000
- MLS#
- 26861987
- Status
- ACTIVE
- Type
- Single Family Residential
- Bedrooms
- 5
- Bathrooms
- 6
- Living Area
- 5,343
Property Description
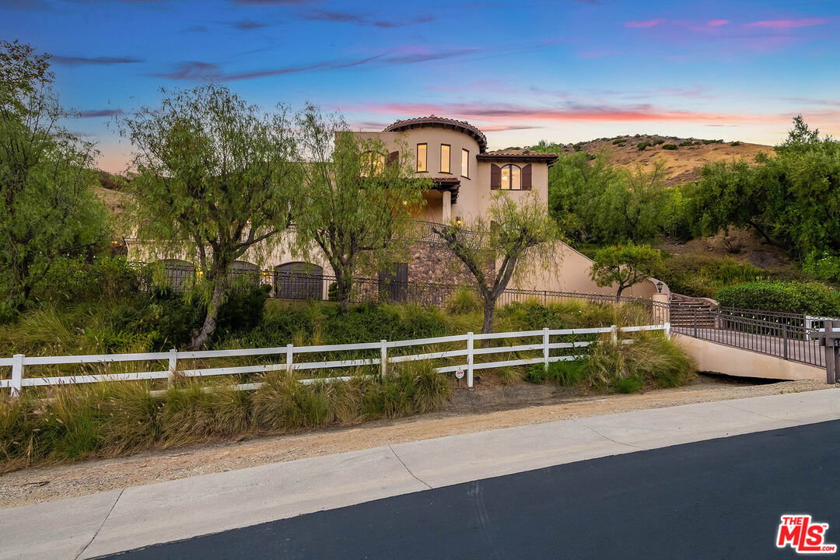
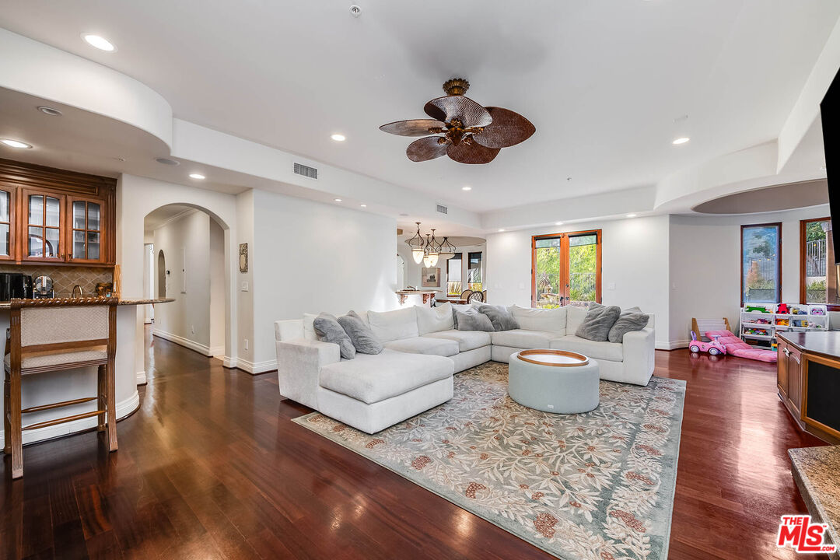
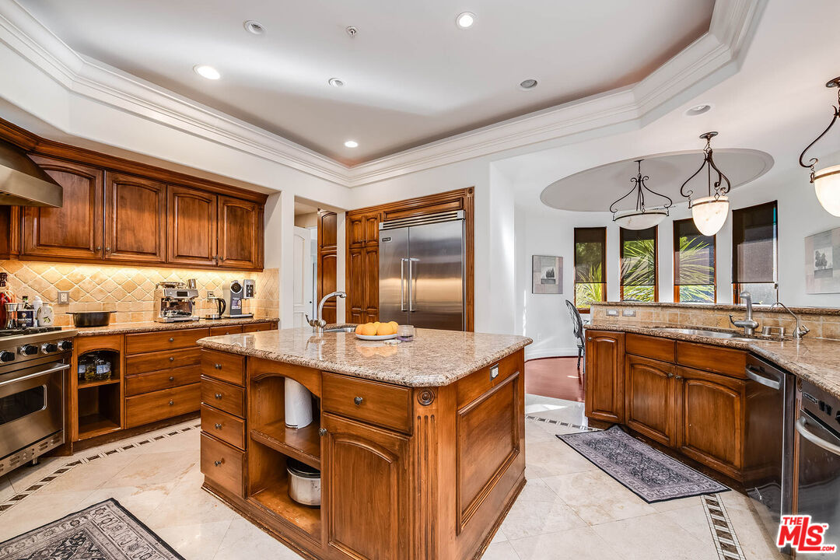
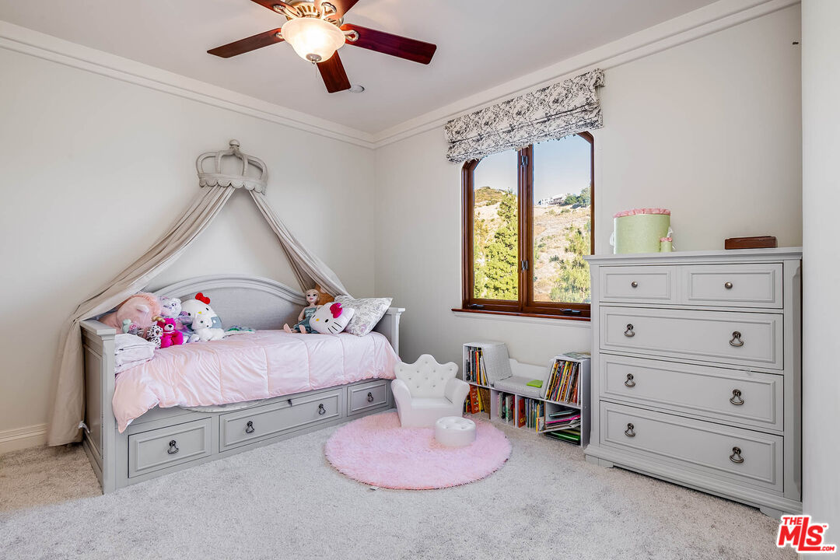
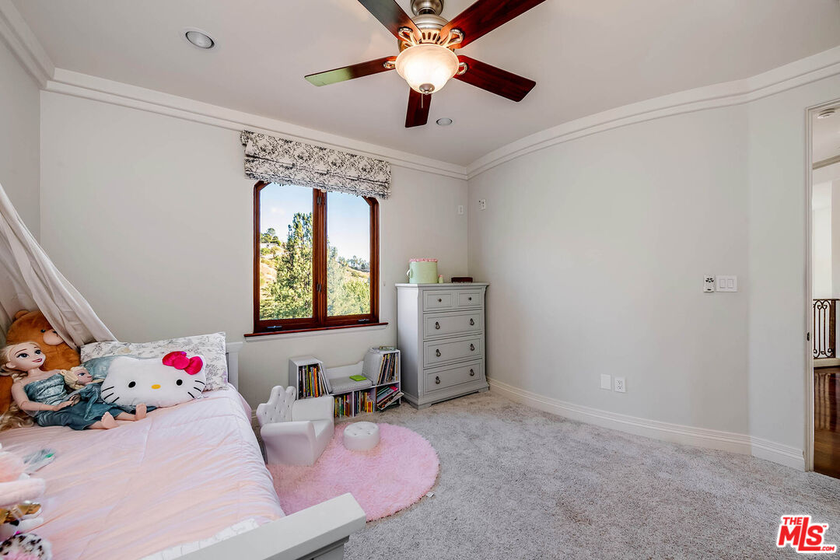
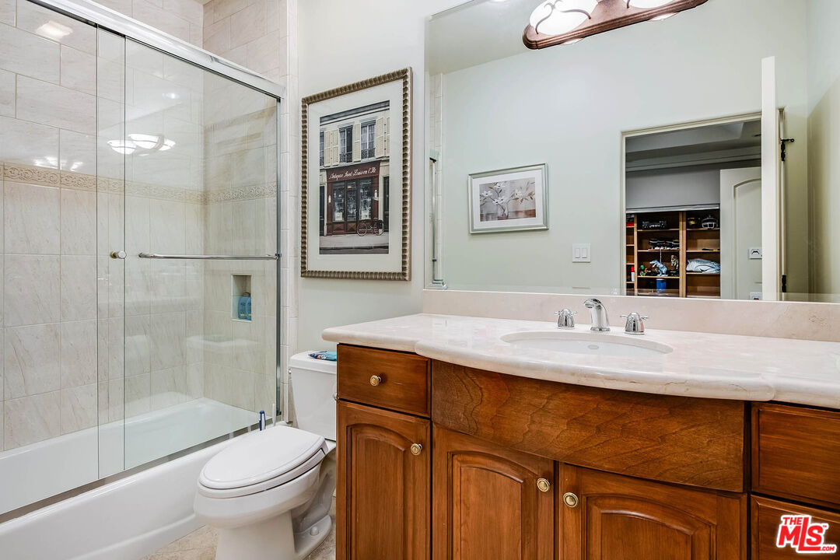
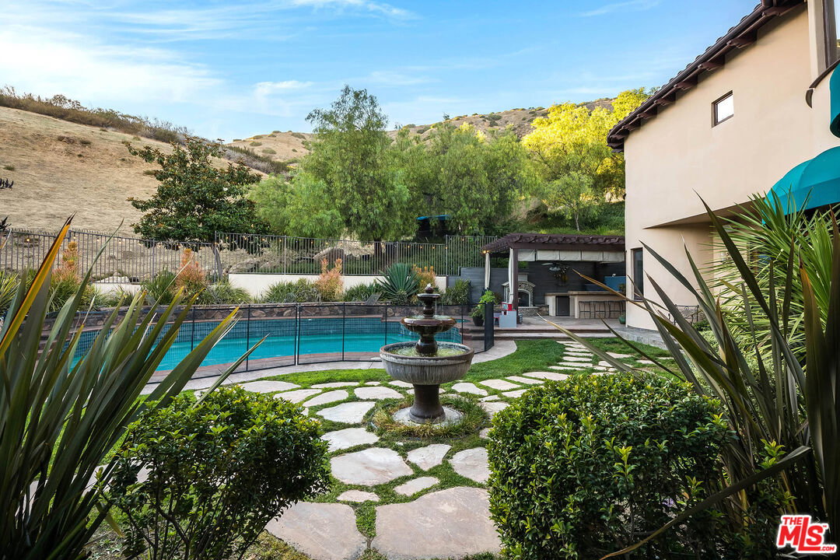
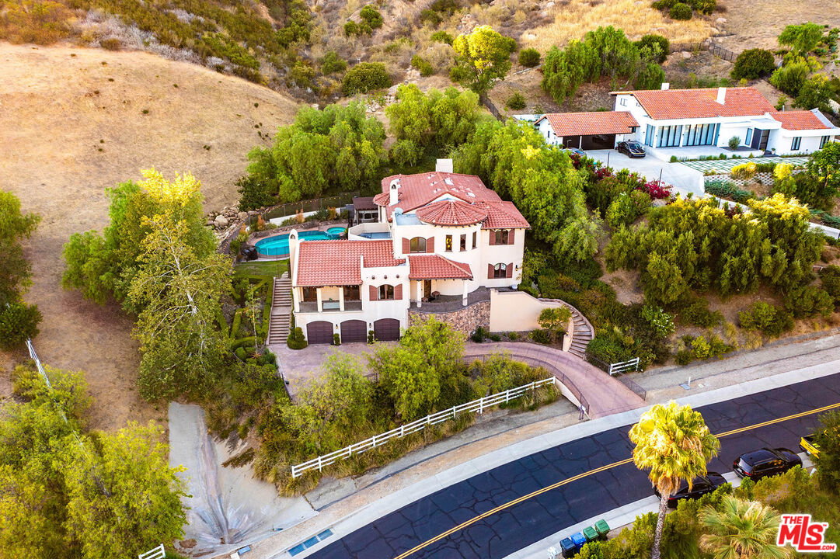
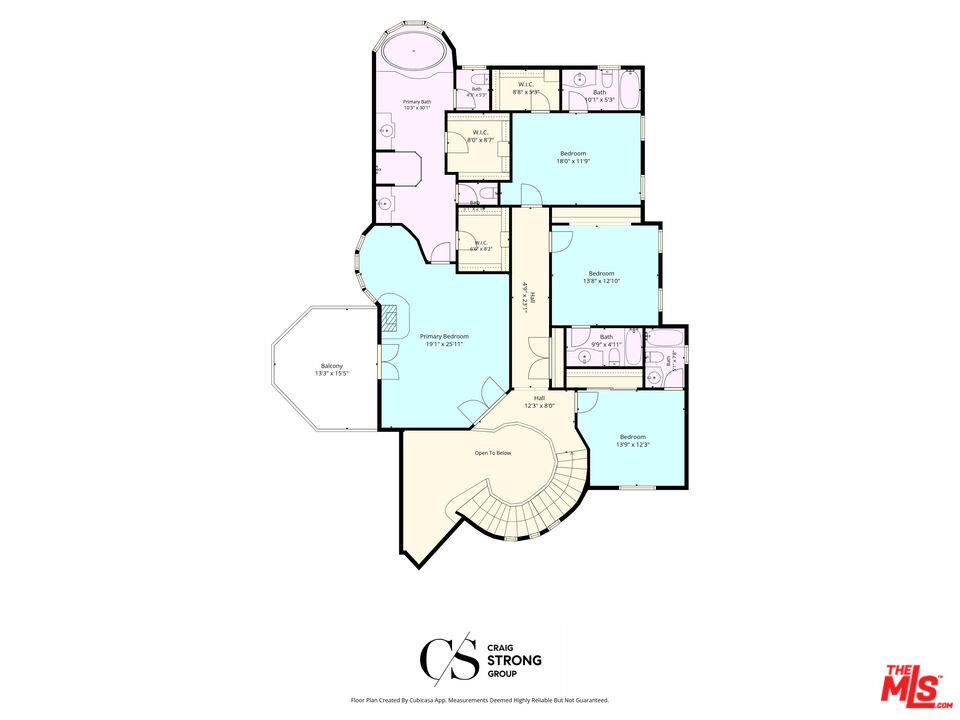
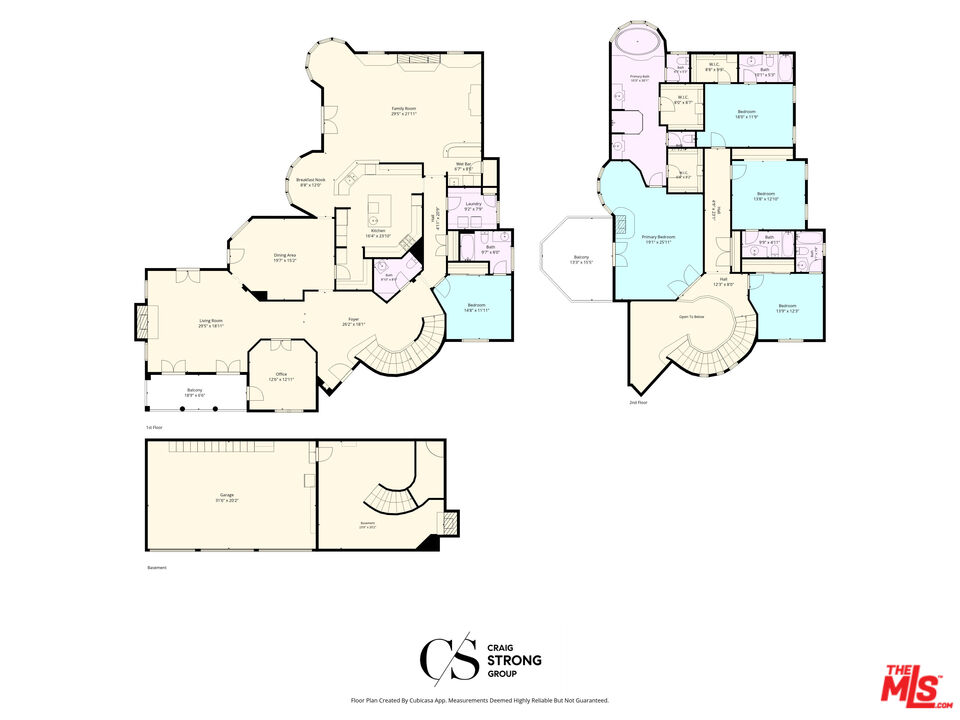
Nestled within the prestigious guard-gated community of Bell Canyon, this exceptional custom Spanish estate offers approximately 5,343 square feet of timeless architecture and resort-inspired living on an extraordinary 6.49-acre (282,704-square-foot) lot. A grand two-story foyer crowned by a dramatic dome ceiling welcomes you into thoughtfully designed interiors featuring soaring ceilings, rich hardwood floors, custom millwork, and French doors that seamlessly connect the home to its picturesque surroundings. The elegant formal living and dining rooms are complemented by a chef's kitchen appointed with Viking appliances, a large center island with a prep sink, breakfast bar, butler's pantry, and generous cabinetry, all opening to an expansive family room with a fireplace, wet bar, and ample space for entertaining. The luxurious primary suite is a private retreat with a sitting area, fireplace, private balcony, and a spa-inspired bath featuring dual vanities, dual water closets, a soaking tub, and steam shower. Five ensuite bedrooms join a handsome executive office, game room, and temperature-controlled wine cellar. Outdoors, the estate transforms into a true private sanctuary with a sparkling pool and spa, sauna, outdoor kitchen with a Viking BBQ, fireplace, covered lounge, fire pit, tranquil fountain, and a beautifully curated rose garden. Meandering walking paths lead through the expansive grounds to a seasonal waterfall, meditation point, and an upper flat pad offering additional possibilities. Residents of Bell Canyon enjoy an unparalleled lifestyle with 24-hour guard-gated security, equestrian and hiking trails, tennis courts, a fitness center, clubhouse, year-round community events, and award-winning Las Virgenes schools.
Additional Information
- Pool
- Yes
- Year Built
- 2003
- View
- Hills, Pool, Tree Top, Trees/Woods
- Garage
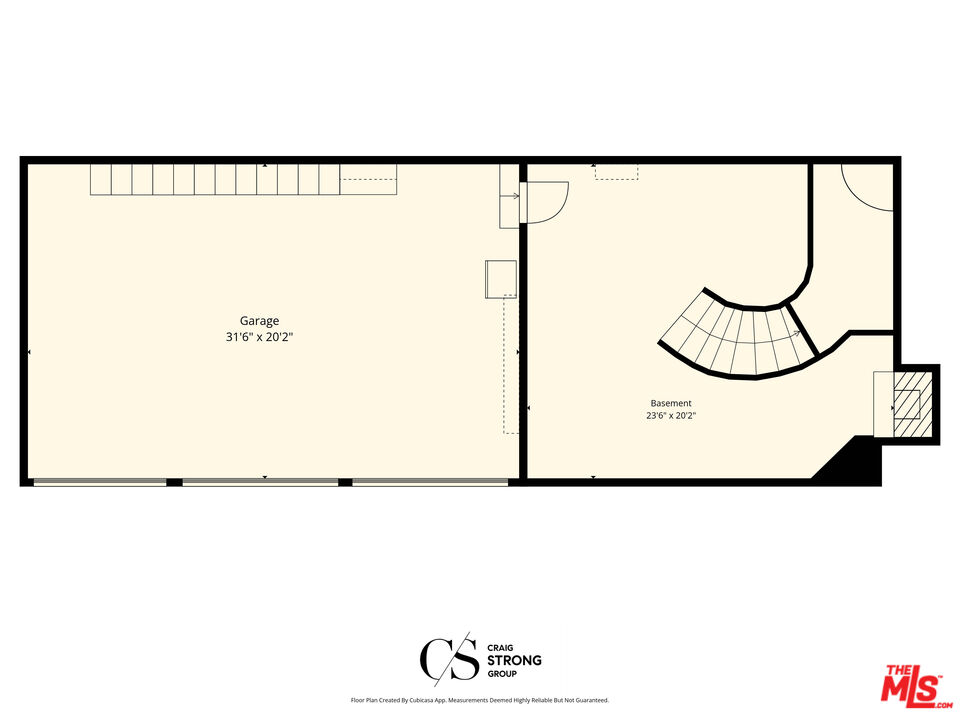
- Above Street Level, Built-In Storage, Direct Entrance, Door Opener, Driveway, Garage - 3 Car, Garage Is Attached, Private
Mortgage Calculator
Courtesy of Compass, Craig Strong.
The information being provided by CARETS (CLAW, CRISNet MLS, DAMLS, CRMLS, i-Tech MLS, and/or VCRDS)is for the visitor's personal, non-commercial use and may not be used for any purpose other than to identifyprospective properties visitor may be interested in purchasing.Any information relating to a property referenced on this web site comes from the Internet Data Exchange (IDX)program of CARETS. This web site may reference real estate listing(s) held by a brokerage firm other than thebroker and/or agent who owns this web site.The accuracy of all information, regardless of source, including but not limited to square footages and lot sizes, isdeemed reliable but not guaranteed and should be personally verified through personal inspection by and/or withthe appropriate professionals. The data contained herein is copyrighted by CARETS, CLAW, CRISNet MLS,DAMLS, CRMLS, i-Tech MLS and/or VCRDS and is protected by all applicable copyright laws. Any disseminationof this information is in violation of copyright laws and is strictly prohibited.CARETS, California Real Estate Technology Services, is a consolidated MLS property listing data feed comprisedof CLAW (Combined LA/Westside MLS), CRISNet MLS (Southland Regional AOR), DAMLS (Desert Area MLS),CRMLS (California Regional MLS), i-Tech MLS (Glendale AOR/Pasadena Foothills AOR) and VCRDS (VenturaCounty Regional Data Share).