320 S Sierra Madre, Palm Desert, CA 92260
- $898,900
- 2
- BD
- 2
- BA
- 1,800
- SqFt


















- List Price
- $898,900
- MLS#
- 26860441
- Status
- ACTIVE
- Type
- Condo
- Bedrooms
- 2
- Bathrooms
- 2
- Living Area
- 1,800
- Neighborhood
- Monterey Country Clu
Property Description
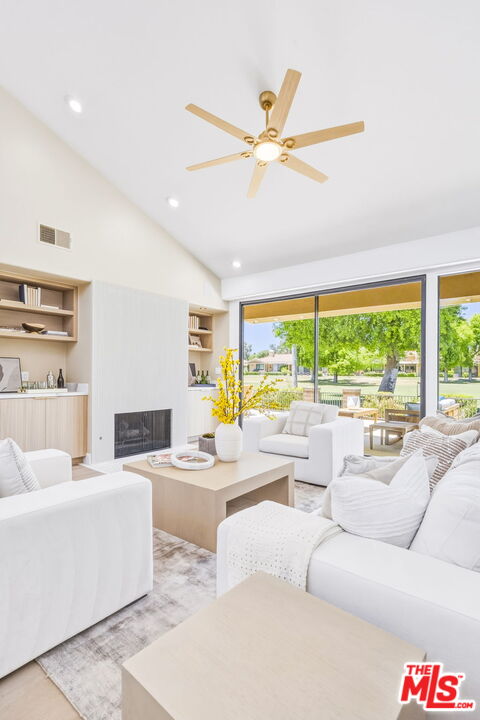
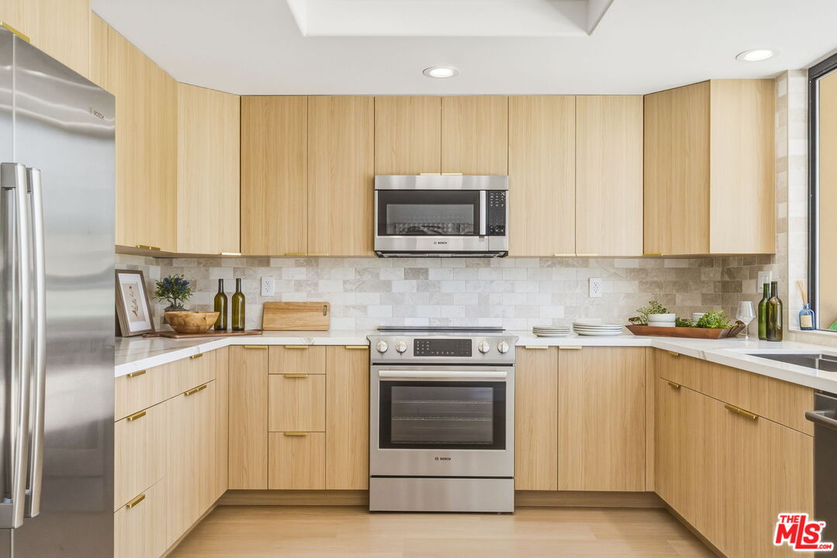
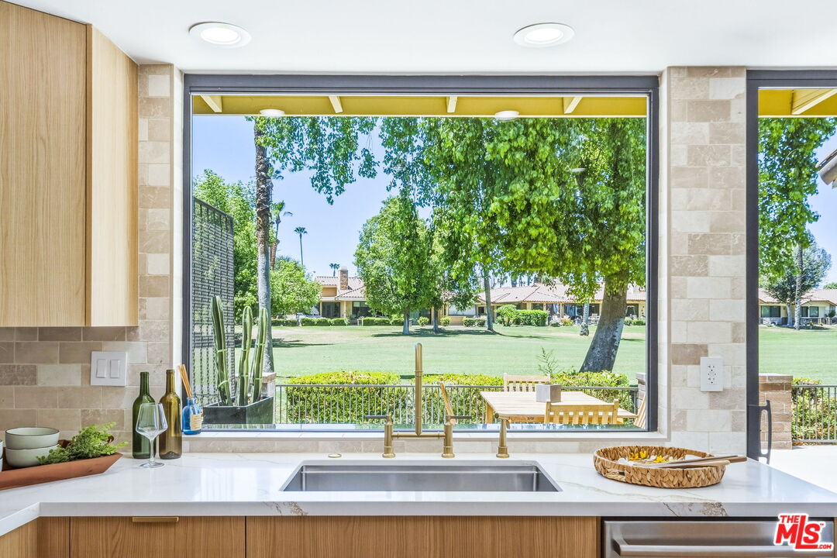

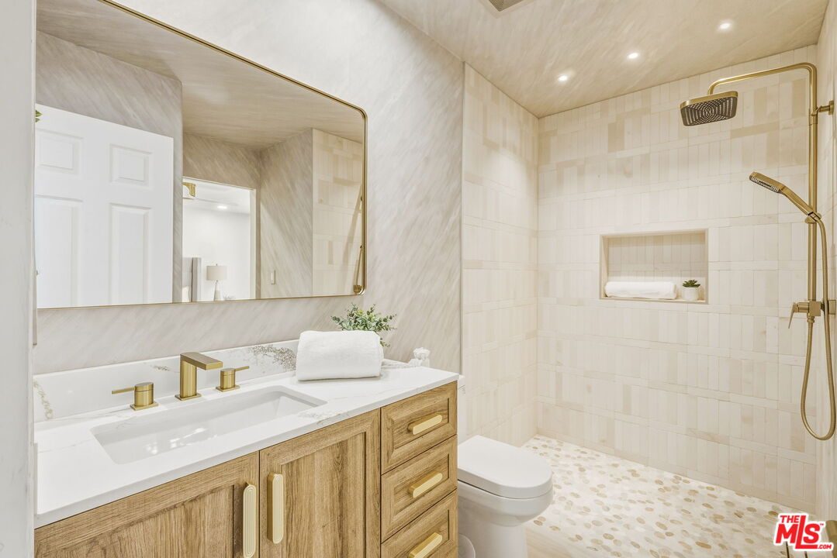
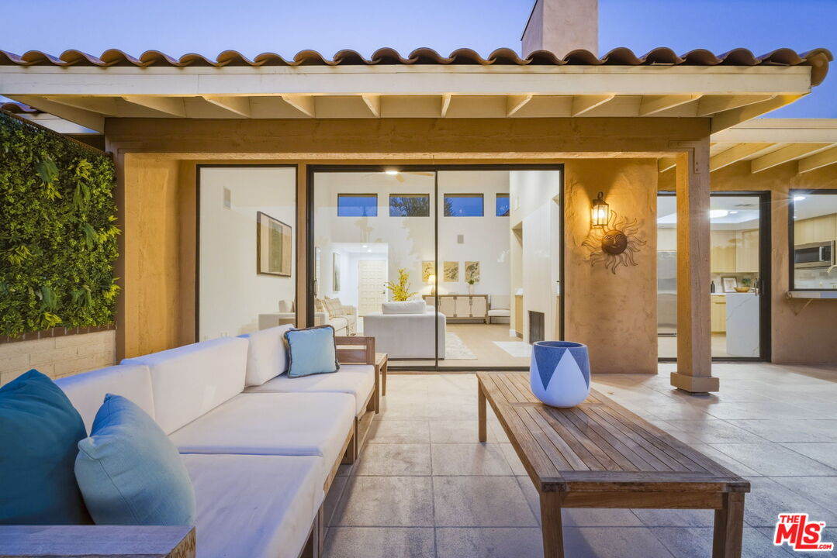
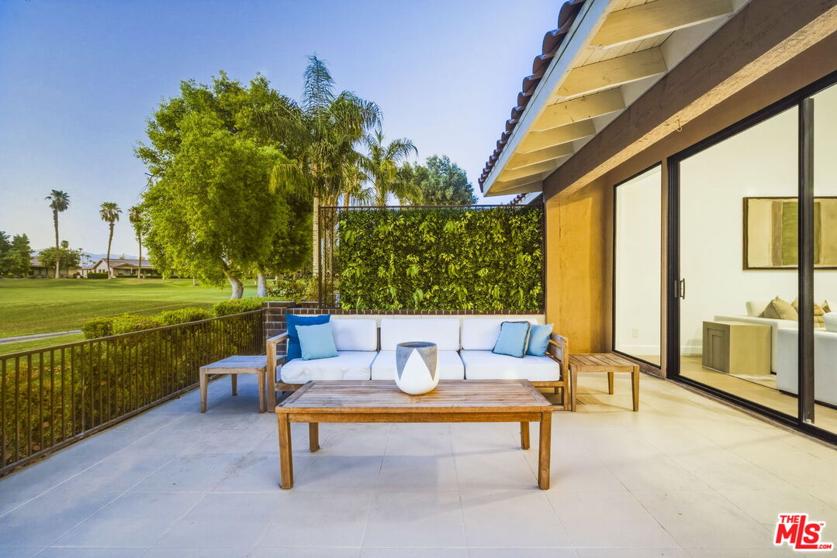
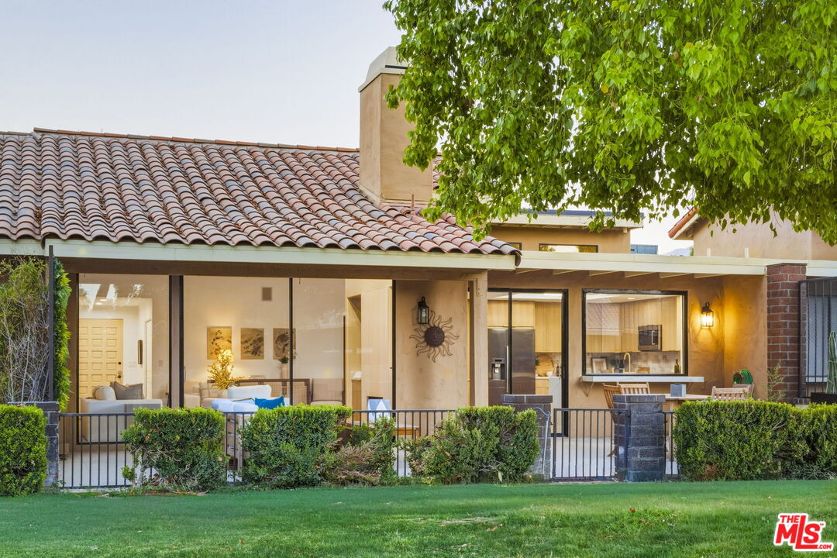
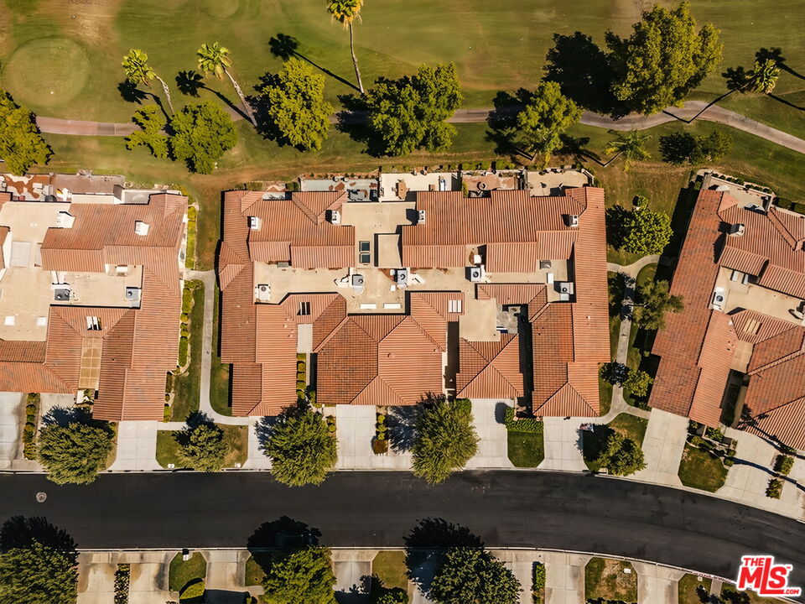
Marking a true renaissance of desert luxury, this reimagined 300-model floor plan at the prestigious gates of Monterey Country Club sets a bold new standard for sophisticated resort living. This in-demand, spacious layout features a grand primary suite, a stylish secondary bedroom, and a regally sized office/den/studio, making this a two-bedroom home with the energy of a three-bedroom retreat. This residence was meticulously reconstructed with an uncompromising level of craftsmanship, from the gallery-smooth Level-5 drywall finish to the professionally sprayed Dunn-Edwards paint and DecoGlow enamel trim. Grounded by wide-plank white oak LVP flooring and bathed in dimmable recessed LED lighting, the open-concept layout masterfully showcases a stunning Nicholas Lawson design that blends architectural minimalism with contemporary elegance. The great room serves as the ultimate entertaining pavilion, anchored by a gas fireplace with a fluted-tile facade and a custom double-niche white-oak wet bar. Designed as an exquisite culinary atelier, the kitchen boasts white oak cabinetry with birch boxes, soft-close hardware, quartz countertops with a dramatic waterfall edge, a marble backsplash, and a premium Bosch appliance suite. The primary sanctuary offers a boutique hotel experience, showcasing acoustic wood wall paneling, alabaster pendants, and a jaw-dropping 104-inch, curbless, dual-faucet walk-in shower with a floating bench, while the guest retreat features 360-degree limestone-wrapped walls and an oversized, curbless rain shower. The luxury experience extends outdoors to a resurfaced patio featuring a polished porcelain cocktail bar and a modern decorative grass privacy wall, all overlooking the club's iconic fairways and mountain backdrops. Beyond your private terrace, life in Monterey Country Club is a vibrant masterclass in active luxury, defined by 27 holes of championship golf, premier tennis and pickleball facilities, and 37 shimmering community pools. One of the few remaining homes that comes with the coveted Lifestyle Membership. Uniquely positioning this property as both an elite getaway and a premier income asset, the community permits short-term rentals. Finished with whole-home wired surround sound, a smart thermostat, a freshly serviced HVAC system, a new Bradford-White water heater, and an epoxy-coated garage with a secondary French-door refrigerator, this architectural masterpiece offers a flawless lifestyle just minutes from El Paseo's world-class dining. Schedule your private showing today before this singular opportunity is gone.
Additional Information
- Pool
- Yes
- Year Built
- 1979
- View
- Desert, Mountains, Panoramic, Golf Course, Green Belt
- Garage
- Driveway, Garage - 2 Car, Private Garage, Garage Is Attached
Mortgage Calculator
Courtesy of Epique Realty, Roddy de la Garza.
The information being provided by CARETS (CLAW, CRISNet MLS, DAMLS, CRMLS, i-Tech MLS, and/or VCRDS)is for the visitor's personal, non-commercial use and may not be used for any purpose other than to identifyprospective properties visitor may be interested in purchasing.Any information relating to a property referenced on this web site comes from the Internet Data Exchange (IDX)program of CARETS. This web site may reference real estate listing(s) held by a brokerage firm other than thebroker and/or agent who owns this web site.The accuracy of all information, regardless of source, including but not limited to square footages and lot sizes, isdeemed reliable but not guaranteed and should be personally verified through personal inspection by and/or withthe appropriate professionals. The data contained herein is copyrighted by CARETS, CLAW, CRISNet MLS,DAMLS, CRMLS, i-Tech MLS and/or VCRDS and is protected by all applicable copyright laws. Any disseminationof this information is in violation of copyright laws and is strictly prohibited.CARETS, California Real Estate Technology Services, is a consolidated MLS property listing data feed comprisedof CLAW (Combined LA/Westside MLS), CRISNet MLS (Southland Regional AOR), DAMLS (Desert Area MLS),CRMLS (California Regional MLS), i-Tech MLS (Glendale AOR/Pasadena Foothills AOR) and VCRDS (VenturaCounty Regional Data Share).