5403 Stratford Rd, Los Angeles, CA 90042
- $1,559,000
- 4
- BD
- 3
- BA
- 1,866
- SqFt















- List Price
- $1,559,000
- MLS#
- 26860417
- Status
- ACTIVE UNDER CONTRACT
- Type
- Single Family Residential
- Bedrooms
- 4
- Bathrooms
- 3
- Living Area
- 1,866
Property Description
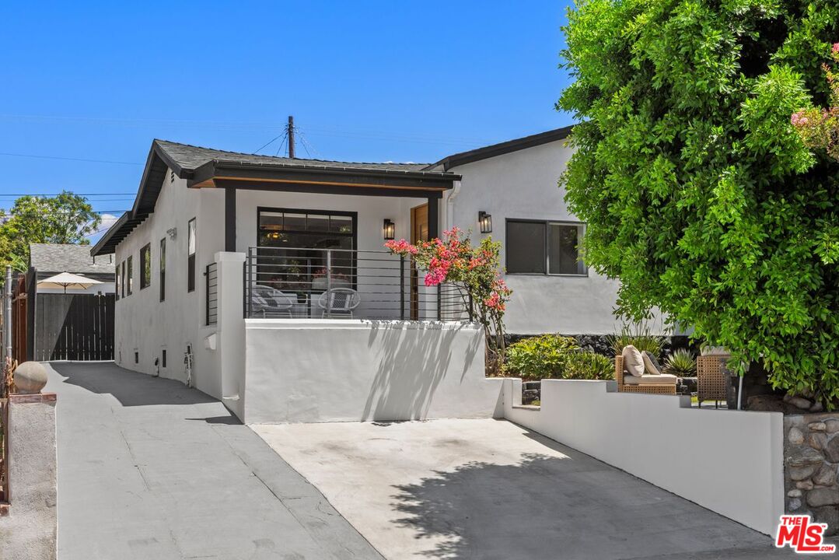
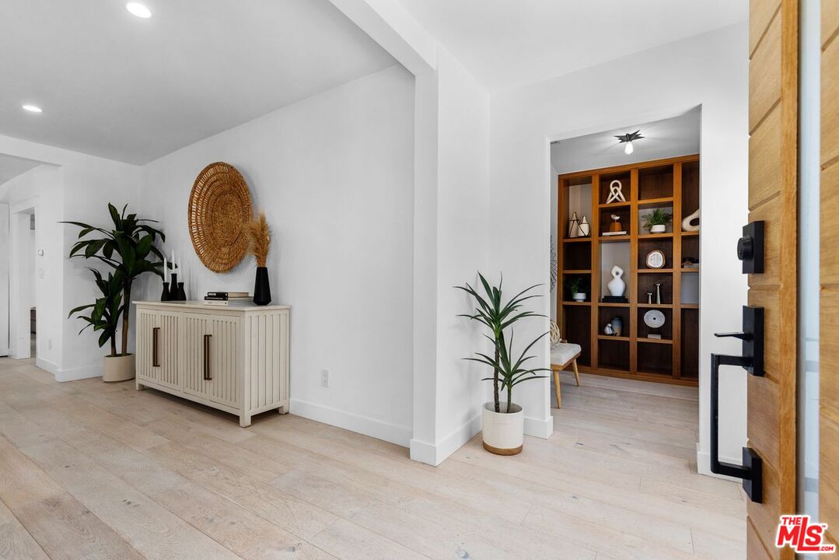
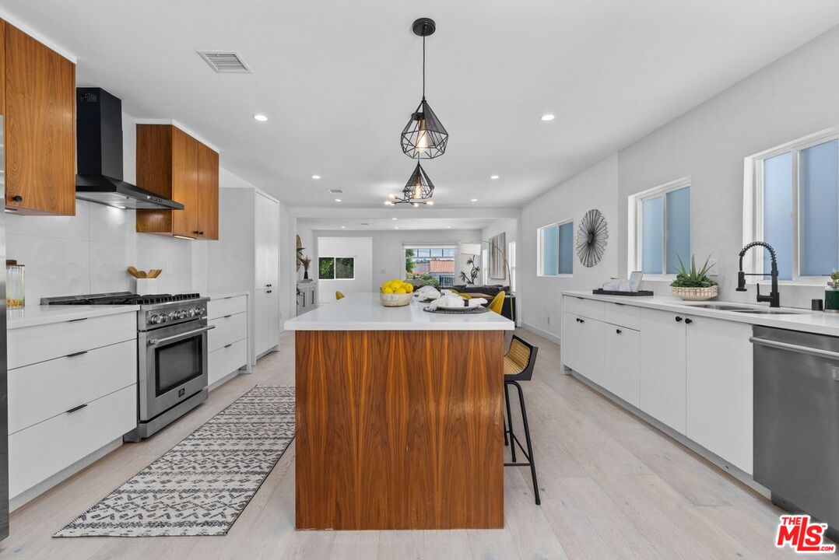
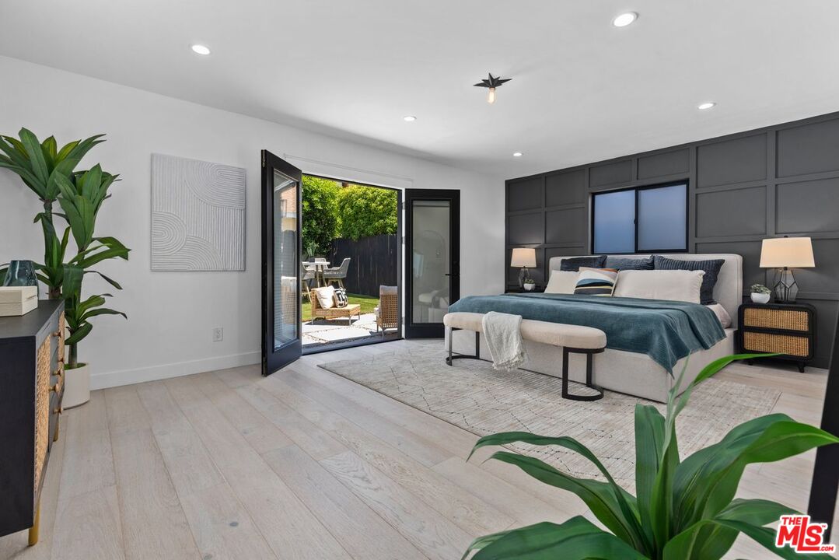
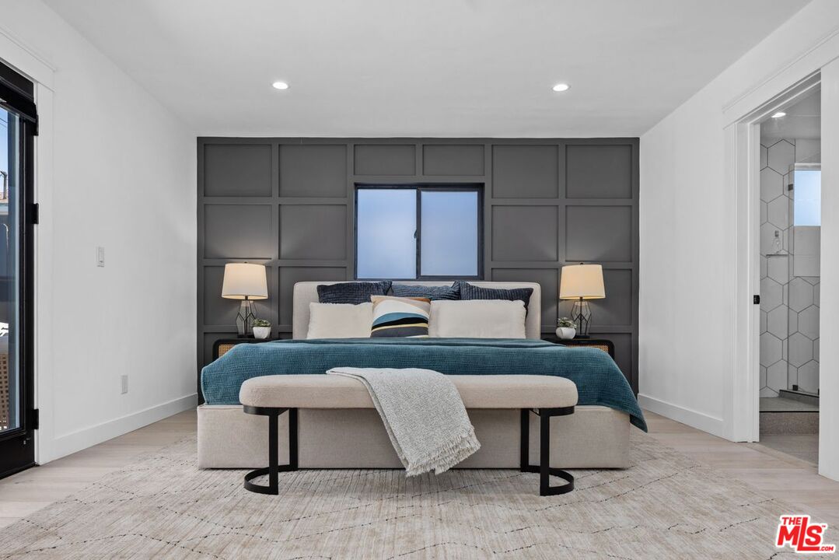
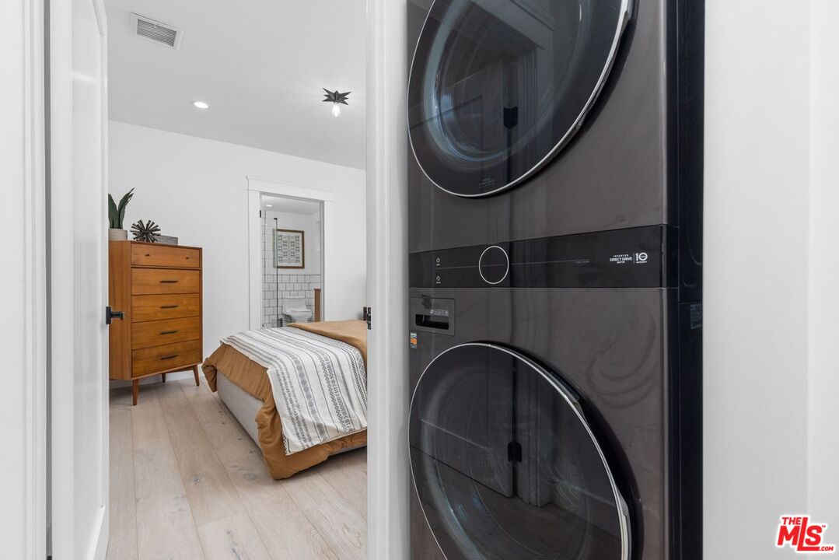
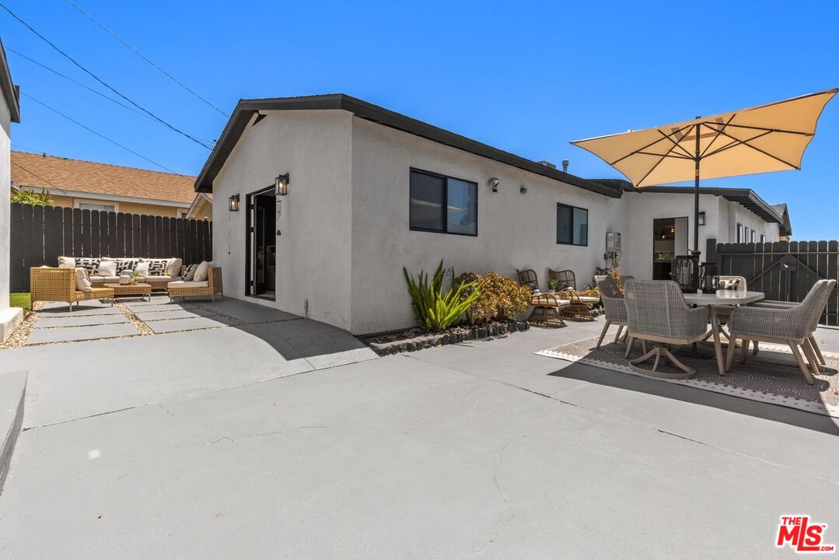
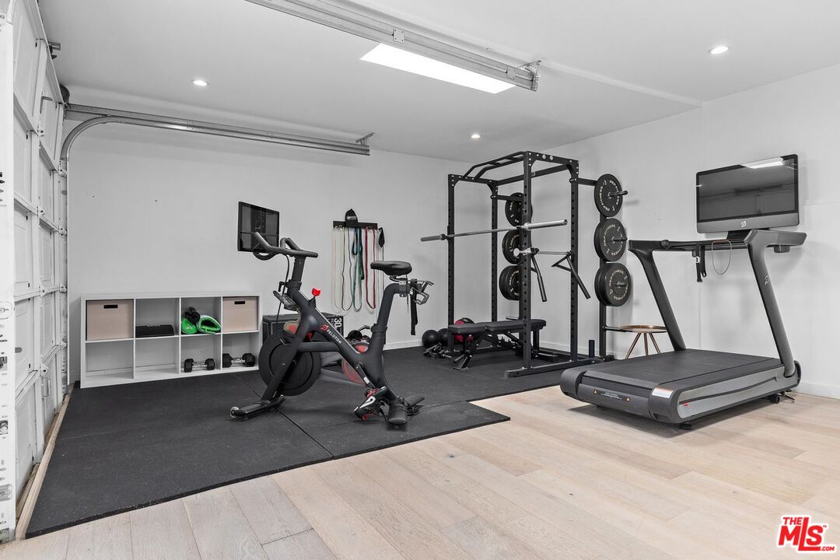
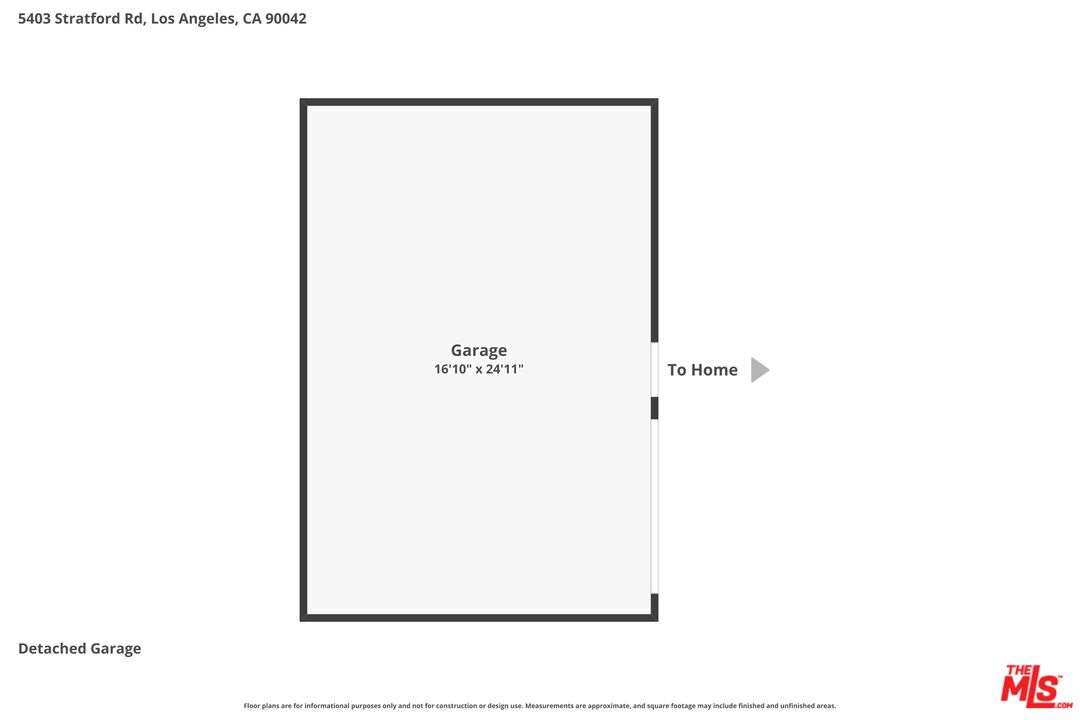
This exceptional Highland Park home blends contemporary design with craftsman details just moments from the restaurants, cafes, and boutiques of York Boulevard. Offering 4 bedrooms and 3 bathrooms, the light-filled open floor plan features white oak flooring, expansive windows, and a custom walnut built-in reading nook. The versatile fourth bedroom is currently shown as a home office, providing an ideal flex space for today's lifestyle. The chef's kitchen is beautifully appointed with flat-panel walnut cabinetry, stainless steel appliances, a large quartz island, and designer matte-black pendant lighting. The spacious primary suite features a custom wood accent wall, walk-in closet, spa-inspired bath with terrazzo flooring, a walnut dual vanity, a striking hexagonal tile shower, and French doors opening to the backyard. A private junior suite offers a beautifully designed ensuite 3/4 bath with basketweave porcelain tile and warm wood finishes. Designed to embrace Southern California living, the home's open layout flows effortlessly to multiple outdoor spaces, where low-maintenance, drought-tolerant landscaping and mature trees create a private, inviting backdrop for entertaining, dining al fresco, or simply unwinding outdoors. The finished 435-square-foot garage with skylights offers exceptional flexibility as a gym, studio, office, or creative workspace. Additional highlights include central HVAC, an indoor laundry area, newer roof, updated plumbing and electrical, and an extended driveway. A rare opportunity to own a thoughtfully renovated home that pairs timeless design, quality craftsmanship, and effortless indoor-outdoor living in one of Highland Park's most sought-after neighborhoods.
Additional Information
- Year Built
- 1923
- View
- None
- Garage
- Driveway
Mortgage Calculator
Courtesy of Coldwell Banker Realty, Christian Humbert.
The information being provided by CARETS (CLAW, CRISNet MLS, DAMLS, CRMLS, i-Tech MLS, and/or VCRDS)is for the visitor's personal, non-commercial use and may not be used for any purpose other than to identifyprospective properties visitor may be interested in purchasing.Any information relating to a property referenced on this web site comes from the Internet Data Exchange (IDX)program of CARETS. This web site may reference real estate listing(s) held by a brokerage firm other than thebroker and/or agent who owns this web site.The accuracy of all information, regardless of source, including but not limited to square footages and lot sizes, isdeemed reliable but not guaranteed and should be personally verified through personal inspection by and/or withthe appropriate professionals. The data contained herein is copyrighted by CARETS, CLAW, CRISNet MLS,DAMLS, CRMLS, i-Tech MLS and/or VCRDS and is protected by all applicable copyright laws. Any disseminationof this information is in violation of copyright laws and is strictly prohibited.CARETS, California Real Estate Technology Services, is a consolidated MLS property listing data feed comprisedof CLAW (Combined LA/Westside MLS), CRISNet MLS (Southland Regional AOR), DAMLS (Desert Area MLS),CRMLS (California Regional MLS), i-Tech MLS (Glendale AOR/Pasadena Foothills AOR) and VCRDS (VenturaCounty Regional Data Share).