2127 Mewuk Drive, South Lake Tahoe, CA 96150
- $975,000
- 4
- BD
- 3
- BA
- 2,784
- SqFt




- List Price
- $975,000
- MLS#
- 226088461
- Status
- ACTIVE
- Type
- Single Family Residential
- Bedrooms
- 4
- Bathrooms
- 3
- Living Area
- 2,784
Property Description
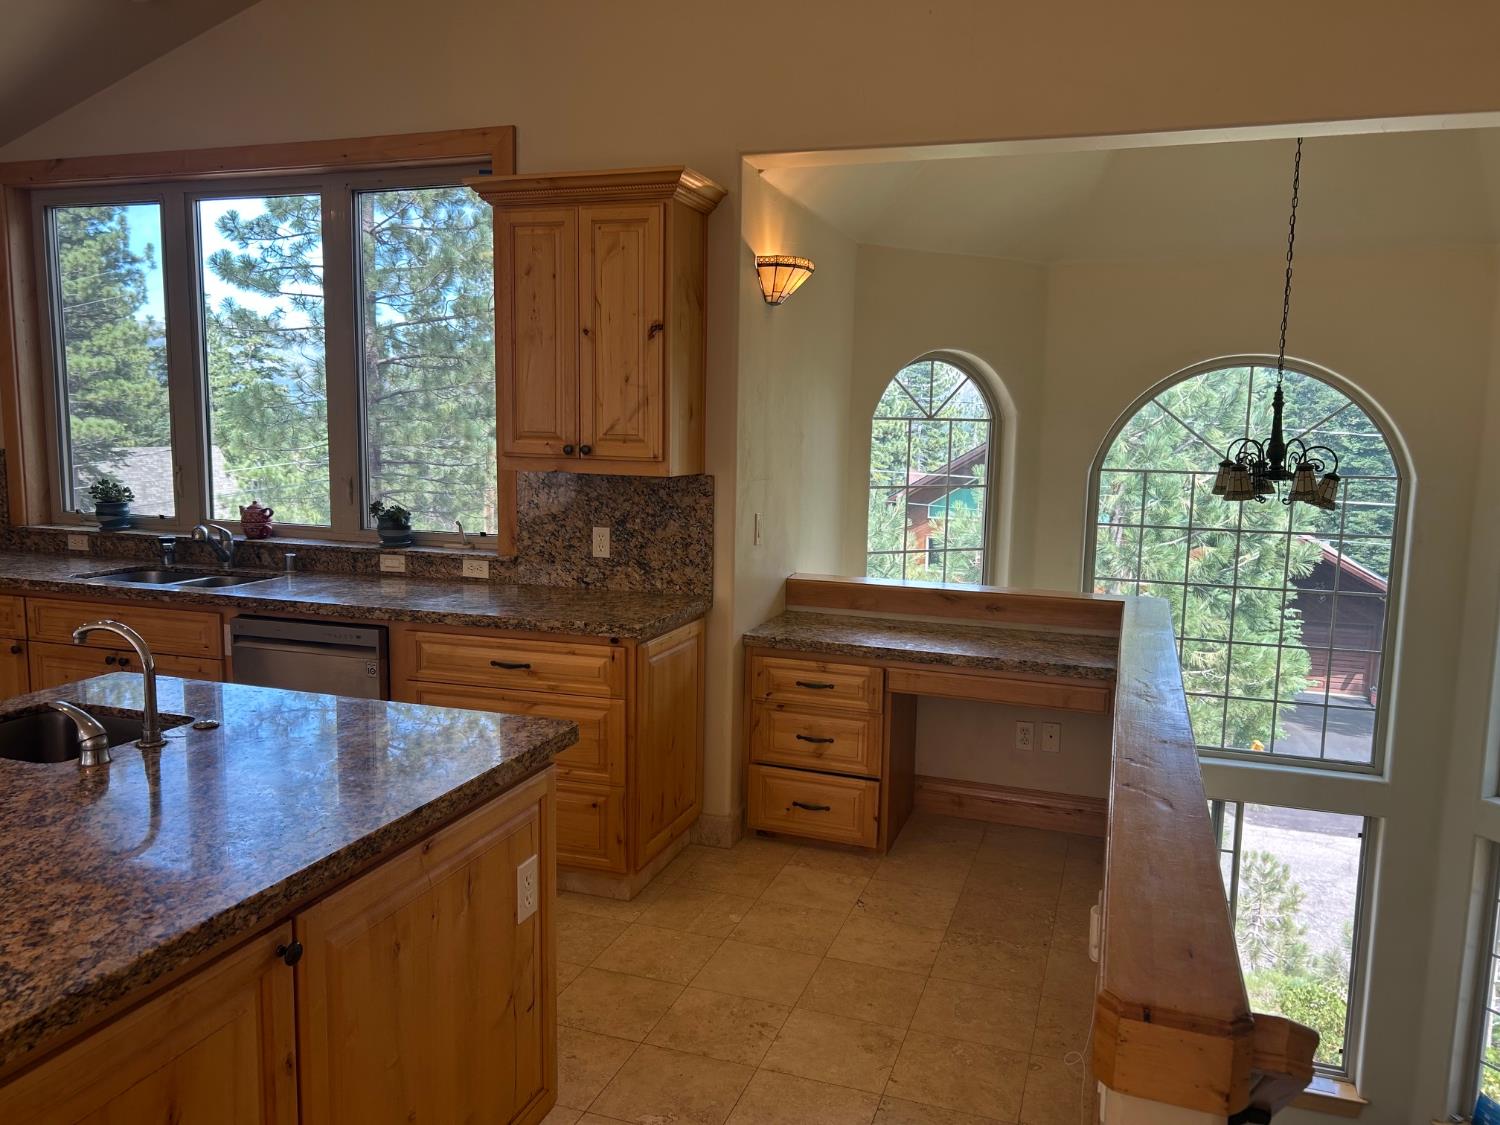
Custom built home (finished in 2008) with mountain views from all the second story windows. The master bedroom, living room area and kitchen are all upstairs. The exterior was re-stained in 2024, including the upper and lower decks that overlook the backyard. Step outside to the upper deck and you can see Tahoe mountains. Once back inside, all of the woodwork is knotty alder: the kitchen cabinets, the interior doors, the window trim and the baseboards. The kitchen counter tops and bathroom counter-tops are all granite. The large master bedroom features a bathroom with double sinks, a large walk in shower with two shower heads and a jetted bath tub. The furnace was replaced in 2022 with a Bryant 96% efficient unit. The roof is the very top of the line, 50 year rated (Owens Corning Woodmoor)fiberlgass shingle. The large capacity gas water heater has a circulating pump for instant hot water. The fireplace is manufactured by Mendota. It has a blower motor that generates enough heat to warm up the entire family room area upstairs. The laundry area is in the upstairs hallway bathroom and has both gas and 220 electric for the dryer hook-up. There is an oversize three car garage with storage cabinets.
Additional Information
- Year Built
- 2007
- View
- Mountains
- Sewer
- Public Sewer
- Garage
- 24'+ Deep Garage, Attached, Garage Facing Front
Mortgage Calculator
Courtesy of Truvi Realty, .

All measurements and all calculations of area (i.e., Sq Ft and Acreage) are approximate. Broker has represented to MetroList that Broker has a valid listing signed by seller authorizing placement in the MLS. Above information is provided by Seller and/or other sources and has not been verified by Broker. Copyright 2026 MetroList Services, Inc. The data relating to real estate for sale on this web site comes in part from the Broker Reciprocity Program of MetroList® MLS. All information has been provided by seller/other sources and has not been verified by broker. All interested persons should independently verify the accuracy of all information. Last updated .