568 Leona LN, Mountain View, CA 94040
- $2,998,000
- 3
- BD
- 2
- BA
- 1,178
- SqFt




- List Price
- $2,998,000
- MLS#
- ML82053880
- Status
- ACTIVE
- Type
- Single Family Residential
- Bedrooms
- 3
- Bathrooms
- 2
- Living Area
- 1,178
- Neighborhood
- Miramonte
Property Description
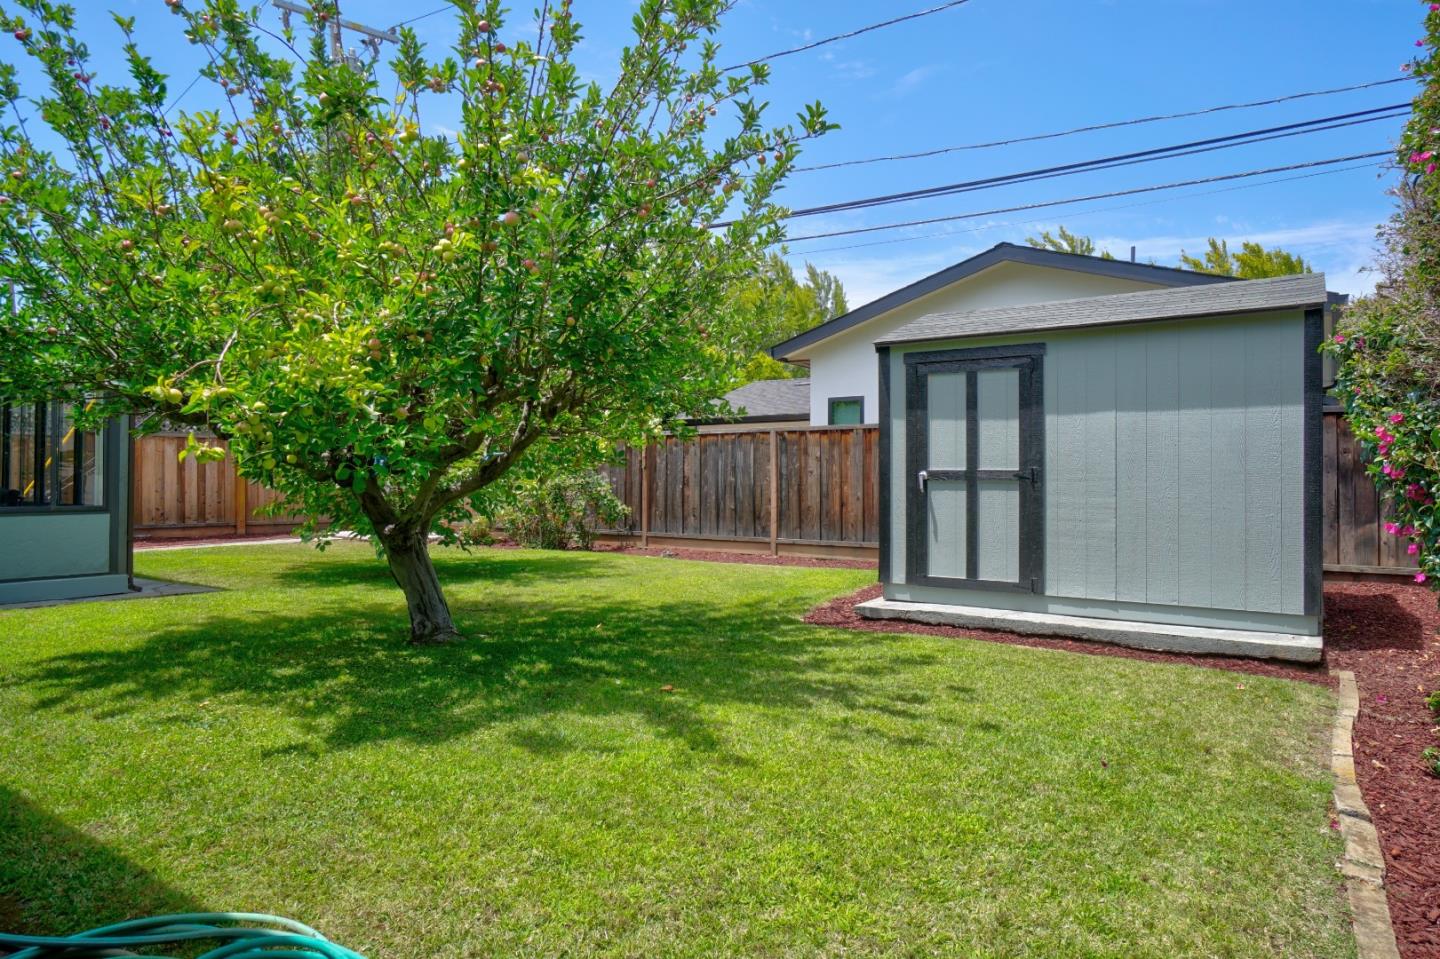
Set on a gorgeous tree-lined street, 568 Leona Lane pairs classic Mountain View presence with fresh, thoughtful updates inside and out. The floor plan is designed for comfort and everyday ease, with living and sleeping quarters smartly separated by a hall door for a sense of privacy and flow. Fresh interior paint, new carpeting, and recessed lighting throughout give the home a clean, elevated, move-in-ready feel. The spacious living/dining room offers flexible everyday living with a wood-burning fireplace and brick mantel on the living room side, plus sliding glass doors from the dining area to an approximately 200 sf permitted sunroom for morning coffee, play, work, plants, or afternoon lounging. The galley-style kitchen features a charming nook, new stainless steel appliances, and updated LVT flooring. The primary bath includes extra closet space, a dressing area, and a stall shower with new frameless glass doors, while the hall bath features a jetted walk-in bathtub. Outside, fresh exterior paint enhances classic curb appeal, with real grass, mature and fruit-bearing trees, and a full-size 2-car garage with new epoxy flooring. Near Safeway, 99 Ranch, Cuesta Park, Bubb Park, Castro Street, downtown Los Altos, Caltrain, and major tech corridors.
Additional Information
- Year Built
- 1956
- Sewer
- Sewer Connected
Mortgage Calculator
Courtesy of Compass, Robert Gosalvez.

Listing information is deemed reliable, but not guaranteed. The data relating to real estate for sale on this website comes in part from the Internet Data Exchange program of the MLSListingsTM MLS system. Real estate listings held by brokerage firms other than Real Estate Company are marked with the Internet Data Exchange icon (a stylized house inside a circle) and detailed information about them includes the names of the listing brokers and listing agents. Copyright 2026 MLSListings. All rights reserved. This data is updated daily. Last updated