5731 Aladdin St, Los Angeles, CA 90008
- $1,495,000
- 3
- BD
- 2
- BA
- 1,632
- SqFt






- List Price
- $1,495,000
- MLS#
- 26859263
- Status
- ACTIVE
- Type
- Single Family Residential
- Bedrooms
- 3
- Bathrooms
- 2
- Living Area
- 1,632
Property Description
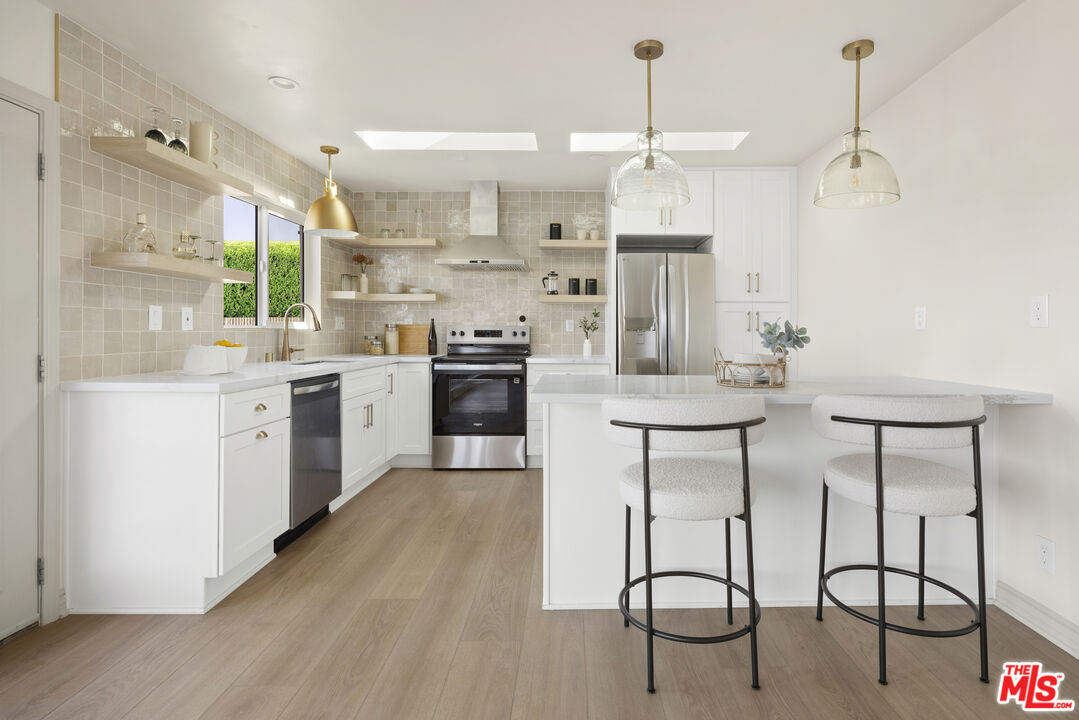
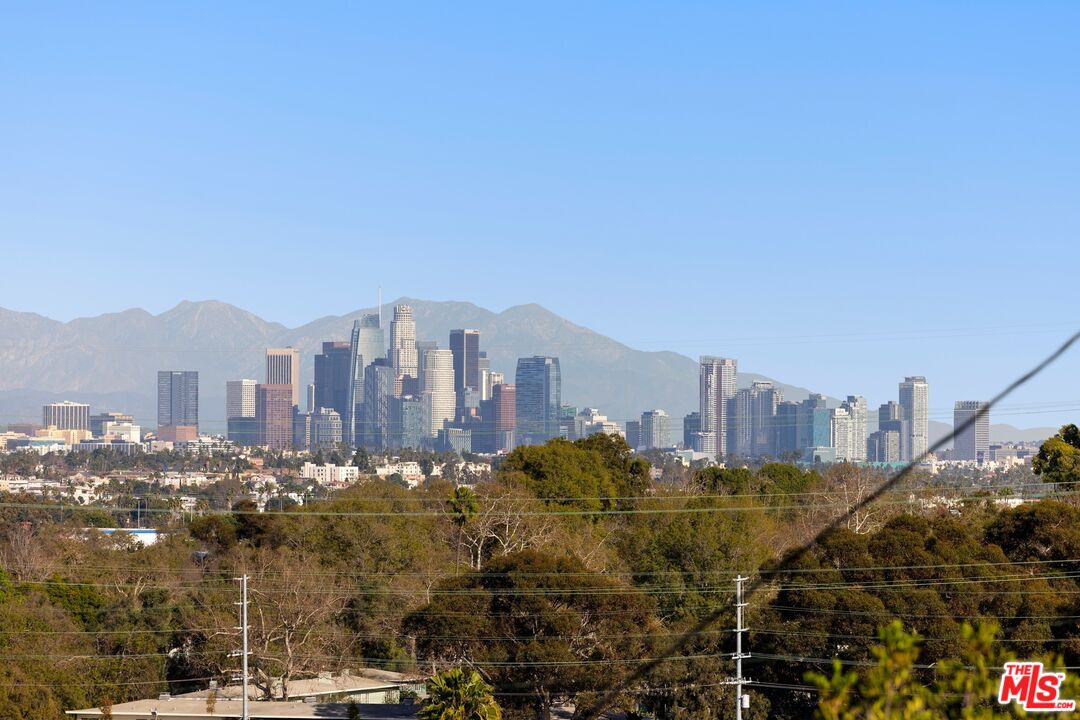
Perched above the city, 5731 Aladdin Street presents a sweeping, cinematic view from the moment you open the front door and catch sight of the Hollywood sign. Stretching from the skyline of Downtown Los Angeles across the San Gabriel Mountains, over the Hollywood Hills, and west toward Brentwood, the panorama unfolds throughout the day, shifting with the light and delivering a sense of scale and beauty that feels truly rare. The single-story home has undergone a thoughtful, full remodel that blends modern comfort with quality craftsmanship and curated finishes in every space. Three bedrooms and two bathrooms flow effortlessly through a layout conducive to both privacy and everyday living, anchored by a serene primary suite. The kitchen stands at the heart of the home, filled with natural light and designed to impress. Calacatta Celia quartz countertops and handcrafted Zellige tile create a striking yet timeless aesthetic, while clean lines and thoughtful details make the space as functional as it is beautiful. Throughout the home, wide-plank flooring adds warmth, continuity, and a subtle sense of sophistication. Sunlight moves easily through the interiors, enhancing the home's airy feel and highlighting its thoughtful design. Air conditioning ensures comfort year-round and an in-unit washer and dryer and attached two-car garage add everyday convenience. Outside, a spacious deck invites you to take in the view and slow the pace of the day. Whether enjoying morning coffee, hosting friends at sunset, or relaxing under the stars, the setting feels both expansive and intimate. More than a home, 5731 Aladdin Street delivers a quintessential SoCal living experience defined by light, elegance, and one of the most stunning views in Los Angeles.
Additional Information
- Year Built
- 1951
- View
- City, City Lights, Hills, Skyline, Mountains, Panoramic, Landmark
- Garage
- Garage - 2 Car, Garage Is Attached, Side By Side, Driveway
Mortgage Calculator
Courtesy of Compass, Marc Hernandez.
The information being provided by CARETS (CLAW, CRISNet MLS, DAMLS, CRMLS, i-Tech MLS, and/or VCRDS)is for the visitor's personal, non-commercial use and may not be used for any purpose other than to identifyprospective properties visitor may be interested in purchasing.Any information relating to a property referenced on this web site comes from the Internet Data Exchange (IDX)program of CARETS. This web site may reference real estate listing(s) held by a brokerage firm other than thebroker and/or agent who owns this web site.The accuracy of all information, regardless of source, including but not limited to square footages and lot sizes, isdeemed reliable but not guaranteed and should be personally verified through personal inspection by and/or withthe appropriate professionals. The data contained herein is copyrighted by CARETS, CLAW, CRISNet MLS,DAMLS, CRMLS, i-Tech MLS and/or VCRDS and is protected by all applicable copyright laws. Any disseminationof this information is in violation of copyright laws and is strictly prohibited.CARETS, California Real Estate Technology Services, is a consolidated MLS property listing data feed comprisedof CLAW (Combined LA/Westside MLS), CRISNet MLS (Southland Regional AOR), DAMLS (Desert Area MLS),CRMLS (California Regional MLS), i-Tech MLS (Glendale AOR/Pasadena Foothills AOR) and VCRDS (VenturaCounty Regional Data Share).