4825 Woodley Ave, Los Angeles, CA 91436
- $2,699,000
- 5
- BD
- 6
- BA
- 4,273
- SqFt




- List Price
- $2,699,000
- MLS#
- 26858411
- Status
- ACTIVE UNDER CONTRACT
- Type
- Single Family Residential
- Bedrooms
- 5
- Bathrooms
- 6
- Living Area
- 4,273
Property Description
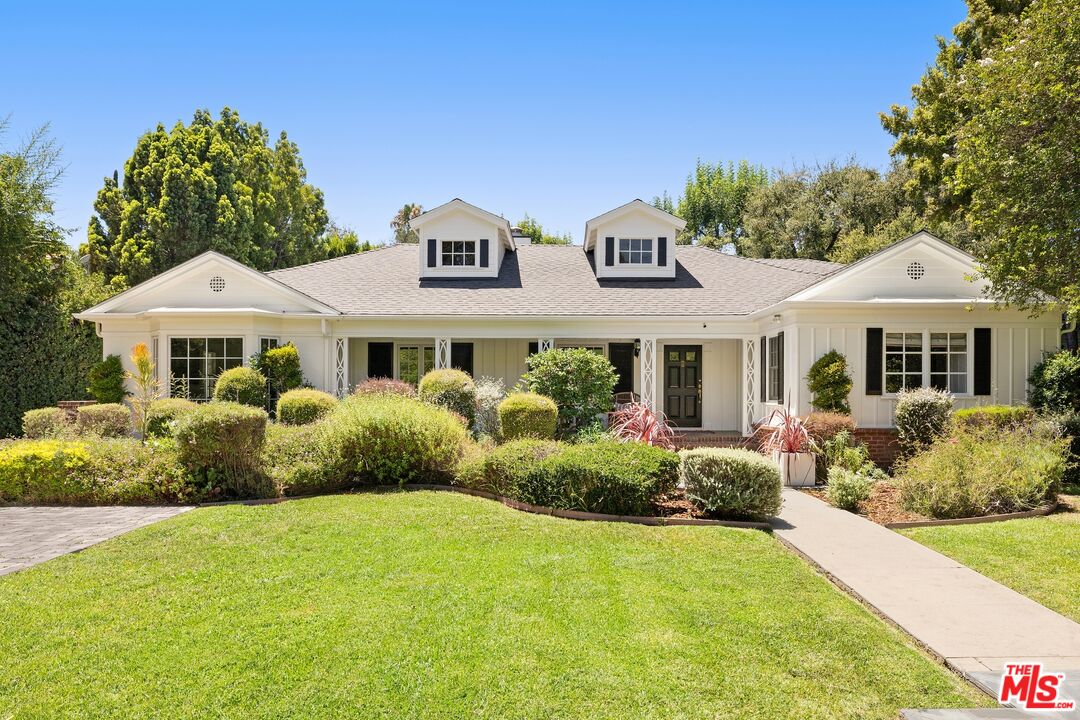
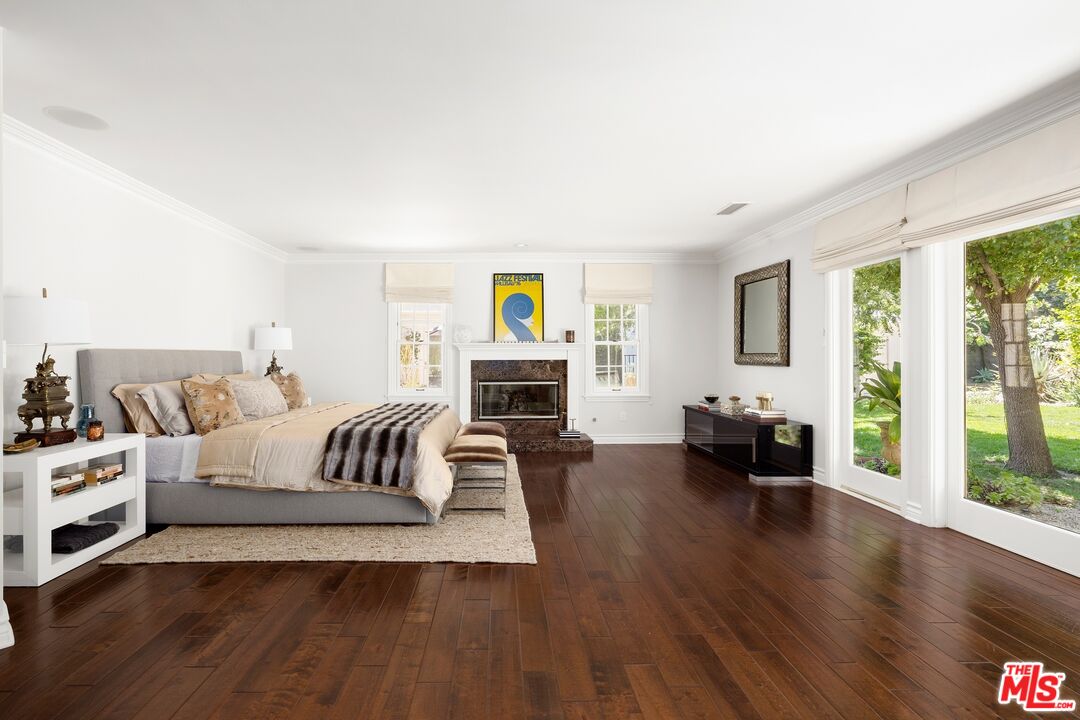
Set behind gates on an extraordinary 23,434-square-foot flat lot in coveted Encino Woods and within the Hesby Oaks Charter School district, this gracious single-story estate offers a rare combination of scale, privacy, and opportunity. Surrounded by sweeping lawns, mature trees, and beautiful gardens, the home features generous living and entertaining spaces filled with natural light, hardwood floors, custom built-ins, and timeless architectural details, capturing the grace of a classic East Coast country estate. The formal living and dining rooms overlook the front gardens, bringing the beauty of the landscape into the heart of the home. The spacious kitchen with center island and breakfast area features a Viking six-burner range with double ovens, stainless steel refrigerator/freezer, and wine cooler. Anchored by a fireplace, the family room opens seamlessly to an outdoor living area with a built-in barbecue, creating the ultimate California indoor-outdoor lifestyle. The spectacular grounds are the centerpiece of the property, offering a swimmer's pool, outdoor fireplace, lush gardens, and expansive lawns that create an exceptional setting for entertaining, recreation, and everyday living. The oversized primary suite is a true retreat with a fireplace, sitting area, French doors opening to the gardens, a spa-inspired bath with soaking tub, separate shower, dual vanities, and an oversized walk-in closet. Three additional en-suite bedrooms, plus a flexible fifth en-suite bedroom or office, provide comfortable accommodations for family and guests. A detached two-car garage with additional storage rooms, gated motor court, and parking for multiple vehicles complete the property. Ideally located just moments from Ventura Boulevard's dining, shopping, and Westside access. Lovingly maintained and ready for its next chapter, the property offers the chance to update and personalize while enhancing the value of its remarkable lot, desirable single-story floor plan, and exceptional location.
Additional Information
- Pool
- Yes
- Year Built
- 1936
- View
- None
- Garage
- Garage - 2 Car, Garage Is Detached, Driveway, Gated
Mortgage Calculator
Courtesy of Compass, David Kramer.
The information being provided by CARETS (CLAW, CRISNet MLS, DAMLS, CRMLS, i-Tech MLS, and/or VCRDS)is for the visitor's personal, non-commercial use and may not be used for any purpose other than to identifyprospective properties visitor may be interested in purchasing.Any information relating to a property referenced on this web site comes from the Internet Data Exchange (IDX)program of CARETS. This web site may reference real estate listing(s) held by a brokerage firm other than thebroker and/or agent who owns this web site.The accuracy of all information, regardless of source, including but not limited to square footages and lot sizes, isdeemed reliable but not guaranteed and should be personally verified through personal inspection by and/or withthe appropriate professionals. The data contained herein is copyrighted by CARETS, CLAW, CRISNet MLS,DAMLS, CRMLS, i-Tech MLS and/or VCRDS and is protected by all applicable copyright laws. Any disseminationof this information is in violation of copyright laws and is strictly prohibited.CARETS, California Real Estate Technology Services, is a consolidated MLS property listing data feed comprisedof CLAW (Combined LA/Westside MLS), CRISNet MLS (Southland Regional AOR), DAMLS (Desert Area MLS),CRMLS (California Regional MLS), i-Tech MLS (Glendale AOR/Pasadena Foothills AOR) and VCRDS (VenturaCounty Regional Data Share).