4131 Troost Ave, Studio City, CA 91604
- $2,579,950
- 5
- BD
- 6
- BA
- 4,190
- SqFt














- List Price
- $2,579,950
- MLS#
- 26858191
- Status
- ACTIVE
- Type
- Single Family Residential
- Bedrooms
- 5
- Bathrooms
- 6
- Living Area
- 4,190
Property Description
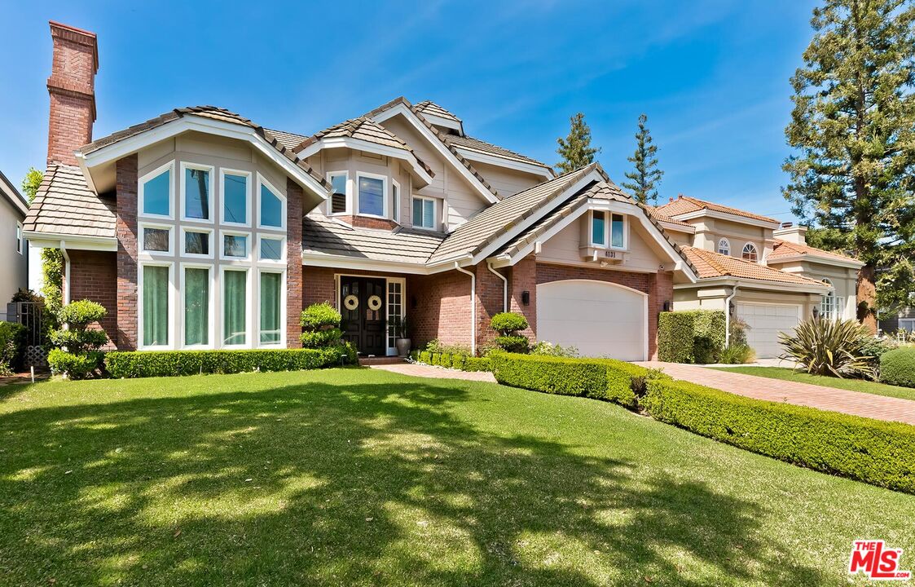
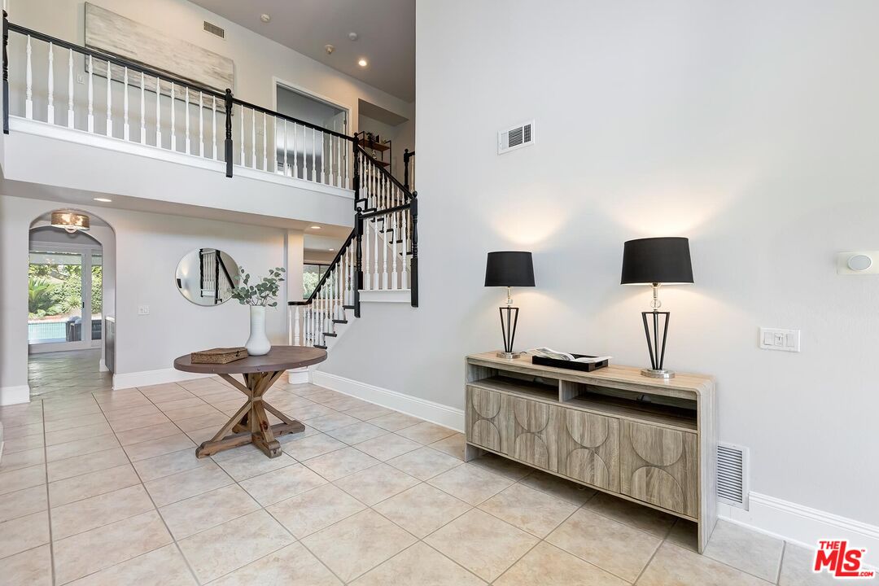
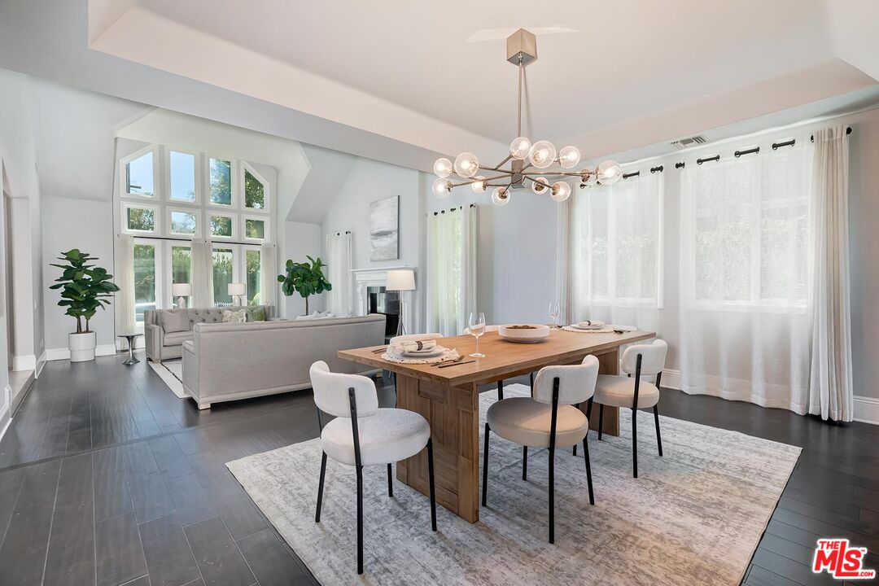
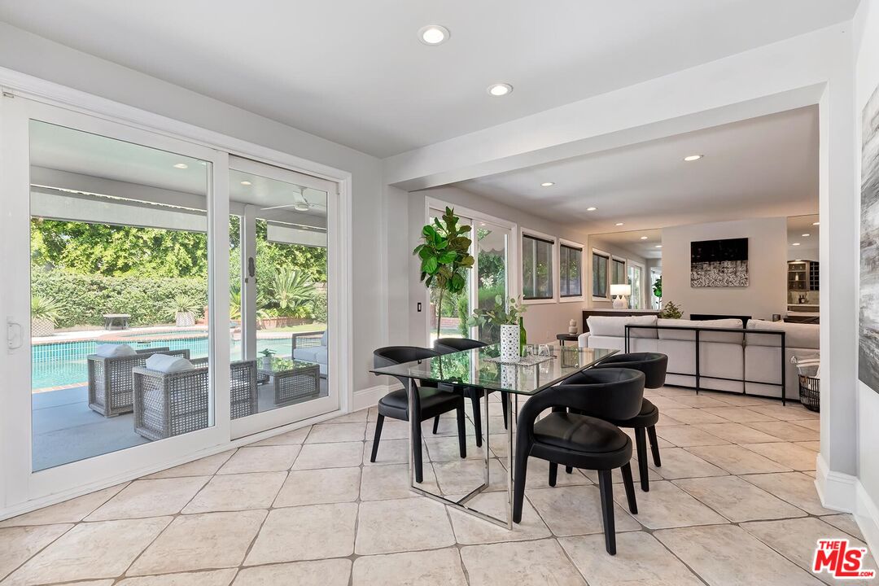
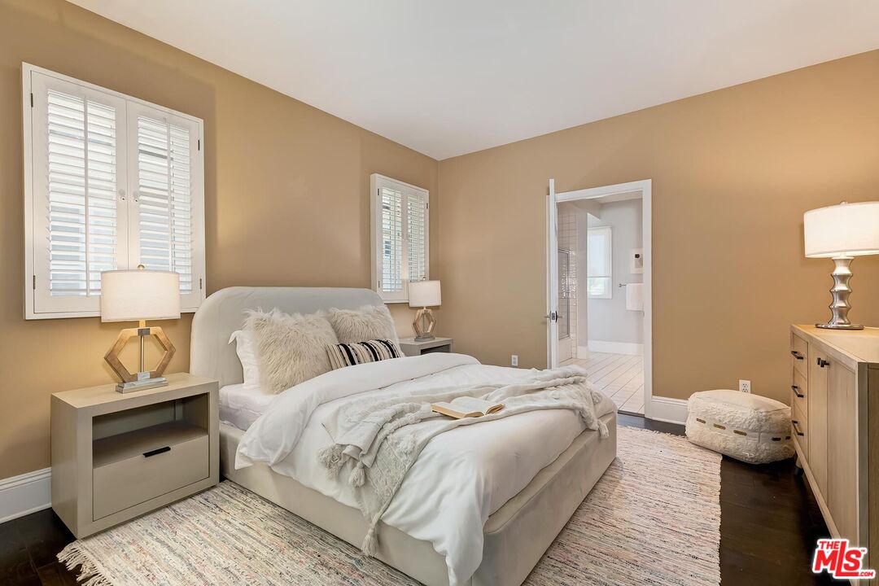
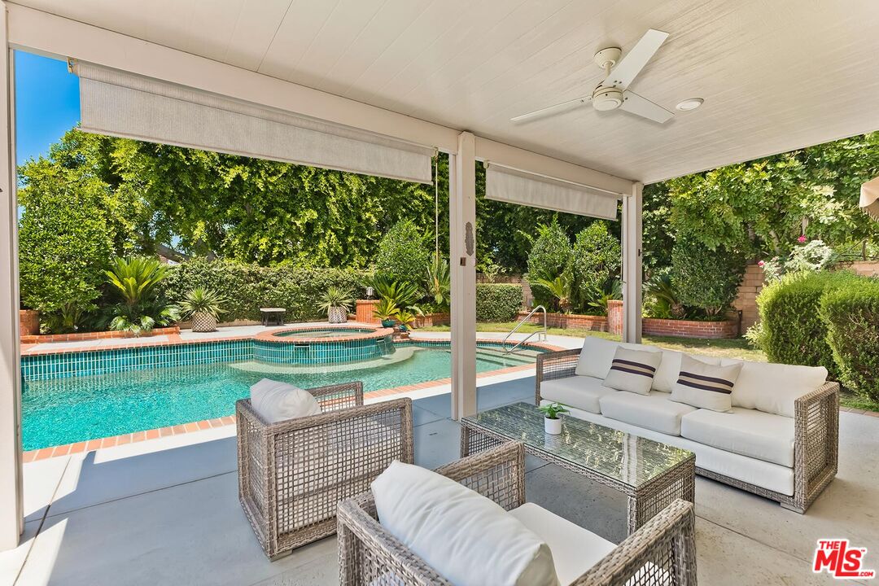
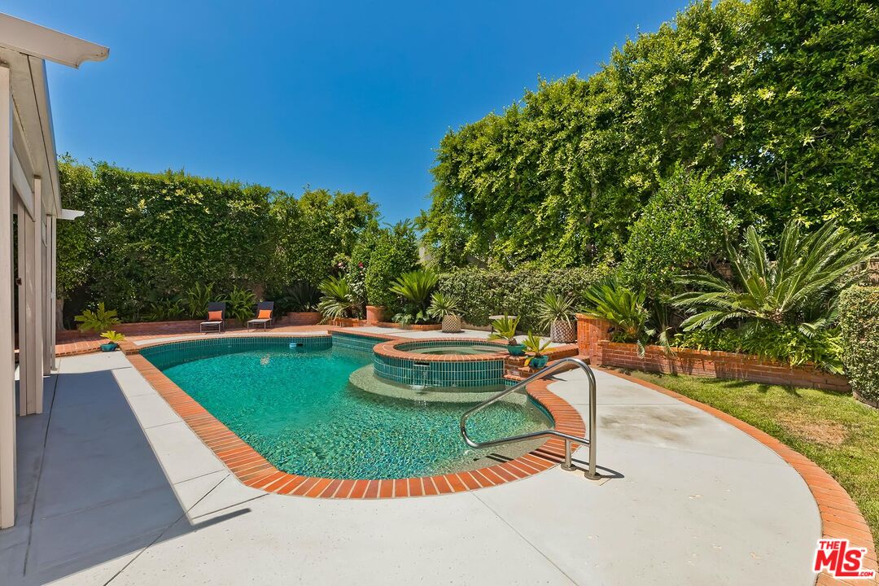
Introducing 4131 Troost Ave Studio City! Check out the price per square foot on this amazing home.. Step into this Studio City feel good gem on a storybook street in Colfax Meadows! Immaculate Traditional with a Contemporary Flair! Manicured curb appeal from the street to the back wall.. Grand scale from when you hit the double door entry. Two story, double wide entry hall, a stately living room with soaring ceilings and windows with impressive fireplace mantle. A dinner party sized dining room and butler's pantry transitions into a marvelous cook's Kitchen with attached spacious family room separated by a casual dining space. What a feeling of elegance this home gives you! A stainless kitchen with subzero and wolf appliances.. impeccably appointed with the finest materials and color schemes. Tile floors and beautiful window treatments throughout the first floor. A wine bar with built in refrigerator, powder room, separate maids suite and laundry room round out the lower floor. Impressive landing staircase calls you to the second floor with wood floors, 2 more bedroom suites, and 2 more with adjoining bathroom (Jack and Jill). A spacious primary bedroom suite has tile floor with a third fireplace and built in night stands, double walk in closets and his and hers bathroom that it's new owners will be fighting over which one is more beautiful. Generous bedroom sizes and some wood flooring too! The lush entertainers backyard boasts a covered patio with fan. You will enjoying the relaxing in the shade with views of the pebble tech pool with raised jacuzzi. Immaculate yard, Impressive brickwork, hardscape and block walls surround the yard for privacy. Located in sought after Colfax Meadows, the Carpenter school district and walking distance to Tujunga Village, this home has so much to offer!
Additional Information
- Pool
- Yes
- Year Built
- 1988
- View
- None
- Garage
- Direct Entrance, Garage - 2 Car, Garage Is Attached
Mortgage Calculator
Courtesy of Core Real Estate Group, Kevin Cordasco.
The information being provided by CARETS (CLAW, CRISNet MLS, DAMLS, CRMLS, i-Tech MLS, and/or VCRDS)is for the visitor's personal, non-commercial use and may not be used for any purpose other than to identifyprospective properties visitor may be interested in purchasing.Any information relating to a property referenced on this web site comes from the Internet Data Exchange (IDX)program of CARETS. This web site may reference real estate listing(s) held by a brokerage firm other than thebroker and/or agent who owns this web site.The accuracy of all information, regardless of source, including but not limited to square footages and lot sizes, isdeemed reliable but not guaranteed and should be personally verified through personal inspection by and/or withthe appropriate professionals. The data contained herein is copyrighted by CARETS, CLAW, CRISNet MLS,DAMLS, CRMLS, i-Tech MLS and/or VCRDS and is protected by all applicable copyright laws. Any disseminationof this information is in violation of copyright laws and is strictly prohibited.CARETS, California Real Estate Technology Services, is a consolidated MLS property listing data feed comprisedof CLAW (Combined LA/Westside MLS), CRISNet MLS (Southland Regional AOR), DAMLS (Desert Area MLS),CRMLS (California Regional MLS), i-Tech MLS (Glendale AOR/Pasadena Foothills AOR) and VCRDS (VenturaCounty Regional Data Share).