612 Lincoln Blvd Unit 3, Santa Monica, CA 90402
- $2,595,000
- 3
- BD
- 3
- BA
- 1,920
- SqFt






- List Price
- $2,595,000
- MLS#
- 26857183
- Status
- ACTIVE UNDER CONTRACT
- Type
- Condo
- Bedrooms
- 3
- Bathrooms
- 3
- Living Area
- 1,920
Property Description
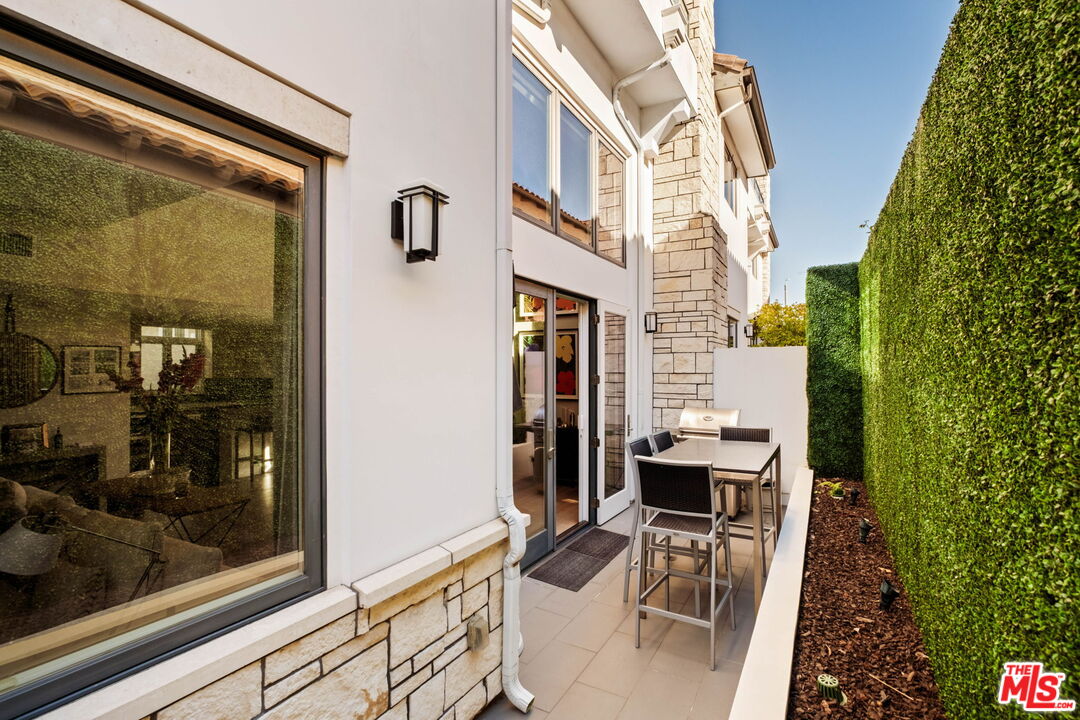
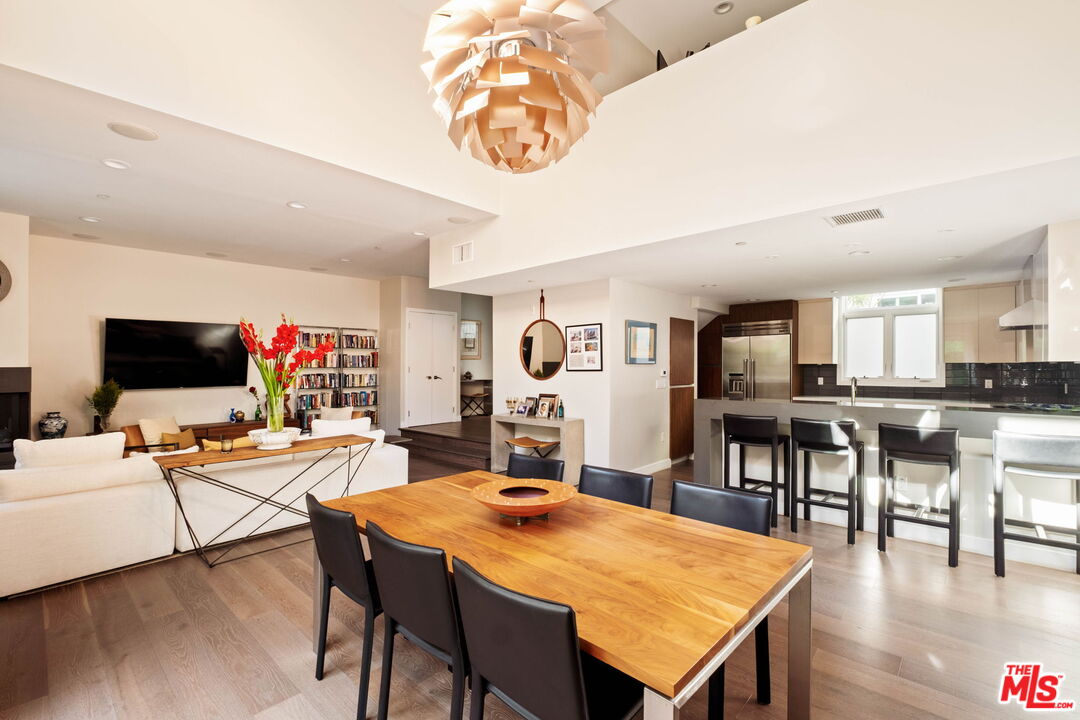
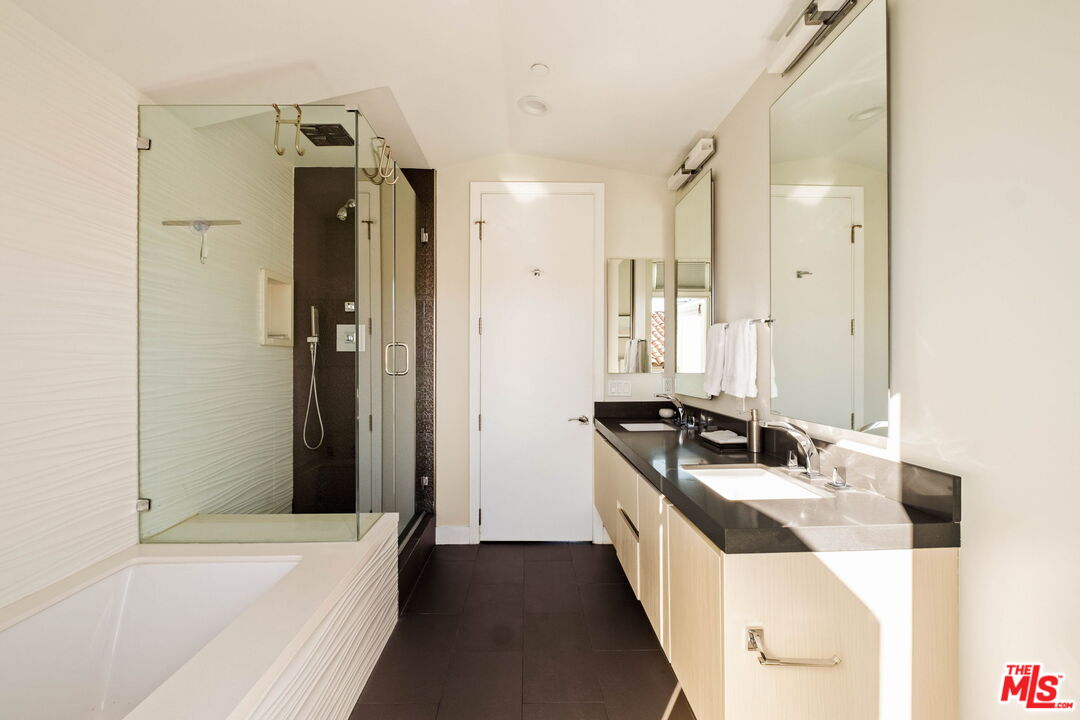
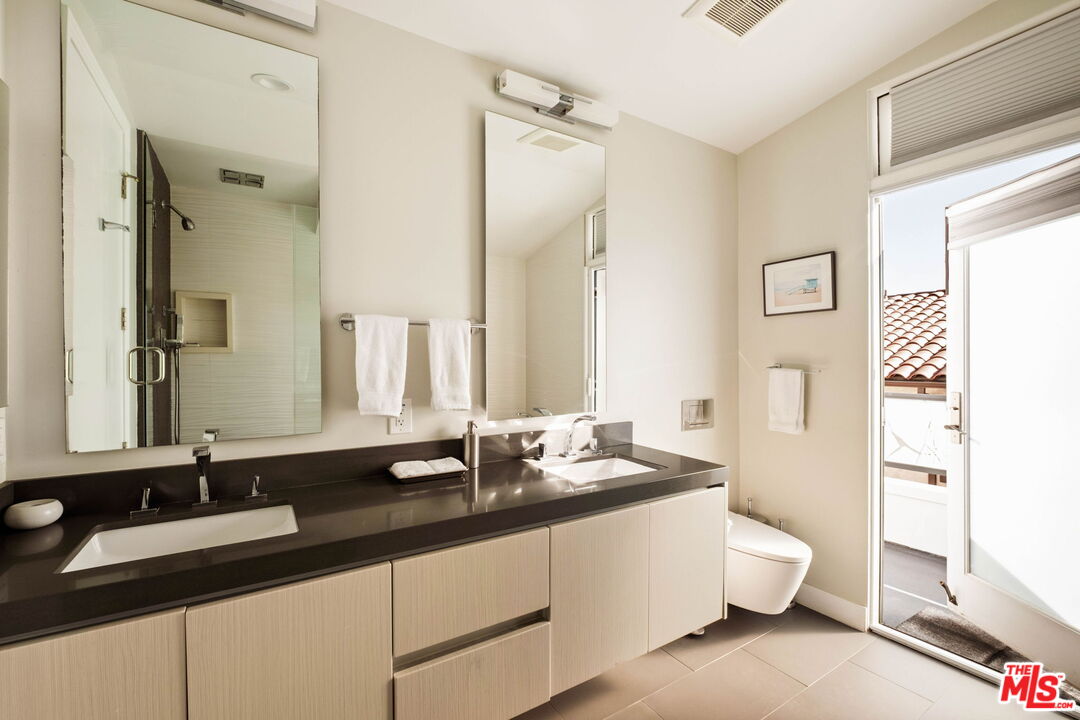
A North of Montana renovated escape awaits you. Welcome home to this chic beach retreat, where modern contemporary coastal living meets upscale style and sophistication. Elegant and pristine at every turn, this multi-level town home is the one you've been waiting for. Open the front door to a massive open floor plan, where rich hardwood floors abound throughout. Step inside to soaring ceilings, expansive windows, and thoughtfully curated finishes where natural light pours in through the floor-to-ceiling windows. Warm up to a cozy fireplace where you relax, chill, and read your favorite book. Dual French doors open to a private patio where you can BBQ, dine al-freso and entertain. Gourmet kitchen with Caesar-stone countertops, top of the line stainless steel appliances & custom cabinetry will inspire the chef in you. Wind your way up the stairs to a second level office with an office PLUS 2 bedrooms perfect for guests. The third level primary offers dual private balconies, large walk-in closet, and a luxurious bath complete with dual sinks and glass enclosed shower. Lounge away the days and watch the sunset set on your own large private roof deck, showcasing gorgeous city, mountain & treetop views. Secure 2-car parking with attached garage, basement gym and separate laundry area. Offering a peaceful sanctuary and located within minutes from world-class dining, boutique shopping, sandy beaches, and Santa Monica's iconic lifestyle destinations, this stunner offers an unmatched blend of luxury, comfort, and convenience, an exceptional opportunity to live beautifully by the ocean. Just moments to all the restaurants and cafe's on Montana and blocks to the beach. This home has it all.
Additional Information
- Year Built
- 2014
- View
- Tree Top
- Garage
- Garage Is Attached, Direct Entrance, Garage - 2 Car, Door Opener
Mortgage Calculator
Courtesy of Compass, Alexandria Jack.
The information being provided by CARETS (CLAW, CRISNet MLS, DAMLS, CRMLS, i-Tech MLS, and/or VCRDS)is for the visitor's personal, non-commercial use and may not be used for any purpose other than to identifyprospective properties visitor may be interested in purchasing.Any information relating to a property referenced on this web site comes from the Internet Data Exchange (IDX)program of CARETS. This web site may reference real estate listing(s) held by a brokerage firm other than thebroker and/or agent who owns this web site.The accuracy of all information, regardless of source, including but not limited to square footages and lot sizes, isdeemed reliable but not guaranteed and should be personally verified through personal inspection by and/or withthe appropriate professionals. The data contained herein is copyrighted by CARETS, CLAW, CRISNet MLS,DAMLS, CRMLS, i-Tech MLS and/or VCRDS and is protected by all applicable copyright laws. Any disseminationof this information is in violation of copyright laws and is strictly prohibited.CARETS, California Real Estate Technology Services, is a consolidated MLS property listing data feed comprisedof CLAW (Combined LA/Westside MLS), CRISNet MLS (Southland Regional AOR), DAMLS (Desert Area MLS),CRMLS (California Regional MLS), i-Tech MLS (Glendale AOR/Pasadena Foothills AOR) and VCRDS (VenturaCounty Regional Data Share).