14113 W Monroe Pl, Van Nuys, CA 91405
- $795,000
- 3
- BD
- 4
- BA
- 2,085
- SqFt




- List Price
- $795,000
- Price Change
- ▼ $30,000 1786604606
- MLS#
- 26857589
- Status
- ACTIVE
- Type
- Single Family Residential
- Bedrooms
- 3
- Bathrooms
- 4
- Living Area
- 2,085
Property Description
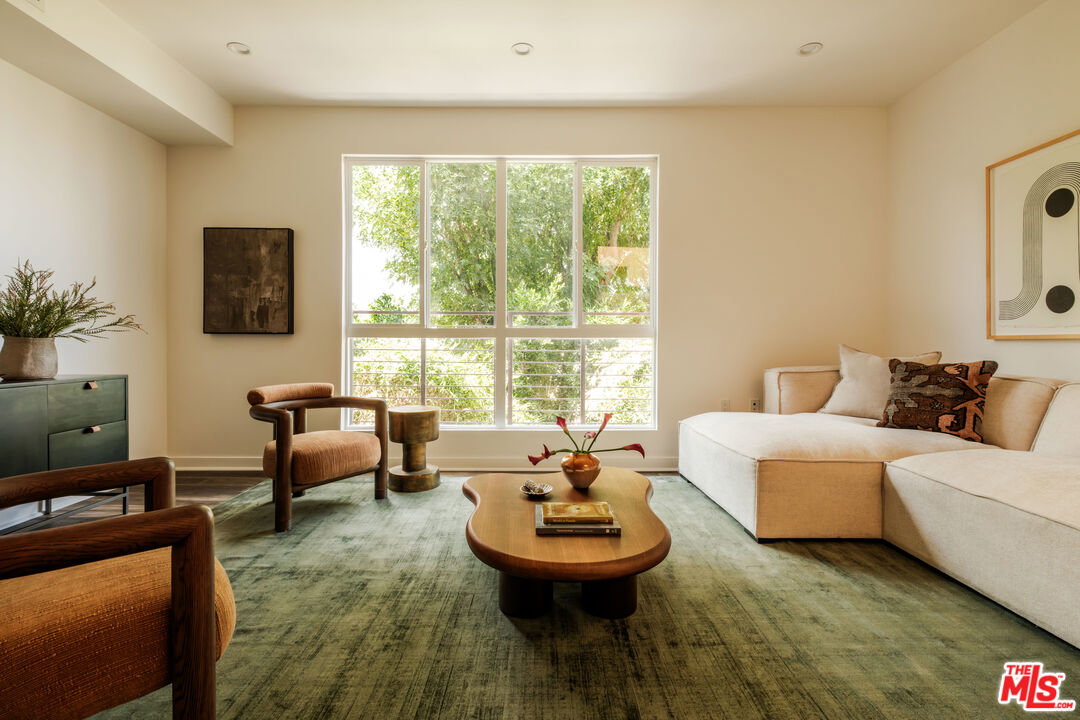
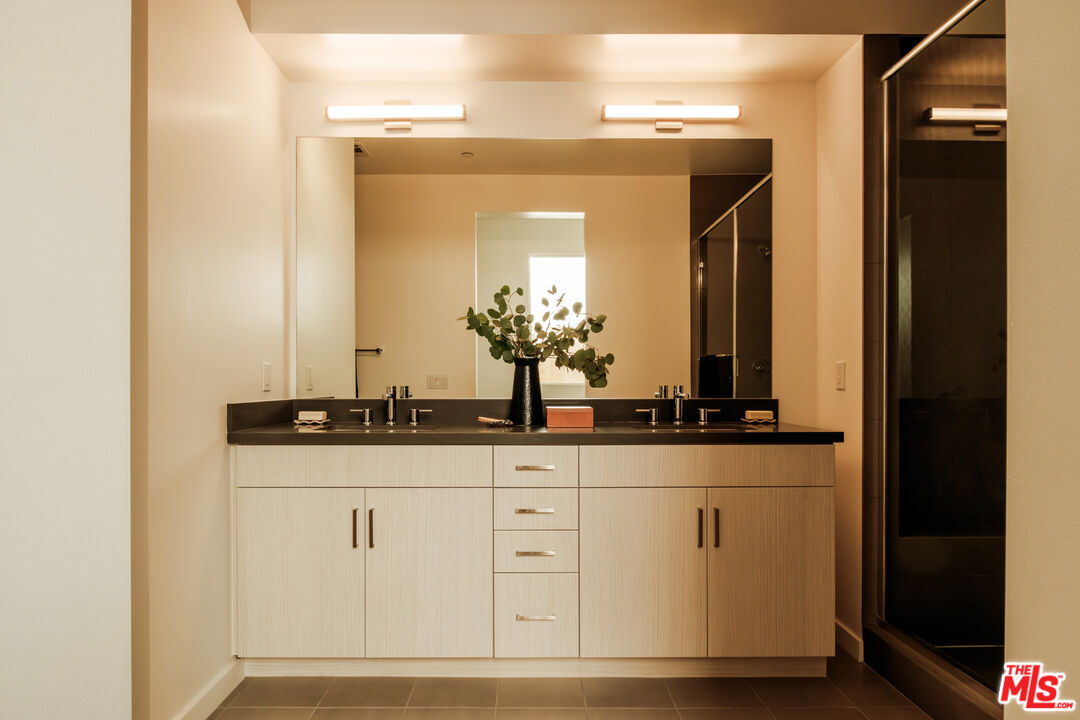
Contemporary 3 bedroom, 4 bathroom tri-level home nestled in vibrant Van Nuys. Built in 2019, this thoughtfully designed residence combines clean modern design, flexible living spaces, and a natural indoor-outdoor flow. The entry level introduces a spacious flex space that easily adapts to your lifestyle -- whether envisioned as a family room, playroom, home office, gym, or creative studio. Two sets of sliding glass doors open to the private patio, creating an inviting extension of the living space for lounging, entertaining, or dining al fresco. A full bathroom, laundry room, and direct access to the private 2-car garage complete this level. Upstairs, the main living level unfolds into an airy open-concept space designed for both everyday living and effortless entertaining. At the heart of the home, the beautifully appointed kitchen is centered around a large island and features stainless steel appliances, sleek flat-front cabinetry and a generous pantry offering abundant storage. The kitchen flows seamlessly into the dining area before opening to the spacious living room, where oversized windows fill the space with natural light and lush treetop views. A spacious bedroom and full bathroom complete this floor. The upper level offers two ensuite bedrooms, including an expansive primary suite featuring a spa-inspired bath with dual vanity, an oversized shower clad in chic slate-colored tile, and a generous walk-in closet with custom built-ins. Large built-ins in the hallway add lots of additional storage opportunity on this level. Ideally located in the heart of the San Fernando Valley, just minutes from the 101 and 405 freeways, Burbank Airport, and the shopping, dining, and entertainment destinations of Sherman Oaks, Studio City, and the NoHo Arts District, this stunning home offers the perfect balance of style, flexibility, and convenience.
Additional Information
- Year Built
- 2019
- View
- Tree Top
- Garage
- Garage - 2 Car, Garage Is Attached, Direct Entrance, Private Garage, Side By Side, Parking for Guests
Mortgage Calculator
Courtesy of Compass, Andrew Sanchez.
The information being provided by CARETS (CLAW, CRISNet MLS, DAMLS, CRMLS, i-Tech MLS, and/or VCRDS)is for the visitor's personal, non-commercial use and may not be used for any purpose other than to identifyprospective properties visitor may be interested in purchasing.Any information relating to a property referenced on this web site comes from the Internet Data Exchange (IDX)program of CARETS. This web site may reference real estate listing(s) held by a brokerage firm other than thebroker and/or agent who owns this web site.The accuracy of all information, regardless of source, including but not limited to square footages and lot sizes, isdeemed reliable but not guaranteed and should be personally verified through personal inspection by and/or withthe appropriate professionals. The data contained herein is copyrighted by CARETS, CLAW, CRISNet MLS,DAMLS, CRMLS, i-Tech MLS and/or VCRDS and is protected by all applicable copyright laws. Any disseminationof this information is in violation of copyright laws and is strictly prohibited.CARETS, California Real Estate Technology Services, is a consolidated MLS property listing data feed comprisedof CLAW (Combined LA/Westside MLS), CRISNet MLS (Southland Regional AOR), DAMLS (Desert Area MLS),CRMLS (California Regional MLS), i-Tech MLS (Glendale AOR/Pasadena Foothills AOR) and VCRDS (VenturaCounty Regional Data Share).