5625 Crescent Park Unit 336, Playa Vista, CA 90094
- $1,699,000
- 3
- BD
- 3
- BA
- 2,617
- SqFt











- List Price
- $1,699,000
- MLS#
- 26837327
- Status
- ACTIVE UNDER CONTRACT
- Type
- Condo
- Bedrooms
- 3
- Bathrooms
- 3
- Living Area
- 2,617
Property Description
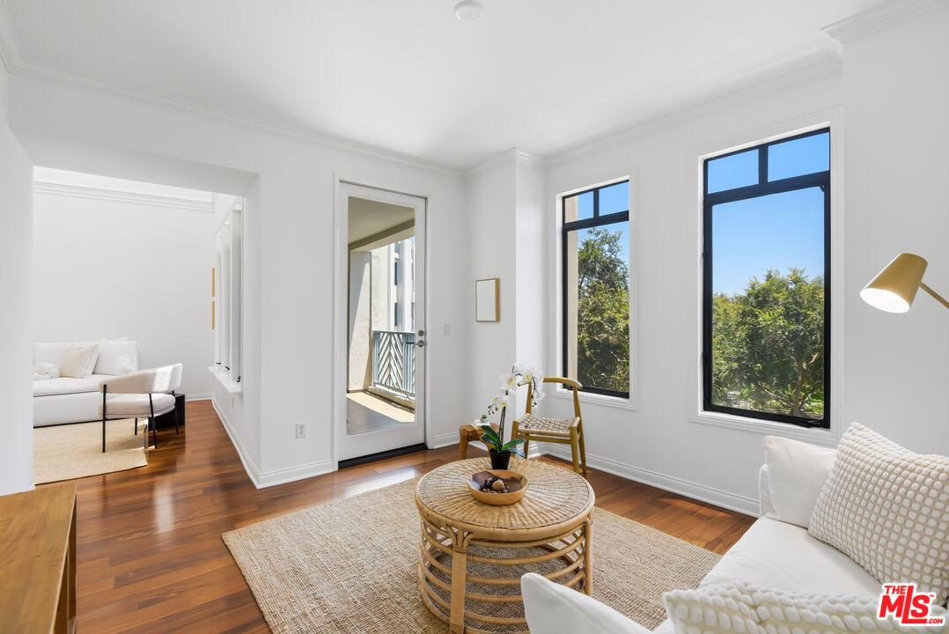
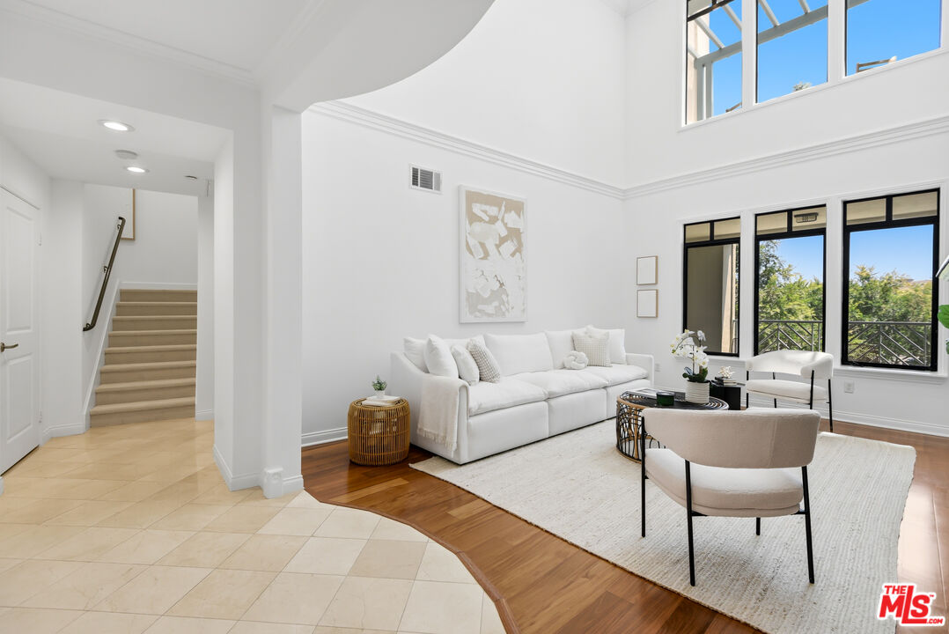
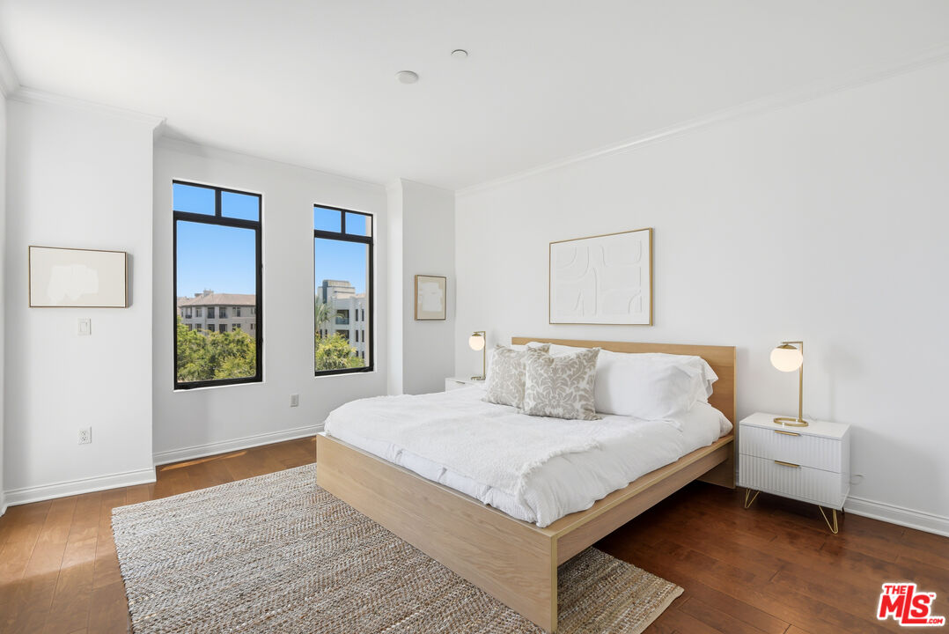
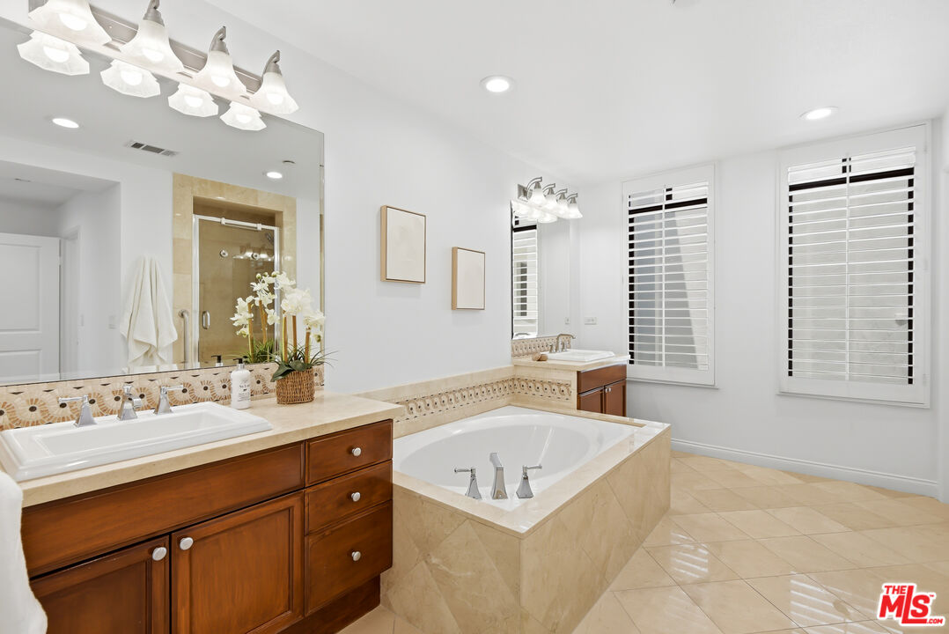
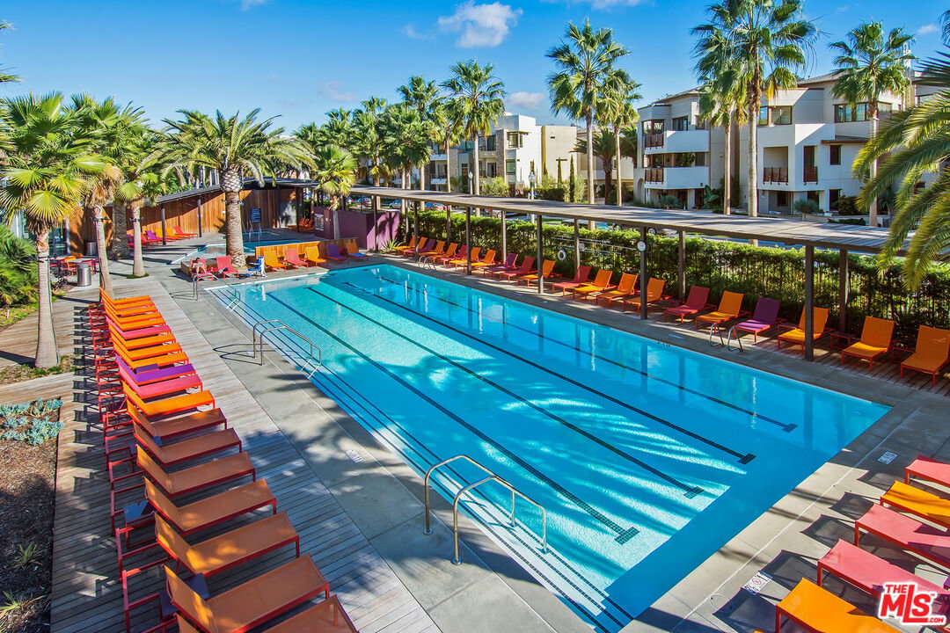
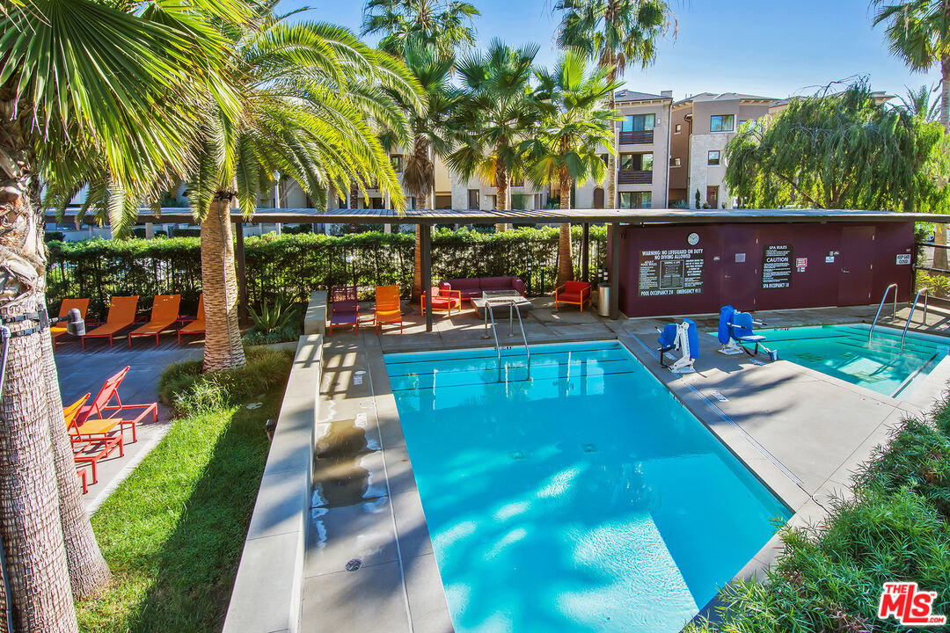
Soaring two-story ceilings, peaceful park and bluff views, and abundant natural light define this beautifully designed penthouse Playa Vista residence, where thoughtful architecture and seamless indoor-outdoor living come together in one of the community's most sought-after locations. Perfectly positioned with southern exposure, the home is filled with warmth and sunlight throughout the day, creating an inviting atmosphere across every level. Upon entry, dramatic volume and architectural character immediately make an impression as the living room unfolds around a fireplace that anchors the space. Designed for both everyday living and effortless entertaining, the thoughtfully planned main floor offers exceptional flow with a formal dining room, additional eat-in kitchen area, and generous kitchen storage including a dedicated pantry. A conveniently located bedroom and adjacent full bath complete the level, offering flexibility for guests, a home office, or multigenerational living. Upstairs, an open interior hallway overlooking the living space creates an airy sense of connection while maintaining thoughtful separation between the secondary and primary suites. Framed by beautiful park views and abundant natural light, the expansive primary retreat offers a spacious walk-in closet and spa-inspired bath complete with a soaking tub, separate shower, and elegant stone and tile finishes. Thoughtfully designed to embrace Southern California living, each bedroom enjoys access to its own private outdoor space, creating seamless indoor-outdoor flow and inviting opportunities for morning coffee or peaceful evenings outdoors. Enjoy the best of Playa Vista living with nearby parks, walking trails, resort-style amenities, fitness centers, dining, shopping, and everything Silicon Beach and the Westside have to offer.
Additional Information
- Pool
- Yes
- Year Built
- 2003
- View
- Park, Bluff
- Garage
- Community Garage, Gated, Side By Side
Mortgage Calculator
Courtesy of Berkshire Hathaway HomeServices California Propert, Meredith Schlosser.
The information being provided by CARETS (CLAW, CRISNet MLS, DAMLS, CRMLS, i-Tech MLS, and/or VCRDS)is for the visitor's personal, non-commercial use and may not be used for any purpose other than to identifyprospective properties visitor may be interested in purchasing.Any information relating to a property referenced on this web site comes from the Internet Data Exchange (IDX)program of CARETS. This web site may reference real estate listing(s) held by a brokerage firm other than thebroker and/or agent who owns this web site.The accuracy of all information, regardless of source, including but not limited to square footages and lot sizes, isdeemed reliable but not guaranteed and should be personally verified through personal inspection by and/or withthe appropriate professionals. The data contained herein is copyrighted by CARETS, CLAW, CRISNet MLS,DAMLS, CRMLS, i-Tech MLS and/or VCRDS and is protected by all applicable copyright laws. Any disseminationof this information is in violation of copyright laws and is strictly prohibited.CARETS, California Real Estate Technology Services, is a consolidated MLS property listing data feed comprisedof CLAW (Combined LA/Westside MLS), CRISNet MLS (Southland Regional AOR), DAMLS (Desert Area MLS),CRMLS (California Regional MLS), i-Tech MLS (Glendale AOR/Pasadena Foothills AOR) and VCRDS (VenturaCounty Regional Data Share).