3208 Longfellow DR, Belmont, CA 94002
- $3,638,000
- 4
- BD
- 4
- BA
- 3,661
- SqFt








- List Price
- $3,638,000
- Price Change
- ▼ $150,888 1787365137
- MLS#
- ML82047466
- Status
- ACTIVE
- Type
- Single Family Residential
- Bedrooms
- 4
- Bathrooms
- 4
- Living Area
- 3,661
- Neighborhood
- Haskins Estates Etc.
Property Description
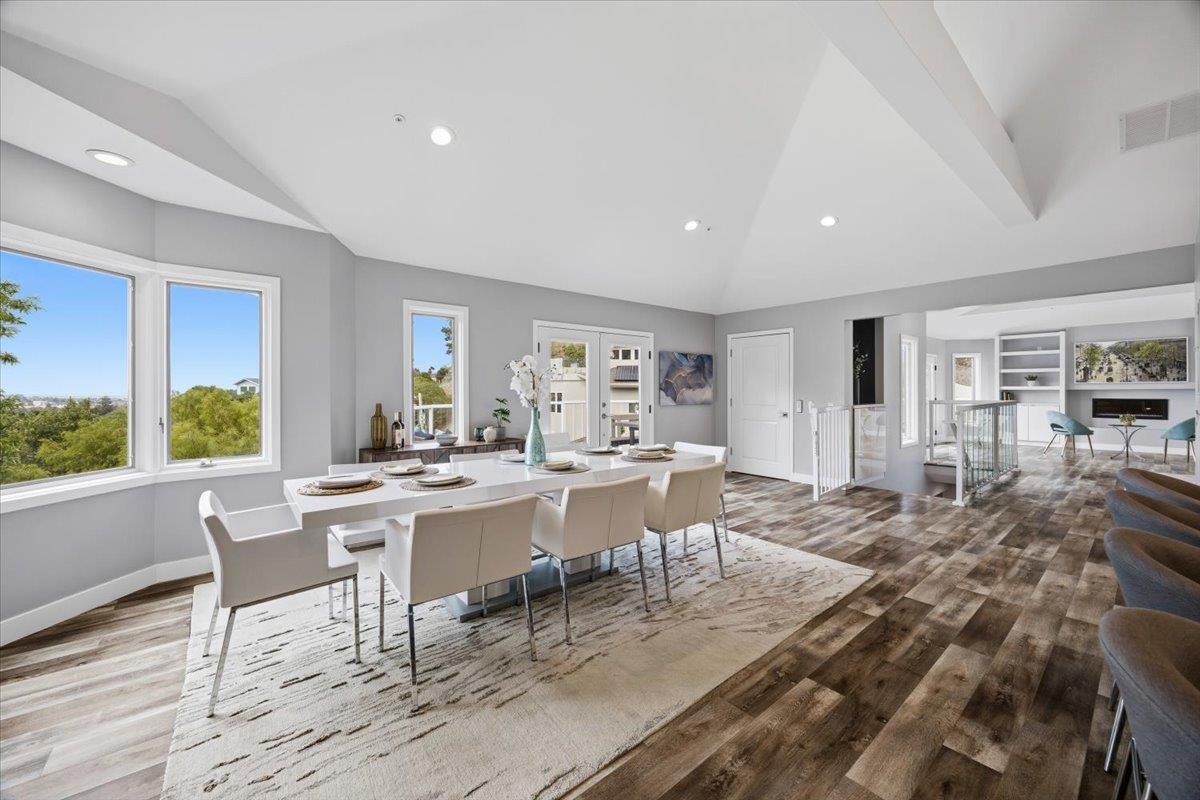
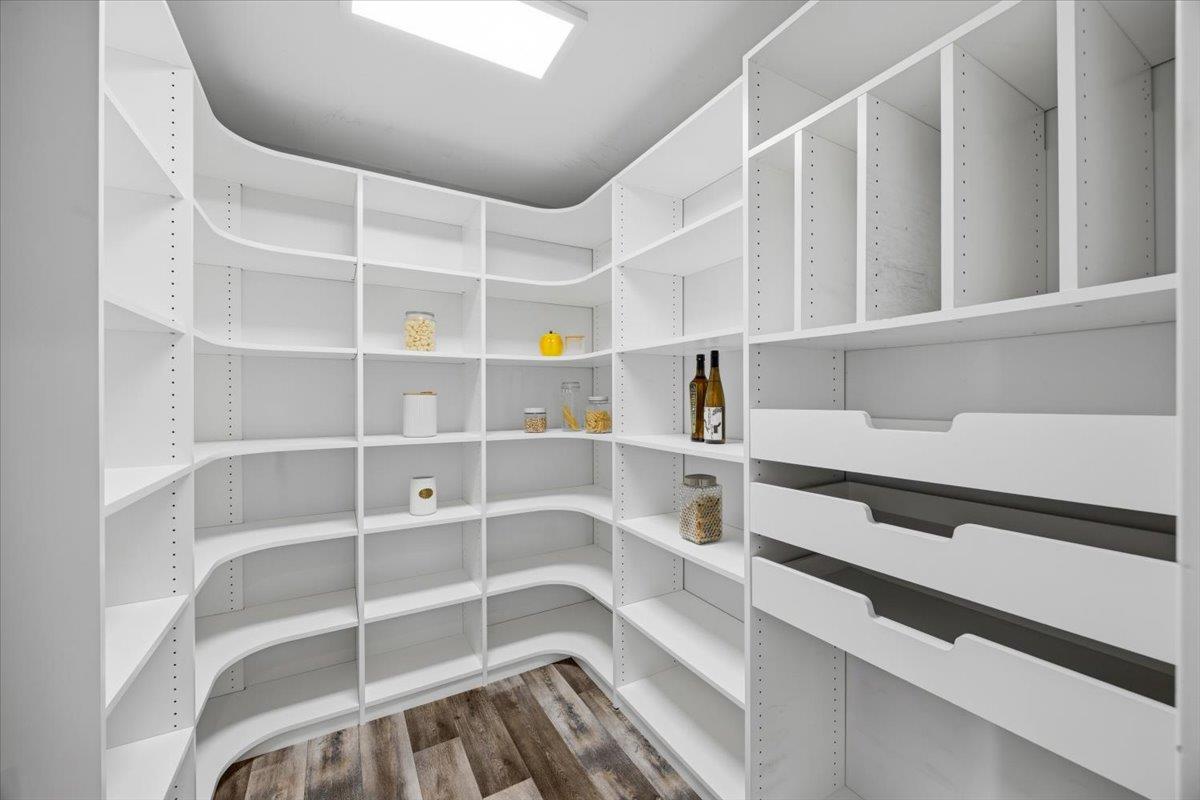
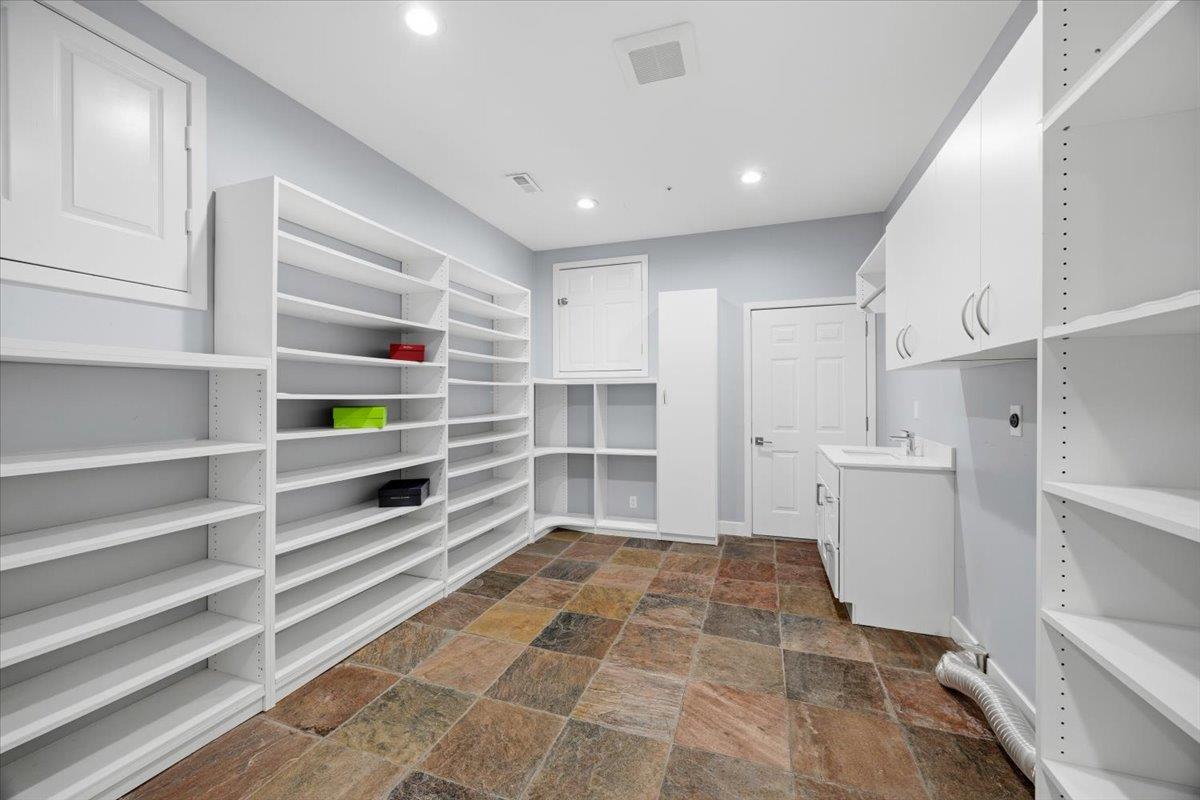
Welcome to elevated Peninsula living in the Haskins Estates. Meticulously remodeled in 2019, this 3,661-square-foot designer sanctuary blends open-concept luxury, sweeping canyon views, and unmatched multi-generational functionality. The main level features an open-concept great room with soaring ceilings, a sleek electric fireplace, and windows framed by spectacular sunsets. The chefs kitchen centers on an oversized Quartzite island, elite Miele appliances with a 6-burner gas range, integrated refrigeration, and a large walk-in pantry. Living space flows effortlessly onto an expansive viewing deck ideal for al fresco dining and morning coffee. The primary wing boasts a spa-inspired retreat with his-and-hers dream closets and a dedicated laundry suite, alongside two additional bedrooms and a full bath. Designed for multi-generational living, the private lower level includes a bedroom, full bath, second family room, wine cellar, and a flexible bonus room perfect for a gym or home office. A private 4-stop elevator connects all levels for effortless accessibility, complete with EV charging and premium finishes throughout. Served by Belmonts most distinguished schools and positioned perfectly between SF and Silicon Valley, this home offers total comfort, privacy, and convenience.
Additional Information
- Year Built
- 1994
- Sewer
- Sewer - Public
Mortgage Calculator
Courtesy of KW Bay Area Estates, Bina Desai.

Listing information is deemed reliable, but not guaranteed. The data relating to real estate for sale on this website comes in part from the Internet Data Exchange program of the MLSListingsTM MLS system. Real estate listings held by brokerage firms other than Real Estate Company are marked with the Internet Data Exchange icon (a stylized house inside a circle) and detailed information about them includes the names of the listing brokers and listing agents. Copyright 2026 MLSListings. All rights reserved. This data is updated daily. Last updated