3633 Devon Way, El Dorado Hills, CA 95762
- $824,500
- 3
- BD
- 3
- BA
- 2,714
- SqFt




- List Price
- $824,500
- Price Change
- ▼ $11,000 1787280487
- MLS#
- 226086455
- Status
- ACTIVE
- Type
- Single Family Residential
- Bedrooms
- 3
- Bathrooms
- 3
- Living Area
- 2,714
- Neighborhood
- Bridlewood
Property Description
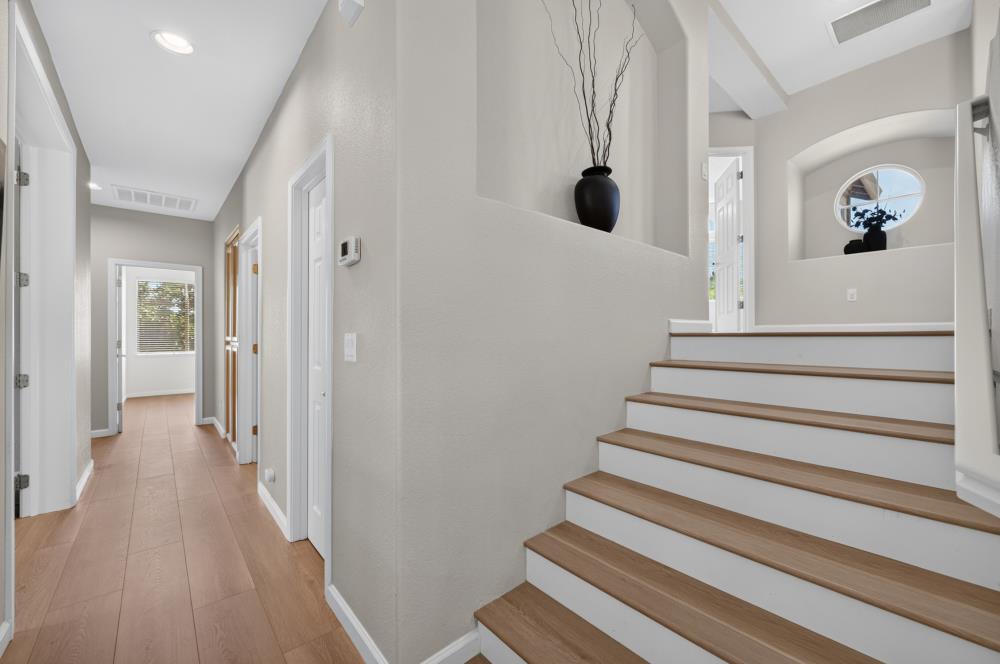
Beautifully updated and truly move-in ready, this light-filled home is located in the desirable gated community of Bridlewood. Thoughtful updates throughout create a fresh, modern feel, including new laminate flooring, fresh exterior paint and a beautifully refreshed kitchen with newly painted cabinetry, new appliances and updated fixtures. Spacious living areas offer plenty of room for everyday living, entertaining and gatherings with family and friends, while abundant storage adds to the home's functionality. Set on a spacious lot, the home also offers a large, private, low-maintenance backyard with a patio for relaxing or entertaining. Enjoy it just as it is, or take advantage of the space and create something truly special as an expanded outdoor living area, garden, spa create your own private retreat. Additional features include an indoor laundry room,2 storage closets attached 3-car garage, whole-house fan, approximately one-year-old water heater, upgraded electrical panel and a clear Section 1 pest inspection for added buyer confidence. Clubhouse and pool is located down the street. Residents of enjoy a clubhouse, swimming pool, courts and scenic fishing lake. Very low Mello-Roos and not located in a high fire hazard area add to the appeal. Plus, a preferred lender is offering a no-cost 1-0 interest-rate buydown for qualified buyers . Beautifully maintained, thoughtfully updated and ready for its next owner!
Additional Information
- Pool
- Yes
- Year Built
- 1997
- Sewer
- Public Sewer
- Garage
- Side-by-Side, Garage Facing Front, Uncovered Parking Spaces 2+, Guest Parking Available
Mortgage Calculator
Courtesy of Realty ONE Group Complete, .

All measurements and all calculations of area (i.e., Sq Ft and Acreage) are approximate. Broker has represented to MetroList that Broker has a valid listing signed by seller authorizing placement in the MLS. Above information is provided by Seller and/or other sources and has not been verified by Broker. Copyright 2026 MetroList Services, Inc. The data relating to real estate for sale on this web site comes in part from the Broker Reciprocity Program of MetroList® MLS. All information has been provided by seller/other sources and has not been verified by broker. All interested persons should independently verify the accuracy of all information. Last updated .