3001 Ocean View CT E, Daly City, CA 94014
- $1,065,000
- 2
- BD
- 2
- BA
- 1,230
- SqFt






- List Price
- $1,065,000
- Price Change
- ▲ $177,000 1784352863
- MLS#
- ML82052978
- Status
- ACTIVE
- Type
- Condo
- Bedrooms
- 2
- Bathrooms
- 2
- Living Area
- 1,230
- Neighborhood
- 'Original' Daly City
Property Description
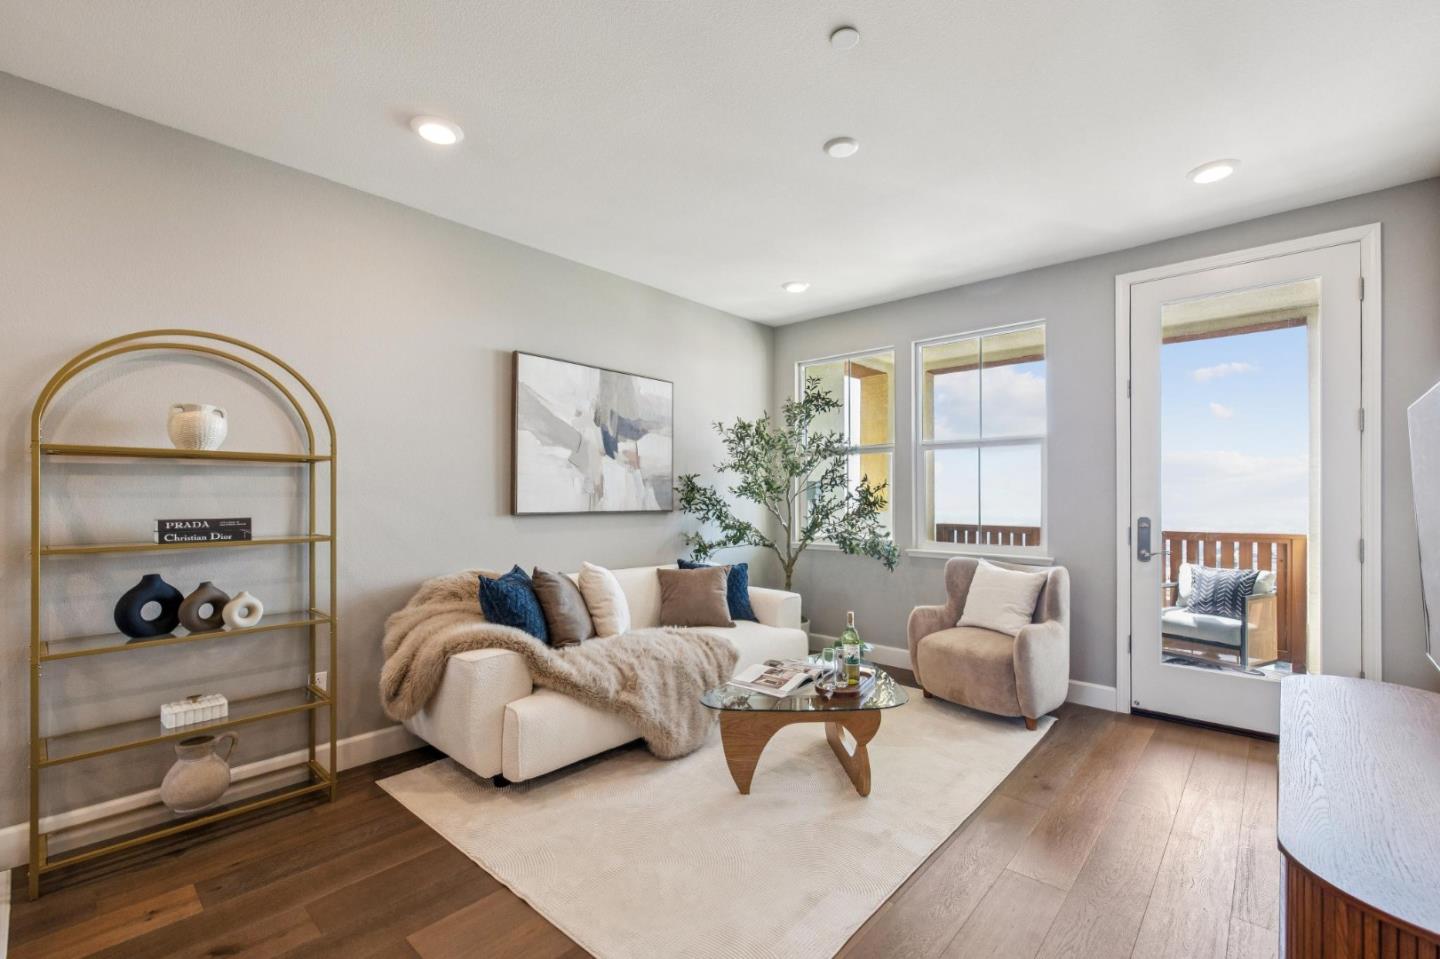
VIEWS VIEWS VIEWS! Built in 2017, this spacious 2-bedroom, 2-bath residence in Wellington Heights offers approximately 1,230 sq ft of thoughtfully designed living space with breathtaking city lights and ocean views. The open-concept floor plan seamlessly connects the living, dining, and kitchen areas, creating an inviting space for both everyday living and entertaining. The chef-inspired kitchen features sleek quartz countertops, stainless steel appliances, abundant cabinetry, and a convenient breakfast bar. Large windows fill the home with natural light, while the private balcony provides the perfect setting to relax and enjoy spectacular sunsets. The generously sized primary suite offers a walk-in closet and a spa-like en-suite bathroom with dual vanities and a shower-over-tub combination. A spacious secondary bedroom and full guest bathroom provide flexibility for guests, family, or a home office. Additional highlights include beautiful wood flooring, A/C, dual-pane windows, in-unit laundry, and an attached tandem two-car garage with extra storage and pre-wiring for electric vehicle charging. Ideally located just minutes from BART, Highway 101/280, shopping, dining, parks, and downtown San Francisco, this home combines modern comfort with exceptional convenience.
Additional Information
- Year Built
- 2017
- View
- Ocean View, View of City Lights
- Sewer
- Sewer - Public, Sewer Connected
Mortgage Calculator
Courtesy of KW Advisors, Disen Cai RE Group.

Listing information is deemed reliable, but not guaranteed. The data relating to real estate for sale on this website comes in part from the Internet Data Exchange program of the MLSListingsTM MLS system. Real estate listings held by brokerage firms other than Real Estate Company are marked with the Internet Data Exchange icon (a stylized house inside a circle) and detailed information about them includes the names of the listing brokers and listing agents. Copyright 2026 MLSListings. All rights reserved. This data is updated daily. Last updated