4565 Encino Ave, Encino, CA 91316
- $10,245,000
- 8
- BD
- 14
- BA
- 11,599
- SqFt




- List Price
- $10,245,000
- MLS#
- 26854353
- Status
- ACTIVE
- Type
- Single Family Residential
- Bedrooms
- 8
- Bathrooms
- 14
- Living Area
- 11,599
Property Description
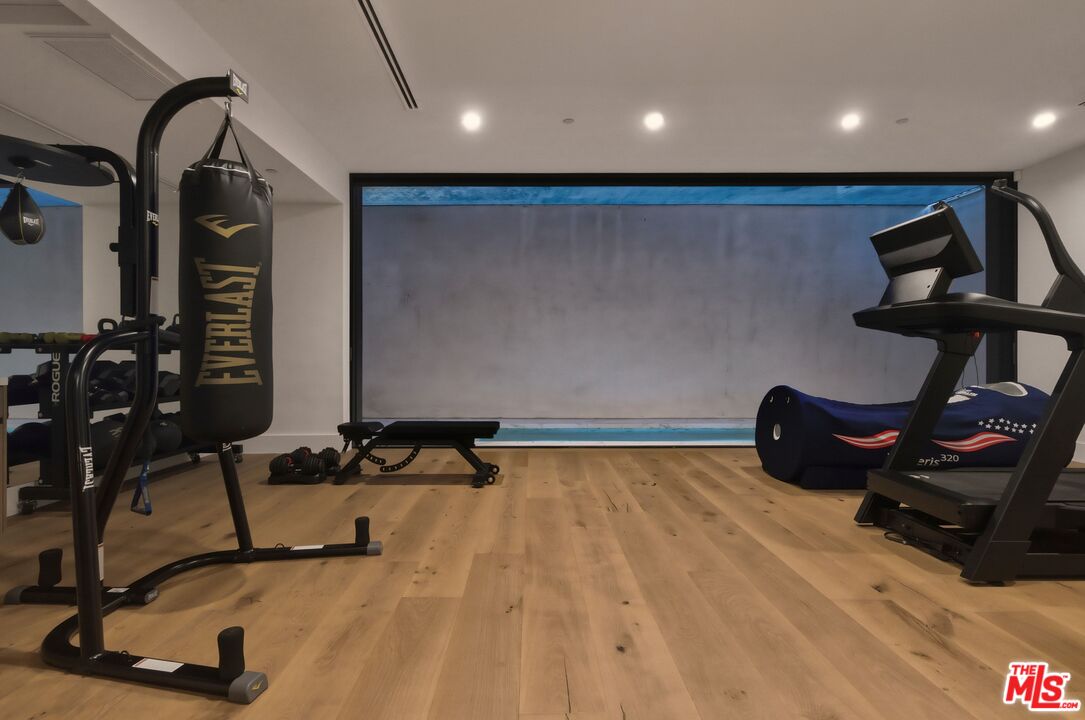
A striking contemporary estate in Encino's prestigious Encino Hills, this exceptional newer construction residence blends sophisticated architecture with the tranquility of its natural surroundings. Privately gated and set on a coveted half-acre corner lot, the property is surrounded by majestic oak and cypress trees, creating an extraordinary sense of privacy and seclusion. A dramatic 20-foot pivot entry door opens to a breathtaking interior where soaring ceilings, walls of glass, and expansive open living spaces create a seamless connection between indoors and out. Designed for both grand-scale entertaining and everyday living, the chef's kitchen showcases top-of-the-line Miele appliances, custom oak cabinetry, and two oversized islands that serve as the heart of the home. Spanning three levels, the residence features an exceptional primary suite complete with a fireplace, dual custom walk-in closets, and two luxurious spa-inspired bathrooms. The lower level is dedicated to recreation and wellness, offering a private screening theater, temperature-controlled wine cellar, fitness and wellness center with an indoor-outdoor spa experience, and additional ensuite guest accommodations. The resort-caliber grounds are equally impressive, highlighted by a zero-edge pool and spa, multiple outdoor entertaining terraces, a covered pavilion, pool house, and a spectacular two-story guest house crafted with the same meticulous attention to detail as the main residence. State-of-the-art security, professionally landscaped grounds, and uncompromising craftsmanship complete this one-of-a-kind estate. Offering the ultimate in privacy, luxury, and architectural distinction, this is a rare opportunity to own one of Encino's premier contemporary estates. Shown exclusively to qualified buyers.
Additional Information
- Pool
- Yes
- Year Built
- 2021
- View
- Trees/Woods, Pool
- Garage
- Circular Driveway, Driveway, Private, Private Garage, Garage - 2 Car
Mortgage Calculator
Courtesy of Douglas Elliman of California, Inc., Joshua Altman.
The information being provided by CARETS (CLAW, CRISNet MLS, DAMLS, CRMLS, i-Tech MLS, and/or VCRDS)is for the visitor's personal, non-commercial use and may not be used for any purpose other than to identifyprospective properties visitor may be interested in purchasing.Any information relating to a property referenced on this web site comes from the Internet Data Exchange (IDX)program of CARETS. This web site may reference real estate listing(s) held by a brokerage firm other than thebroker and/or agent who owns this web site.The accuracy of all information, regardless of source, including but not limited to square footages and lot sizes, isdeemed reliable but not guaranteed and should be personally verified through personal inspection by and/or withthe appropriate professionals. The data contained herein is copyrighted by CARETS, CLAW, CRISNet MLS,DAMLS, CRMLS, i-Tech MLS and/or VCRDS and is protected by all applicable copyright laws. Any disseminationof this information is in violation of copyright laws and is strictly prohibited.CARETS, California Real Estate Technology Services, is a consolidated MLS property listing data feed comprisedof CLAW (Combined LA/Westside MLS), CRISNet MLS (Southland Regional AOR), DAMLS (Desert Area MLS),CRMLS (California Regional MLS), i-Tech MLS (Glendale AOR/Pasadena Foothills AOR) and VCRDS (VenturaCounty Regional Data Share).