623 Bliss Way, Palm Springs, CA 92262
- $1,550,000
- 3
- BD
- 3
- BA
- 2,549
- SqFt














- List Price
- $1,550,000
- Price Change
- ▼ $100,000 1783621672
- MLS#
- 25604857PS
- Status
- ACTIVE
- Type
- Single Family Residential
- Bedrooms
- 3
- Bathrooms
- 3
- Living Area
- 2,549
- Neighborhood
- Escena
Property Description
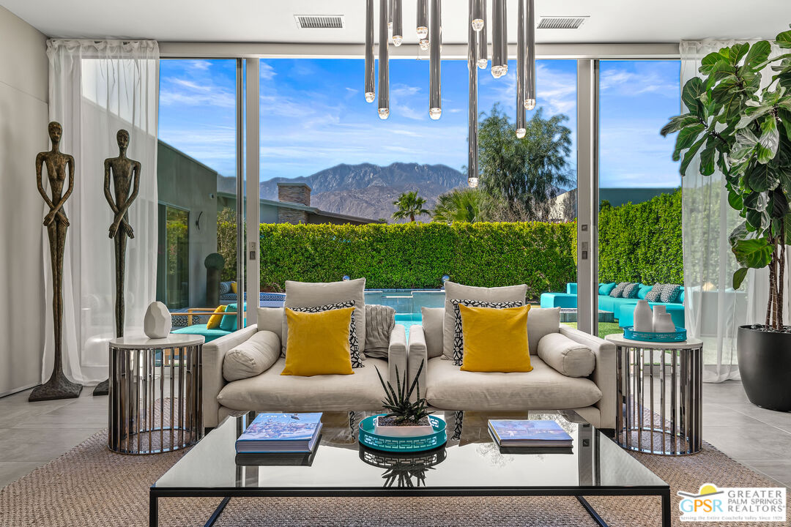
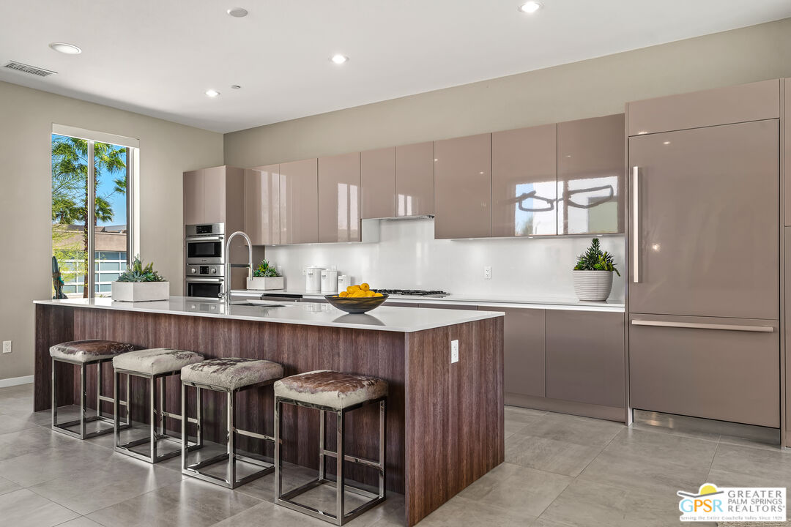
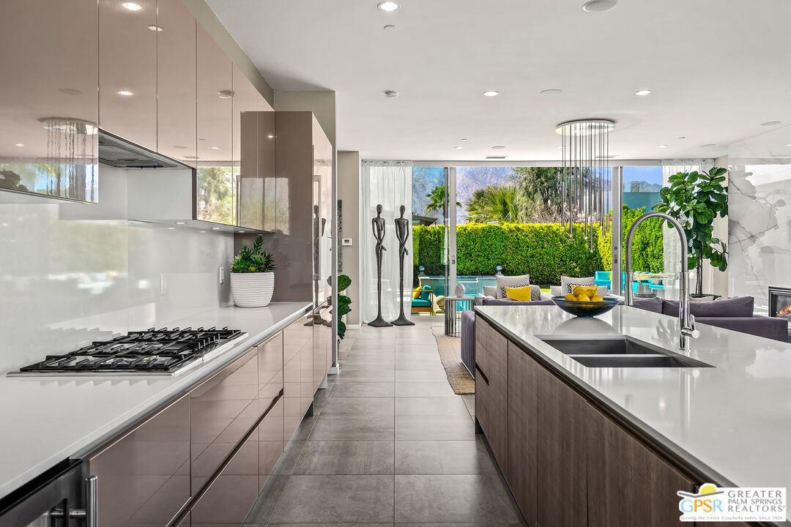
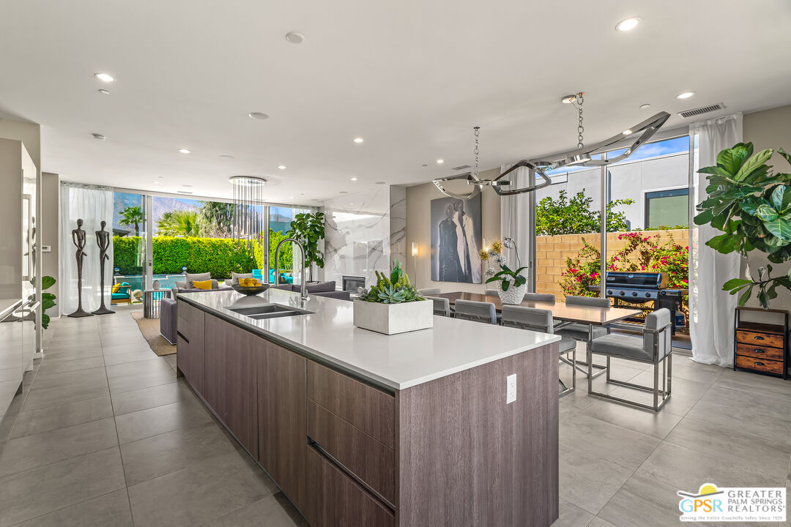
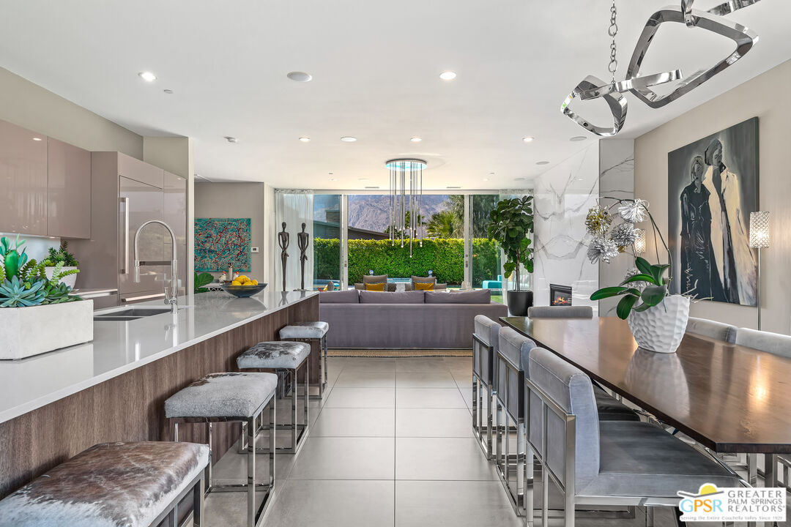
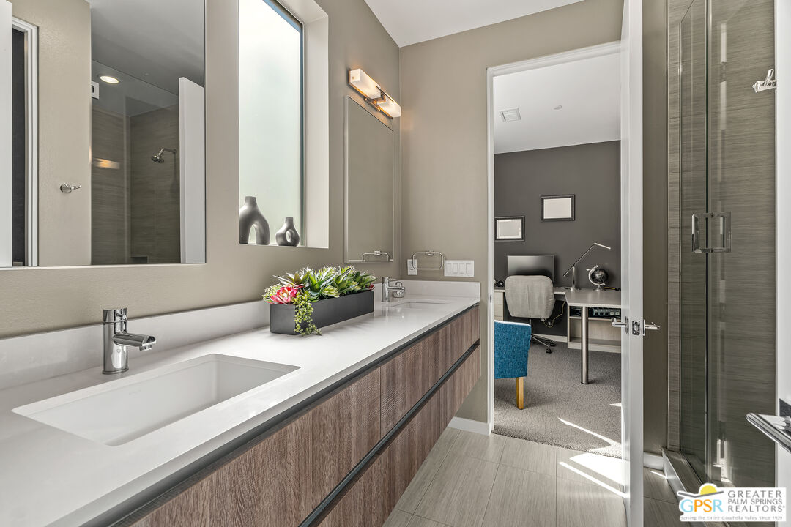
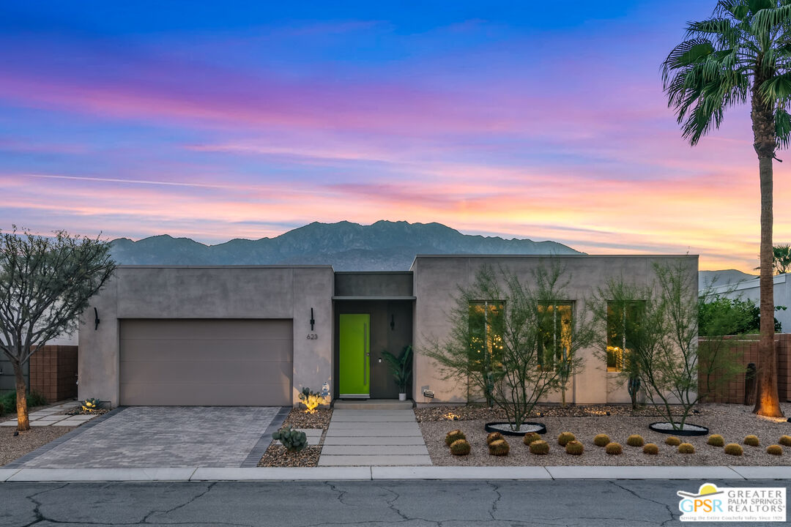
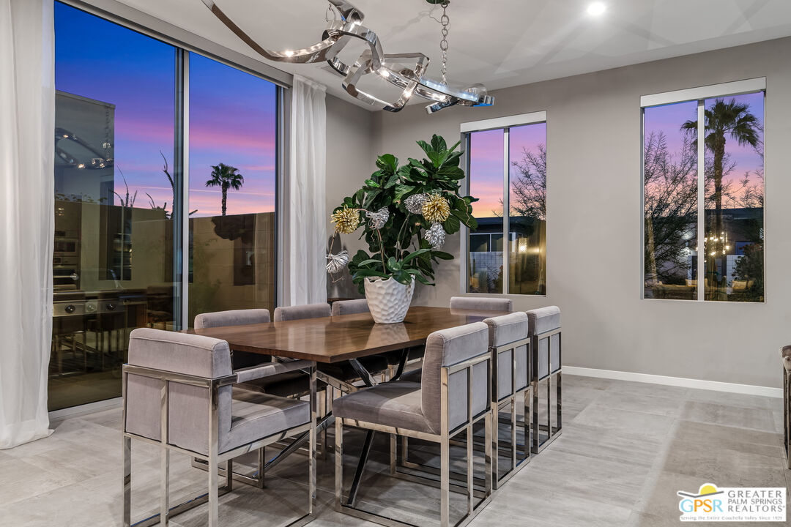
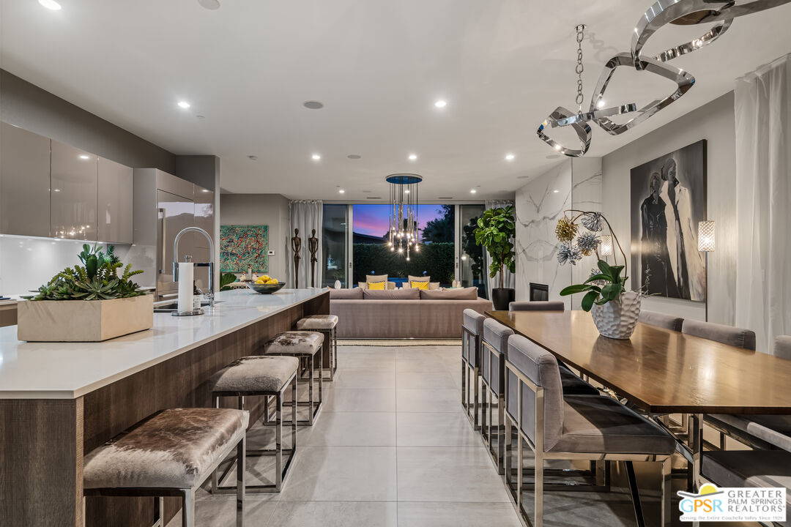
Designed by acclaimed architect Anthony Poon, this exceptional contemporary 3-bedroom, 3-bath home in Escena showcases panoramic mountain views, seamless indoor-outdoor living, and 31 fully OWNED solar panels. Soaring 10+ foot ceilings, walls of glass, Fleetwood sliding doors, and high-end designer lighting creates a bright, sophisticated living space. The open great room features a dramatic floor-to-ceiling fireplace and flows into the chef's kitchen with quartz countertops, built-in Thermador refrigerator, and premium Bosch appliances. The private backyard is designed for year-round enjoyment with a saltwater pool and spa, Pentair remote automation, expansive patio space, oversized daybeds, a 20-person sectional surrounding a fire pit, upgraded landscaping, and new irrigation. The spacious primary suite offers direct pool access, a custom walk-in California Closet, and a spa-inspired bath with a soaking tub and stone accent walls. Two guest bedrooms share a contemporary bath with dual vanities and a walk-in shower. Additional upgrades include smart home automation with central hub, automated window coverings, whole-home water filtration system, and an attached two-car garage. Ideally located near Escena Golf Club and Grill with convenient access to downtown Palm Springs, shopping, dining, and the airport. This beautifully upgraded home offers modern architecture, premium finishes, and the best of Palm Springs desert living.
Additional Information
- Pool
- Yes
- Year Built
- 2015
- View
- Mountains, Pool
- Garage
- Garage Is Attached, Garage - 2 Car
Mortgage Calculator
Courtesy of Socalhomeshop Inc., Brittany Schoor.
The information being provided by CARETS (CLAW, CRISNet MLS, DAMLS, CRMLS, i-Tech MLS, and/or VCRDS)is for the visitor's personal, non-commercial use and may not be used for any purpose other than to identifyprospective properties visitor may be interested in purchasing.Any information relating to a property referenced on this web site comes from the Internet Data Exchange (IDX)program of CARETS. This web site may reference real estate listing(s) held by a brokerage firm other than thebroker and/or agent who owns this web site.The accuracy of all information, regardless of source, including but not limited to square footages and lot sizes, isdeemed reliable but not guaranteed and should be personally verified through personal inspection by and/or withthe appropriate professionals. The data contained herein is copyrighted by CARETS, CLAW, CRISNet MLS,DAMLS, CRMLS, i-Tech MLS and/or VCRDS and is protected by all applicable copyright laws. Any disseminationof this information is in violation of copyright laws and is strictly prohibited.CARETS, California Real Estate Technology Services, is a consolidated MLS property listing data feed comprisedof CLAW (Combined LA/Westside MLS), CRISNet MLS (Southland Regional AOR), DAMLS (Desert Area MLS),CRMLS (California Regional MLS), i-Tech MLS (Glendale AOR/Pasadena Foothills AOR) and VCRDS (VenturaCounty Regional Data Share).