27133 White Sage Ct, Valencia, CA 91381
- $729,000
- 3
- BD
- 3
- BA
- 1,791
- SqFt










- List Price
- $729,000
- MLS#
- 26853789
- Status
- ACTIVE UNDER CONTRACT
- Type
- Single Family Residential
- Bedrooms
- 3
- Bathrooms
- 3
- Living Area
- 1,791
- Neighborhood
- Redmond
Property Description
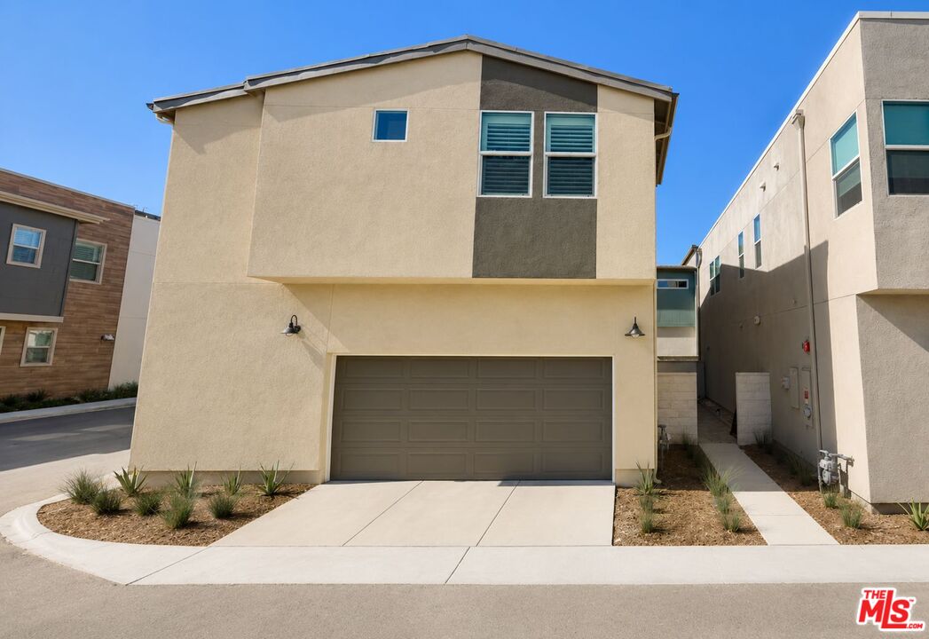
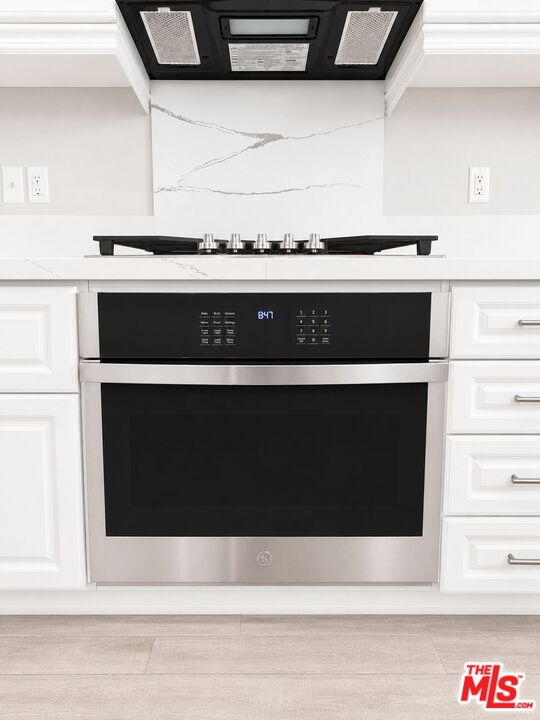
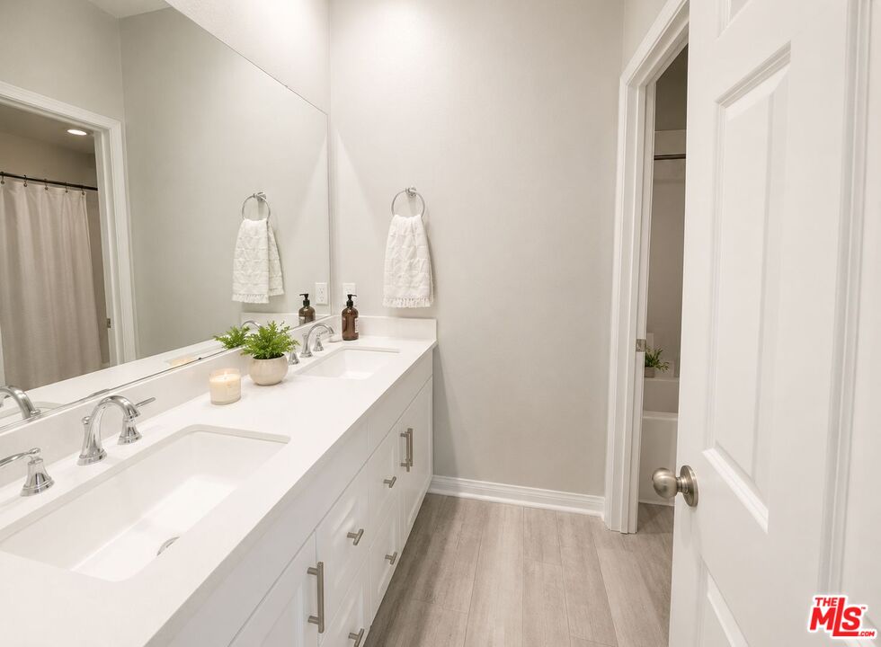
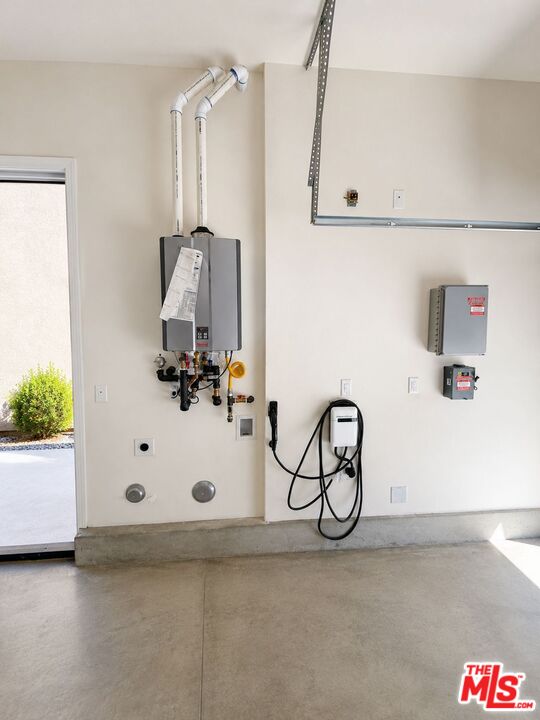
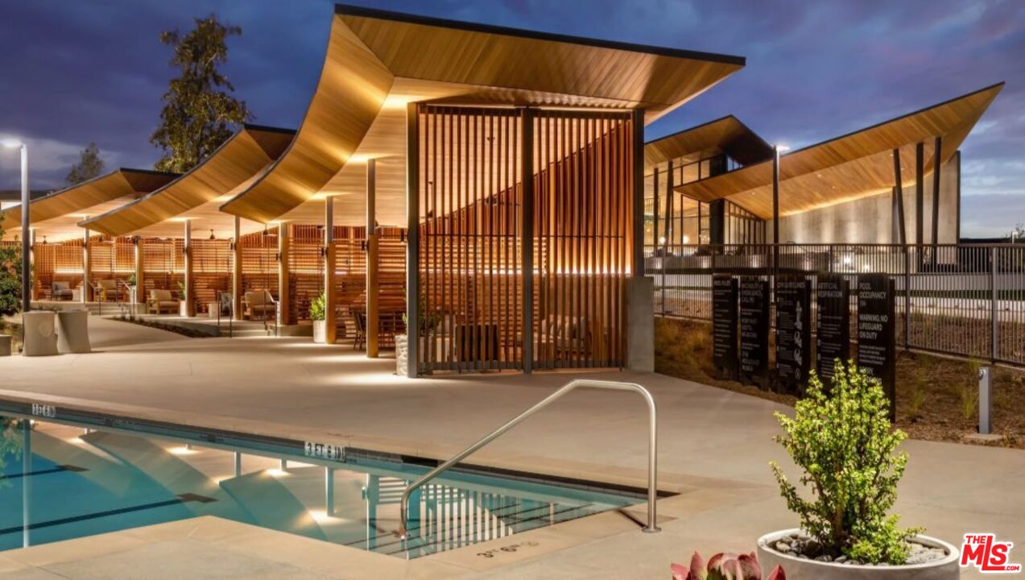
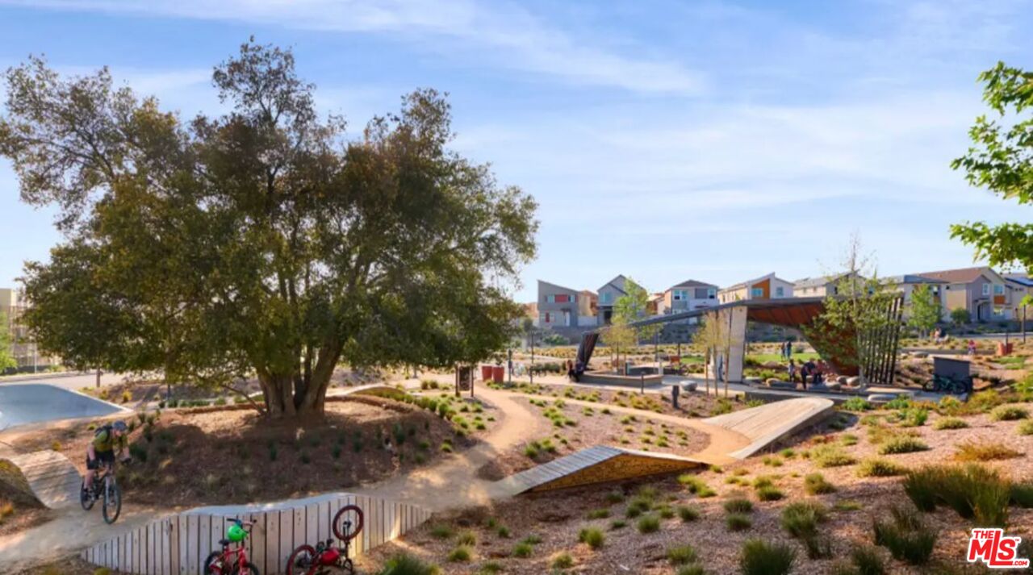
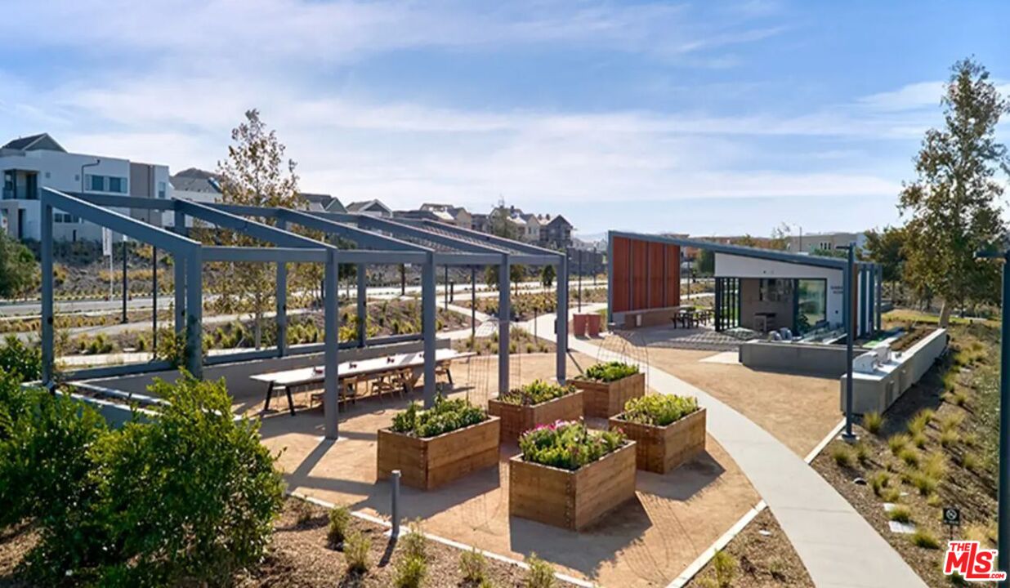
Welcome to this beautifully maintained, home in the highly sought-after Redmond neighborhood of FivePoint Valencia. This thoughtfully designed Nassee floor plan offers an open-concept layout with luxury vinyl plank flooring throughout, blending modern style with everyday functionality. The well-appointed kitchen features white shaker cabinetry, quartz countertops, a spacious center island, and a generous walk-in pantry, flowing seamlessly into the dining area and expansive great room. The spacious primary suite offers a luxurious retreat with custom-built closet organizers, a large walk-in closet, and an en-suite bath with a stainless-steel shower enclosure. Additional features include a dedicated laundry room with built-in cabinetry, washer and dryer included, an attached two-car garage with EV charger, owned solar, and ample storage throughout. Residents of Redmond enjoy access to outstanding community amenities, including Confluence Park with resort-style pools, spa, clubhouse, cabanas, playgrounds, lounge areas, and a community garden. The neighborhood is connected by miles of scenic paseo trails, landscaped walking paths, parks, shaded seating areas, and a unique pump track. Conveniently located near shopping, dining, entertainment, Six Flags Magic Mountain, and highly rated schools, this home offers the perfect combination of modern living and exceptional community amenities.
Additional Information
- Pool
- Yes
- Year Built
- 2023
- View
- Mountains, Panoramic
- Garage
- Garage - 2 Car, Driveway
Mortgage Calculator
Courtesy of Hoffman Theus, Shanti Hoffman.
The information being provided by CARETS (CLAW, CRISNet MLS, DAMLS, CRMLS, i-Tech MLS, and/or VCRDS)is for the visitor's personal, non-commercial use and may not be used for any purpose other than to identifyprospective properties visitor may be interested in purchasing.Any information relating to a property referenced on this web site comes from the Internet Data Exchange (IDX)program of CARETS. This web site may reference real estate listing(s) held by a brokerage firm other than thebroker and/or agent who owns this web site.The accuracy of all information, regardless of source, including but not limited to square footages and lot sizes, isdeemed reliable but not guaranteed and should be personally verified through personal inspection by and/or withthe appropriate professionals. The data contained herein is copyrighted by CARETS, CLAW, CRISNet MLS,DAMLS, CRMLS, i-Tech MLS and/or VCRDS and is protected by all applicable copyright laws. Any disseminationof this information is in violation of copyright laws and is strictly prohibited.CARETS, California Real Estate Technology Services, is a consolidated MLS property listing data feed comprisedof CLAW (Combined LA/Westside MLS), CRISNet MLS (Southland Regional AOR), DAMLS (Desert Area MLS),CRMLS (California Regional MLS), i-Tech MLS (Glendale AOR/Pasadena Foothills AOR) and VCRDS (VenturaCounty Regional Data Share).