1608 Avondale Drive, Roseville, CA 95747
- $1,249,000
- 6
- BD
- 5
- BA
- 5,313
- SqFt




- List Price
- $1,249,000
- MLS#
- 226080673
- Status
- ACTIVE
- Type
- Single Family Residential
- Bedrooms
- 6
- Bathrooms
- 5
- Living Area
- 5,313
- Neighborhood
- Esquire
Property Description
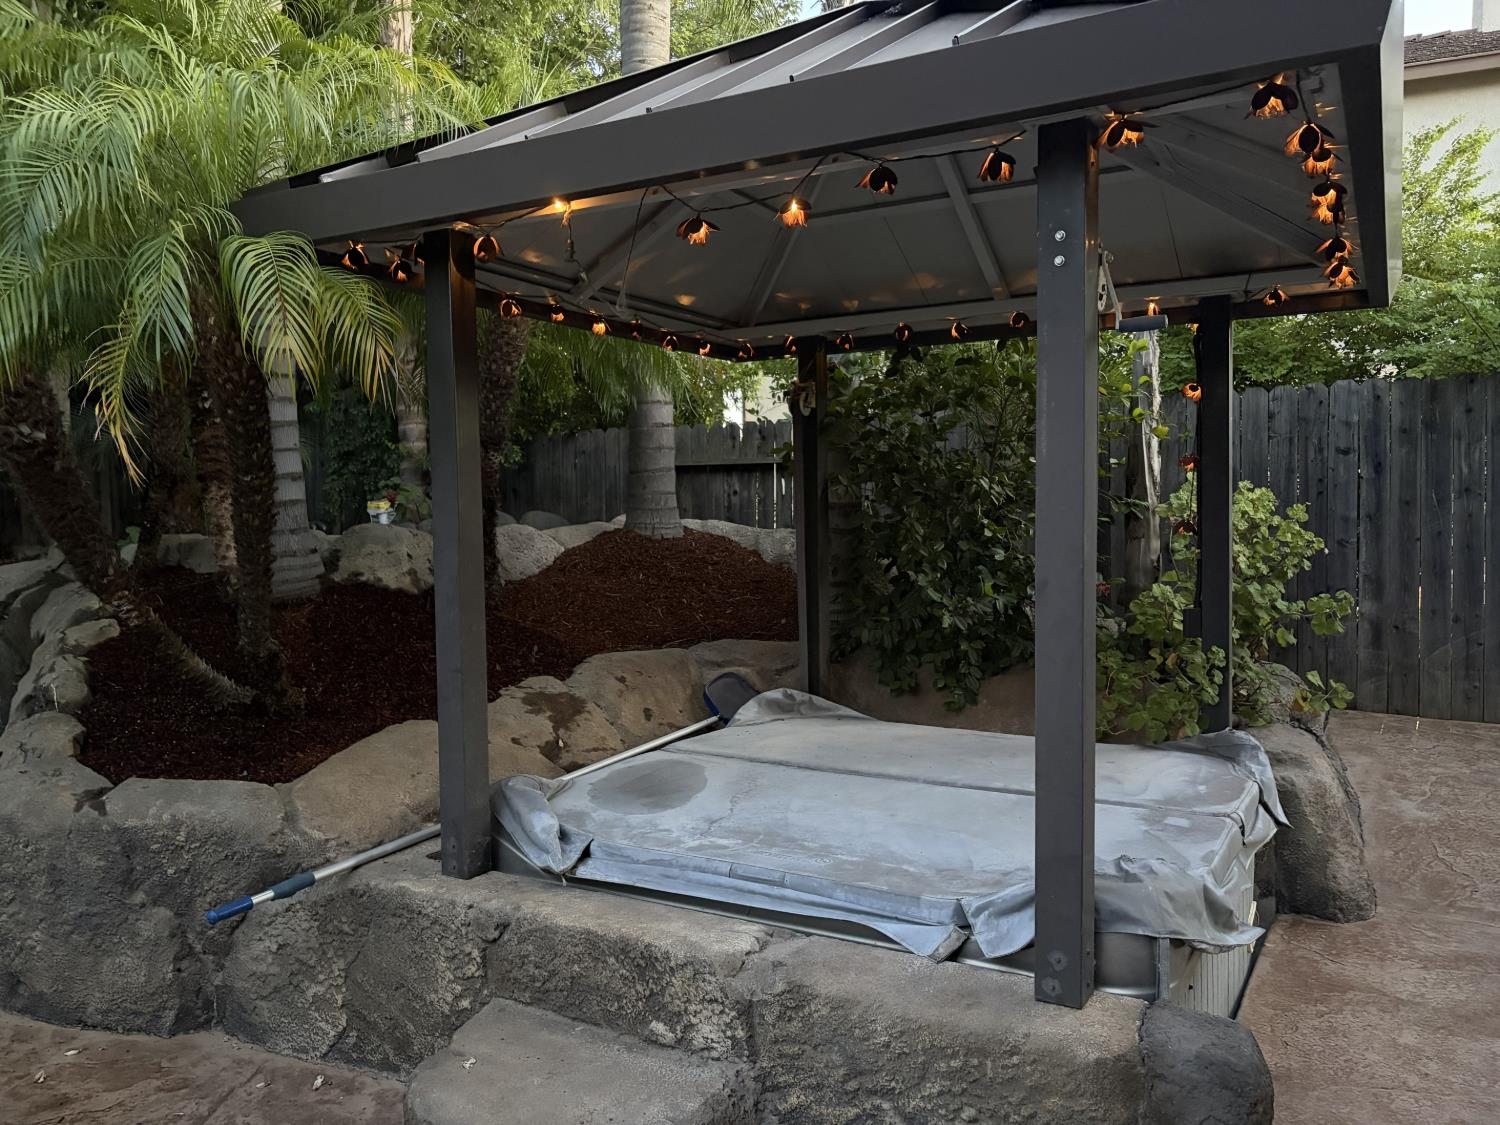
Experience one of Roseville's most unique semi-custom luxury estate homes now on the market. The Rosewood model by JTS Communities is a highly sought after floor plan that rarely becomes available. With over 5,000 sq. ft. of living space a double circular stair case and a swimming hole natural design swimming pool with 3 fountains, you will not find a more amenity rich listing in this price range for cost per square foot. Exceptionally clean inside and out with custom chandeliers a 4 car garage and a custom office, this home is a work from home dream space. Amenity features include central vacuum system, whole house audio by Sonos, Kitchen Aid appliances, very large pantry, custom granite counter tops, travertine floors with inlays, abundant natural light in every room, no hallways and a downstairs bedroom with a full private bath. The kitchen island includes a vegetable prep sink and below the oven is a warming drawer. Outside you'll find a large concrete side yard to store toys, a garden with blueberry bushes a pomegranate tree and a finger lime. Located within one of Roseville's most desirable planned communities, residents enjoy beautifully maintained parks, miles of trails, greenbelts, playgrounds, shopping, dining, and convenient walkable access to Safeway, Nugget and Raley's ONE all within one of the best school districts in Sacramento. This home combines privacy and functional space in one remarkable offering.
Additional Information
- Pool
- Yes
- Year Built
- 2003
- Sewer
- Public Sewer
- Garage
- Tandem Garage, Garage Door Opener, Garage Facing Front, Workshop in Garage
Mortgage Calculator
Courtesy of Freedom Investment Realty, .

All measurements and all calculations of area (i.e., Sq Ft and Acreage) are approximate. Broker has represented to MetroList that Broker has a valid listing signed by seller authorizing placement in the MLS. Above information is provided by Seller and/or other sources and has not been verified by Broker. Copyright 2026 MetroList Services, Inc. The data relating to real estate for sale on this web site comes in part from the Broker Reciprocity Program of MetroList® MLS. All information has been provided by seller/other sources and has not been verified by broker. All interested persons should independently verify the accuracy of all information. Last updated .