12882 Viscaino RD, Los Altos Hills, CA 94022
- $6,398,000
- 6
- BD
- 6
- BA
- 5,024
- SqFt



- List Price
- $6,398,000
- Closing Date
- Aug 18, 2026
- MLS#
- ML82052227
- Status
- CONTINGENT
- Type
- Single Family Residential
- Bedrooms
- 6
- Bathrooms
- 6
- Living Area
- 5,024
- Neighborhood
- Los Altos Hills
Property Description
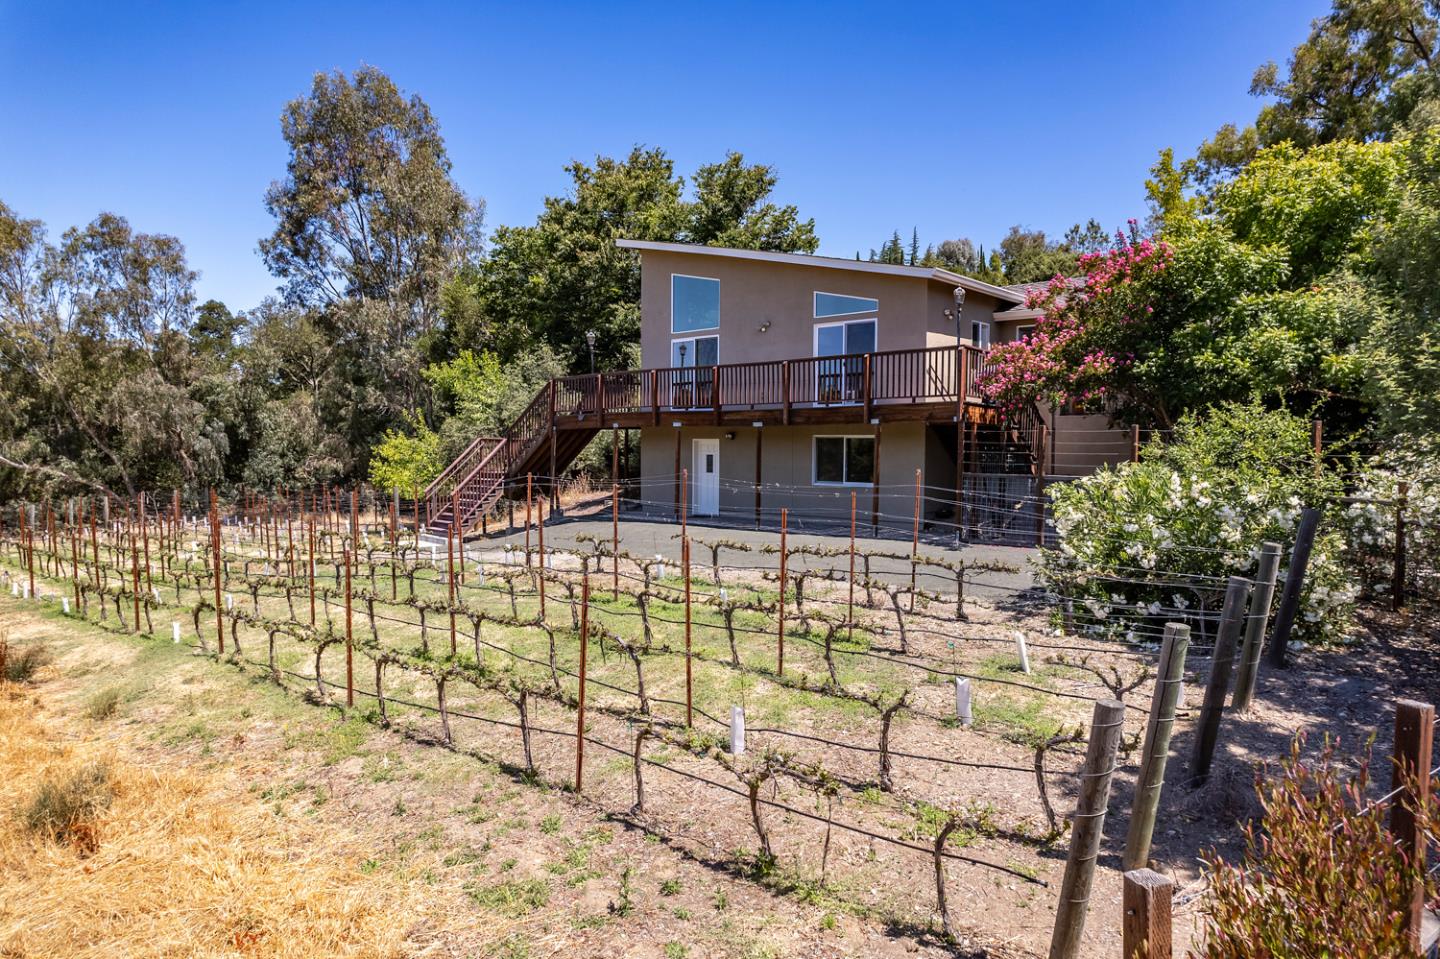
Set on approximately 1.21 acres steps from Purissima Park, this expansive residence offers 5,024 square feet of versatile living space, 4,456 sq ft main house, and a private 568 sq ft ADU, in a highly desirable location with easy access to downtown amenities, commute routes, and scenic walking/equestrian trails. Vaulted ceilings, walls of glass, and generously scaled rooms create an inviting atmosphere throughout, while a wraparound deck captures beautiful views of the western hills, surrounding natural landscape, and the property's mature hillside vineyard. The spacious floor plan is thoughtfully designed with all bedrooms collected in a private wing, including two bedroom suites, two bedrooms with a shared bath, and a luxurious primary retreat with a sitting room, customized walk-in closet, and direct yard access. At the heart of the home, the gourmet kitchen features premium appliances, abundant cabinetry, and an oversized island, opening to well-sized family and recreation rooms designed for entertaining. A large synthetic lawn and mature trees create exceptional outdoor living opportunities. A separate lower-level ADU with its own entrance, kitchen, living area, bedroom, and full bath provides ideal flexibility for guests, multigenerational living, au pair, or rental income.
Additional Information
- Year Built
- 1959
- Sewer
- Sewer - Public
Mortgage Calculator
Courtesy of Intero Real Estate Services, The Troyer & Cabot Group.

Listing information is deemed reliable, but not guaranteed. The data relating to real estate for sale on this website comes in part from the Internet Data Exchange program of the MLSListingsTM MLS system. Real estate listings held by brokerage firms other than Real Estate Company are marked with the Internet Data Exchange icon (a stylized house inside a circle) and detailed information about them includes the names of the listing brokers and listing agents. Copyright 2026 MLSListings. All rights reserved. This data is updated daily. Last updated