13250 Fulton Ct, Sherman Oaks, CA 91401
- $1,550,000
- 4
- BD
- 3
- BA
- 2,855
- SqFt








- List Price
- $1,550,000
- MLS#
- 26847951
- Status
- ACTIVE UNDER CONTRACT
- Type
- Single Family Residential
- Bedrooms
- 4
- Bathrooms
- 3
- Living Area
- 2,855
Property Description
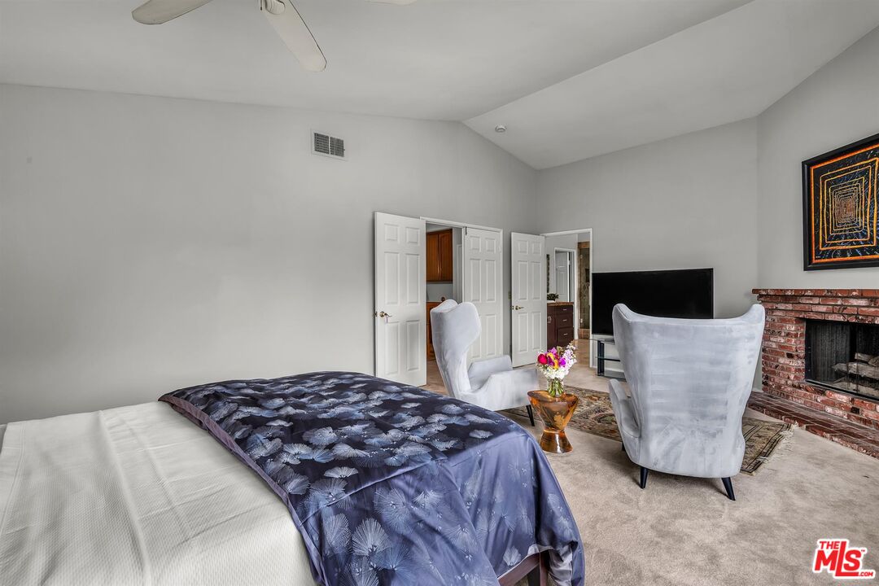
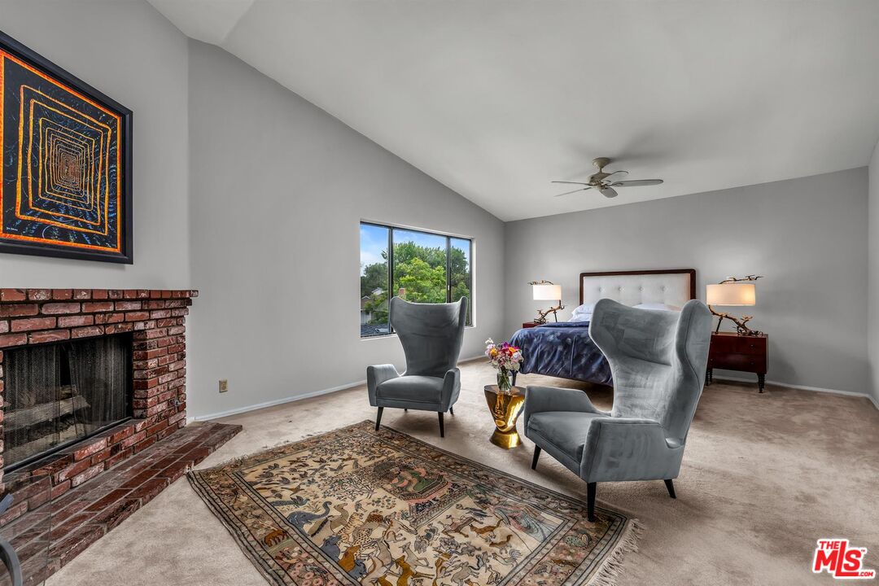
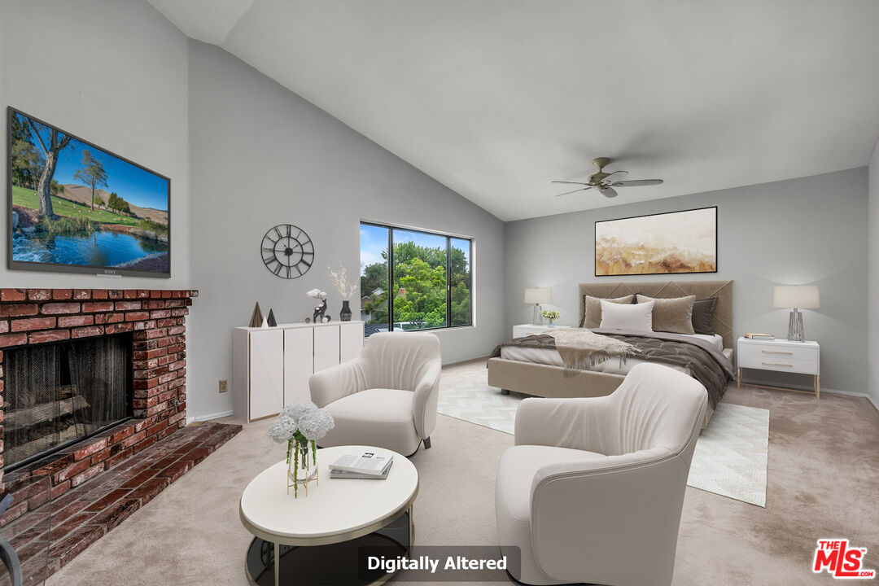
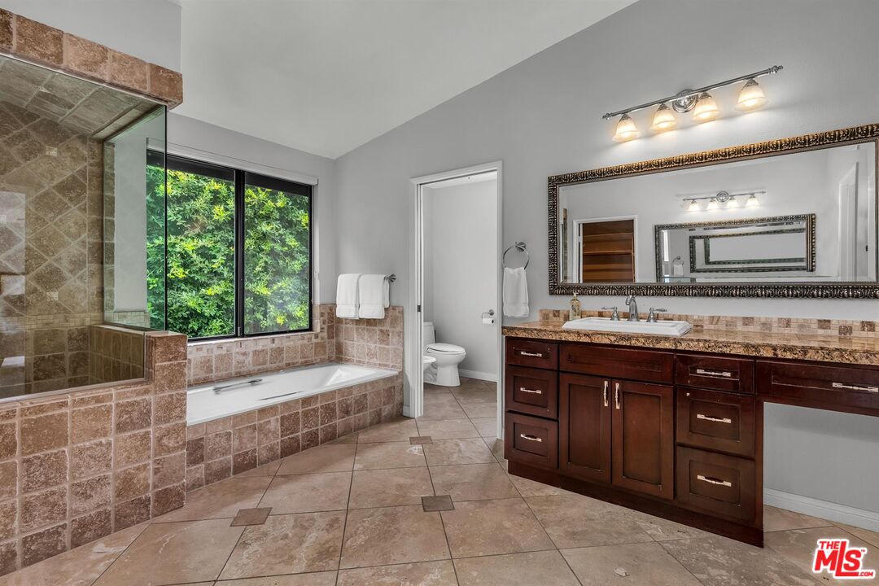
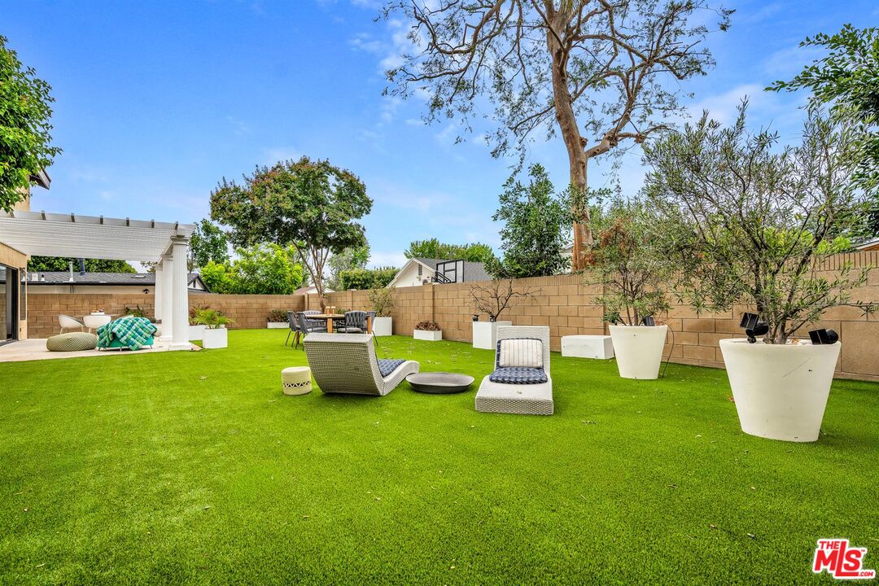
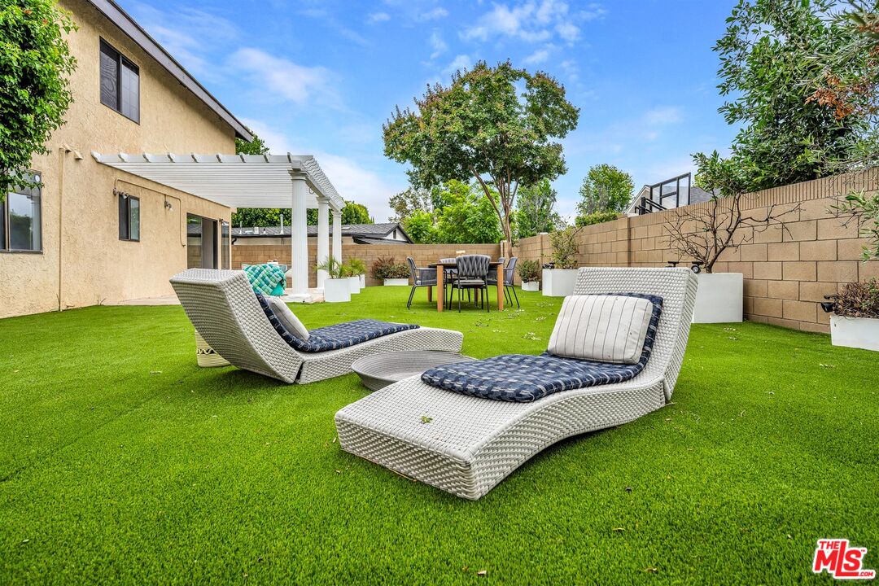
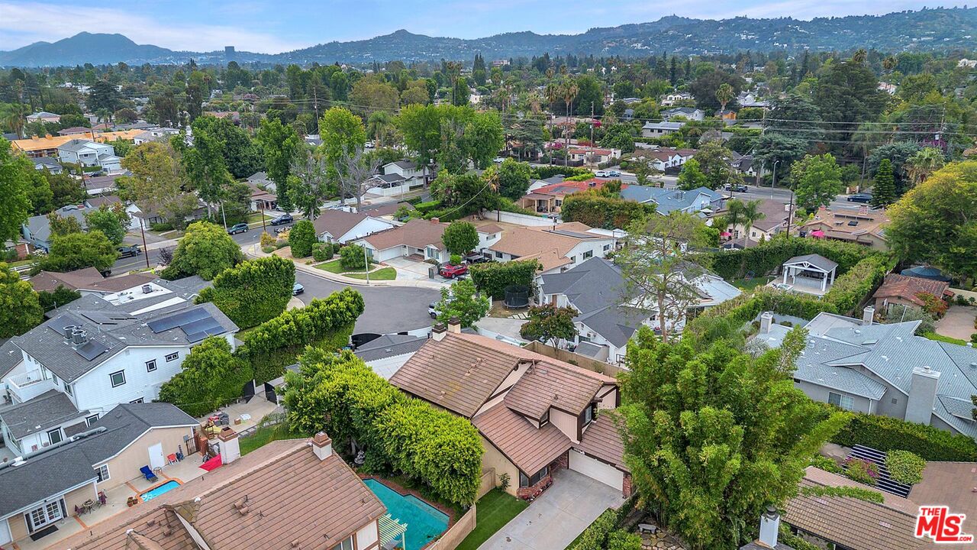
Tucked away in an exclusive gated enclave of just six residences, 13250 Fulton Ct offers a rare blend of privacy and space in the heart of Sherman Oaks. This beautifully maintained two-story home, cherished by the same owners since it was built in 1984, lives much larger than its 2,855 square feet, offering a bright and airy atmosphere throughout.The journey begins in a light-filled living room that flows seamlessly into a formal dining area, the perfect backdrop for hosting elegant dinner parties. The heart of the home is the expansive kitchen, complete with a center island, pantry, and a casual breakfast nook. It opens directly into a spacious Great Room, where a cozy fireplace and a built-in wet bar create an inviting space for relaxation. Resting on a generous 7,037-square-foot lot, one of the largest in the community, there is ample room to add a pool while still maintaining plenty of lush space for outdoor entertaining. The main floor features a bedroom and full bathroom, ideal for guests or a home office, along with a dedicated laundry room and direct access to the two-car garage. Upstairs, the primary suite serves as a true sanctuary, boasting vaulted ceilings, its own fireplace, a massive walk-in closet, and a spa-like bathroom featuring a soaking tub, walk-in shower, and a private sauna. Two additional bedrooms on the second level are connected by a convenient Jack-and-Jill bathroom. This home presents a fantastic opportunity to bring your personal vision to a secure, serene setting just moments from the vibrant shopping and dining of Sherman Oaks. (Fireplaces considered decorative; photos #4, 14, 17, 25 are digitally staged and as required by California law, the original, unaltered image can be viewed next to the digitally altered image.)
Additional Information
- Year Built
- 1984
- View
- None
- Garage
- Driveway, Door Opener, Direct Entrance, Garage Is Attached
Mortgage Calculator
Courtesy of Compass, Renee Ogiens.
The information being provided by CARETS (CLAW, CRISNet MLS, DAMLS, CRMLS, i-Tech MLS, and/or VCRDS)is for the visitor's personal, non-commercial use and may not be used for any purpose other than to identifyprospective properties visitor may be interested in purchasing.Any information relating to a property referenced on this web site comes from the Internet Data Exchange (IDX)program of CARETS. This web site may reference real estate listing(s) held by a brokerage firm other than thebroker and/or agent who owns this web site.The accuracy of all information, regardless of source, including but not limited to square footages and lot sizes, isdeemed reliable but not guaranteed and should be personally verified through personal inspection by and/or withthe appropriate professionals. The data contained herein is copyrighted by CARETS, CLAW, CRISNet MLS,DAMLS, CRMLS, i-Tech MLS and/or VCRDS and is protected by all applicable copyright laws. Any disseminationof this information is in violation of copyright laws and is strictly prohibited.CARETS, California Real Estate Technology Services, is a consolidated MLS property listing data feed comprisedof CLAW (Combined LA/Westside MLS), CRISNet MLS (Southland Regional AOR), DAMLS (Desert Area MLS),CRMLS (California Regional MLS), i-Tech MLS (Glendale AOR/Pasadena Foothills AOR) and VCRDS (VenturaCounty Regional Data Share).