500 Chalette Dr, Beverly Hills, CA 90210
- $16,995,000
- 6
- BD
- 8
- BA
- 6,003
- SqFt











- List Price
- $16,995,000
- MLS#
- 26850589
- Status
- ACTIVE
- Type
- Single Family Residential
- Bedrooms
- 6
- Bathrooms
- 8
- Living Area
- 6,003
Property Description
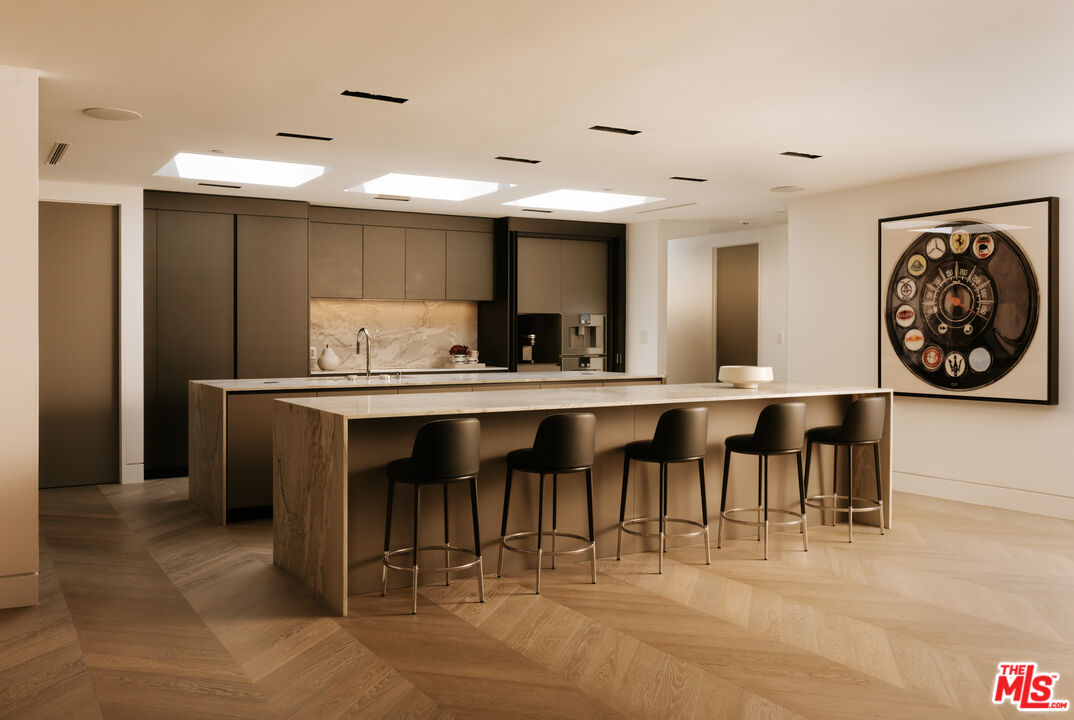
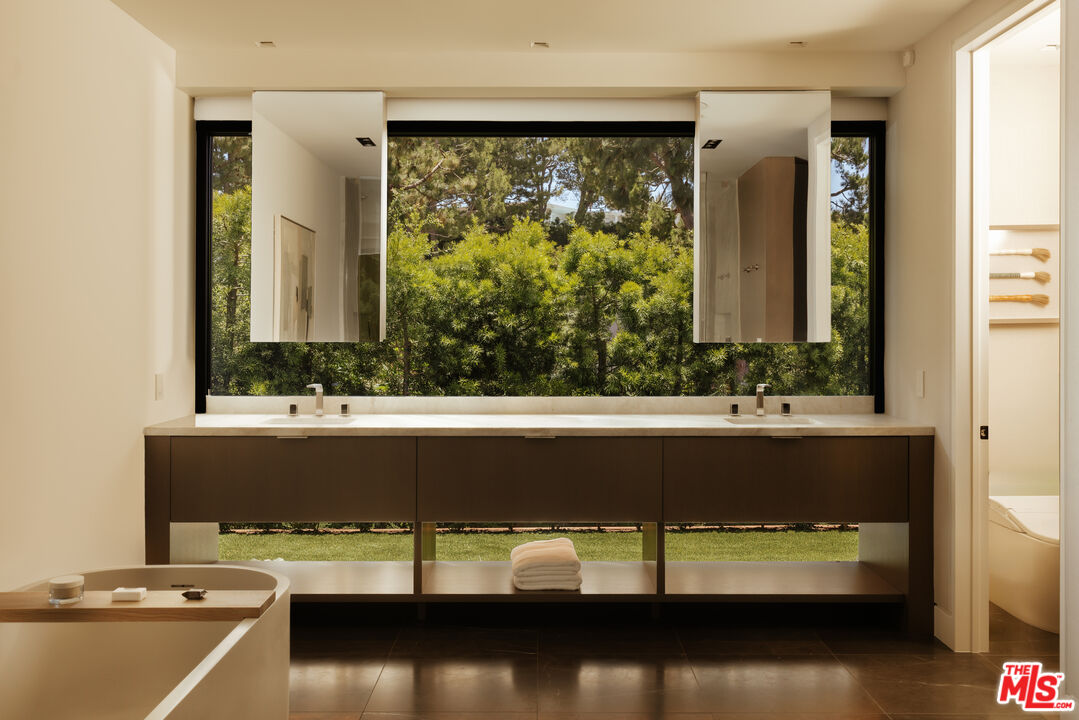
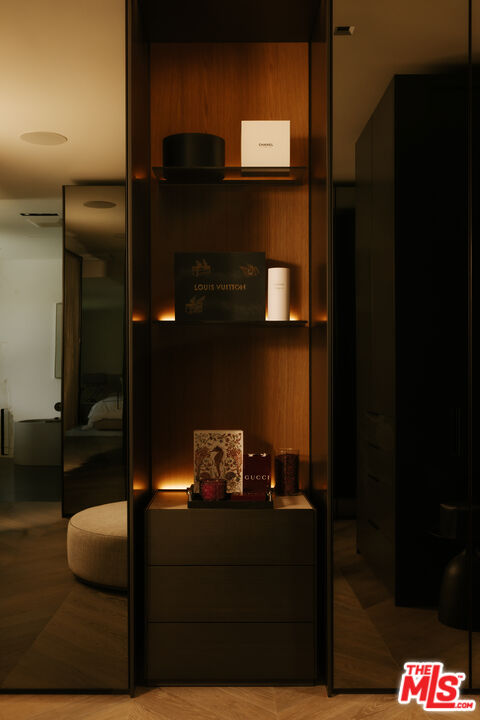
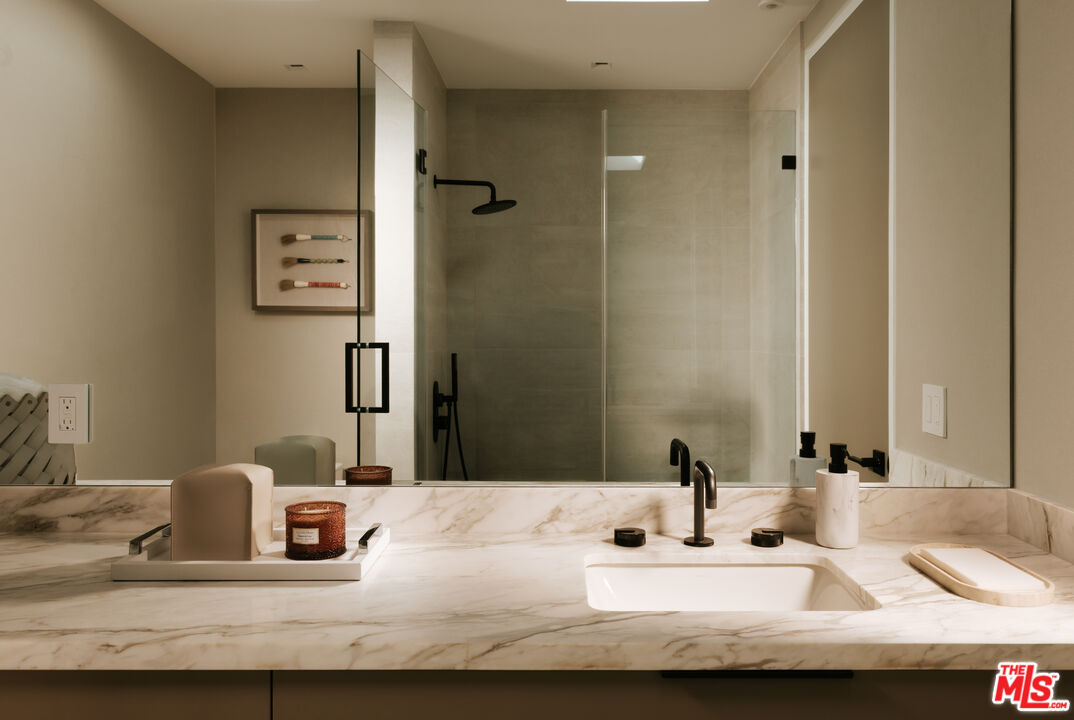
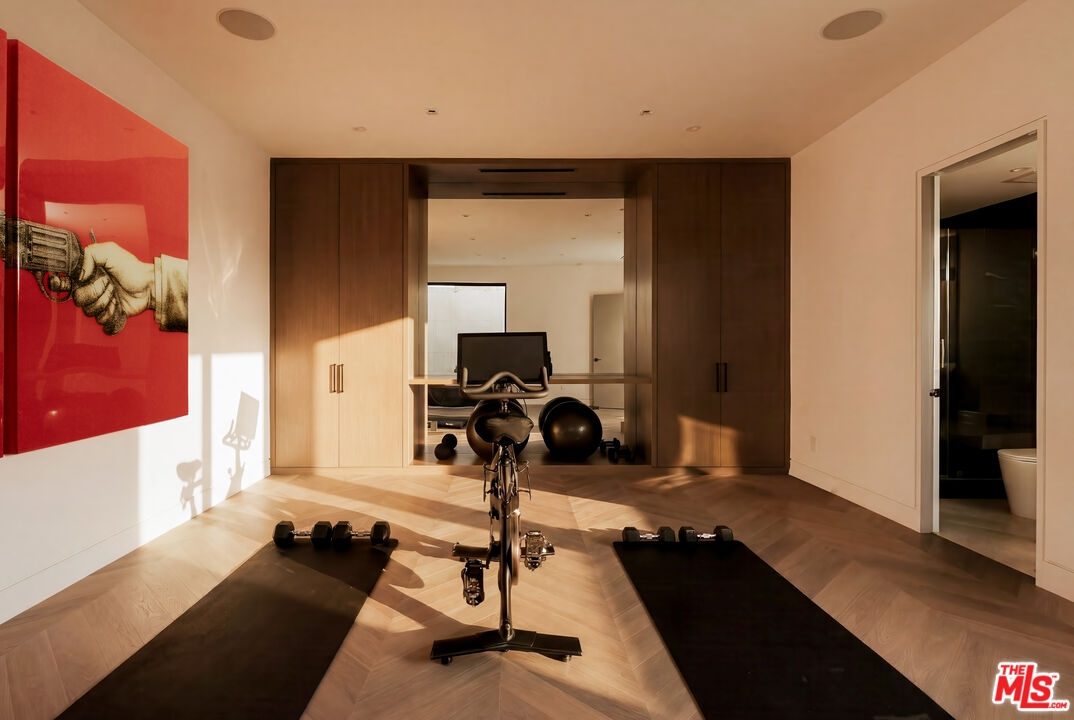
Situated in the prestigious neighborhood of Trousdale Estates widely regarded as one of the most coveted enclaves in Beverly Hills, 500 Chalette is a private contemporary estate that seamlessly blends architectural sophistication with resort-style living. Set behind a dramatic gated entrance, the property offers exceptional privacy, security, and a true compound-like atmosphere in one of the city's most exclusive locations. Designed by Nicole Sassaman, the residence features five bedrooms plus an additional office/optional sixth bedroom and eight bathrooms, thoughtfully designed with the finest materials and craftsmanship throughout. Two stunning Poliform kitchens fully equipped with Gaggenau appliances serve as the heart of the home, while custom Poliform closet systems and bespoke European chevron-patterned flooring elevate the living experience with understated luxury. Expansive walls of glass seamlessly connect the interior spaces to the surrounding grounds, maximizing natural light and showcasing the property's beautiful setting. Designed for both grand-scale entertaining and everyday enjoyment, the outdoor spaces are highlighted by an oversized pool deck, breathtaking views, and lush mature landscaping that enhances the estate's remarkable privacy. Multiple lounge and entertaining areas create a true resort environment, perfectly suited for Southern California's celebrated indoor-outdoor lifestyle. A large motor court, three-car garage, and expansive gated driveway provide ample parking and reinforce the estate's impressive presence. Combining world-class finishes, exceptional privacy, and a coveted Trousdale Estates address, 500 Chalette presents a rare opportunity to own a turnkey luxury compound in one of Beverly Hills' most desirable neighborhoods.
Additional Information
- Pool
- Yes
- Year Built
- 1962
- View
- Trees/Woods, Tree Top, Peek-A-Boo, City Lights, Coastline
- Garage
- Garage - 3 Car, Driveway
Mortgage Calculator
Courtesy of The Beverly Hills Estates, Stephen Sweeney.
The information being provided by CARETS (CLAW, CRISNet MLS, DAMLS, CRMLS, i-Tech MLS, and/or VCRDS)is for the visitor's personal, non-commercial use and may not be used for any purpose other than to identifyprospective properties visitor may be interested in purchasing.Any information relating to a property referenced on this web site comes from the Internet Data Exchange (IDX)program of CARETS. This web site may reference real estate listing(s) held by a brokerage firm other than thebroker and/or agent who owns this web site.The accuracy of all information, regardless of source, including but not limited to square footages and lot sizes, isdeemed reliable but not guaranteed and should be personally verified through personal inspection by and/or withthe appropriate professionals. The data contained herein is copyrighted by CARETS, CLAW, CRISNet MLS,DAMLS, CRMLS, i-Tech MLS and/or VCRDS and is protected by all applicable copyright laws. Any disseminationof this information is in violation of copyright laws and is strictly prohibited.CARETS, California Real Estate Technology Services, is a consolidated MLS property listing data feed comprisedof CLAW (Combined LA/Westside MLS), CRISNet MLS (Southland Regional AOR), DAMLS (Desert Area MLS),CRMLS (California Regional MLS), i-Tech MLS (Glendale AOR/Pasadena Foothills AOR) and VCRDS (VenturaCounty Regional Data Share).