14030 Casetta Dr, Beaumont, CA 92223
- $495,000
- 3
- BD
- 3
- BA
- 1,722
- SqFt








- List Price
- $495,000
- Price Change
- ▼ $20,000 1786742357
- MLS#
- 26846565
- Status
- ACTIVE UNDER CONTRACT
- Type
- Single Family Residential
- Bedrooms
- 3
- Bathrooms
- 3
- Living Area
- 1,722
Property Description
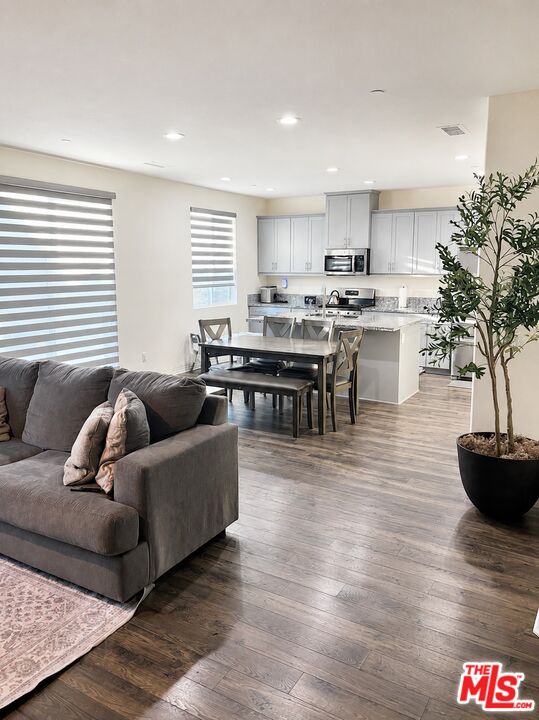
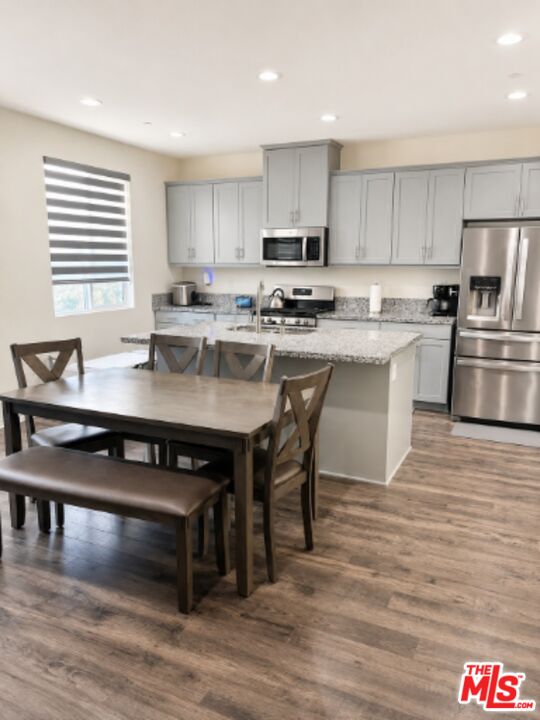
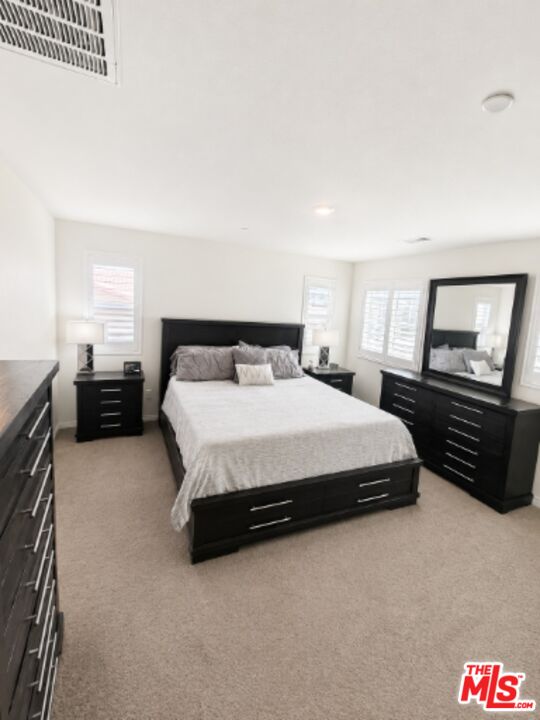
Motivated Seller - Price Reduction! Welcome to this warm and inviting Olivewood residence, thoughtfully designed for comfortable family living. Offering 3 bedrooms, 2.5 bathrooms, and 1,722 square feet of bright, open-concept living space, this home is ideal for everyday living and entertaining. A charming covered front porch welcomes you into the foyer, which opens to a spacious great room flowing seamlessly into the dining area and kitchen with center island perfect for family meals, game nights, and gatherings. The living room features a cozy electric fireplace, while sliding glass doors with automatic remote shades provide abundant natural light and open to the backyard for easy indoor-outdoor living. Upstairs, all three bedrooms are conveniently located near the laundry room. The generous primary suite offers a private retreat with its own electric fireplace, wall-mounted custom entertainment center, walk-in shower, dual-sink vanity, and large walk-in closet. Additional highlights include fully paid solar, an extended driveway slab providing additional parking, and a newly added backyard concrete slab ready for barbecues, outdoor play, or evenings around a fire pit. This home offers space, comfort, and thoughtful upgrades now available at a newly reduced price.
Additional Information
- Pool
- Yes
- Year Built
- 2022
- View
- Any
- Garage
- Attached, Driveway, Private Garage, Garage - 2 Car, Driveway - Concrete
Mortgage Calculator
Courtesy of UR TEAM Real Estate Services, Elaine Scotton.
The information being provided by CARETS (CLAW, CRISNet MLS, DAMLS, CRMLS, i-Tech MLS, and/or VCRDS)is for the visitor's personal, non-commercial use and may not be used for any purpose other than to identifyprospective properties visitor may be interested in purchasing.Any information relating to a property referenced on this web site comes from the Internet Data Exchange (IDX)program of CARETS. This web site may reference real estate listing(s) held by a brokerage firm other than thebroker and/or agent who owns this web site.The accuracy of all information, regardless of source, including but not limited to square footages and lot sizes, isdeemed reliable but not guaranteed and should be personally verified through personal inspection by and/or withthe appropriate professionals. The data contained herein is copyrighted by CARETS, CLAW, CRISNet MLS,DAMLS, CRMLS, i-Tech MLS and/or VCRDS and is protected by all applicable copyright laws. Any disseminationof this information is in violation of copyright laws and is strictly prohibited.CARETS, California Real Estate Technology Services, is a consolidated MLS property listing data feed comprisedof CLAW (Combined LA/Westside MLS), CRISNet MLS (Southland Regional AOR), DAMLS (Desert Area MLS),CRMLS (California Regional MLS), i-Tech MLS (Glendale AOR/Pasadena Foothills AOR) and VCRDS (VenturaCounty Regional Data Share).