51375 Pinnacle Vista Dr, Indio, CA 92201
- $749,000
- 2
- BD
- 2
- BA
- 1,642
- SqFt








- List Price
- $749,000
- Price Change
- ▼ $30,000 1784663044
- MLS#
- OC26135124MR
- Status
- ACTIVE
- Type
- Single Family Residential
- Bedrooms
- 2
- Bathrooms
- 2
- Living Area
- 1,642
- Neighborhood
- Trilogy Polo Club
Property Description
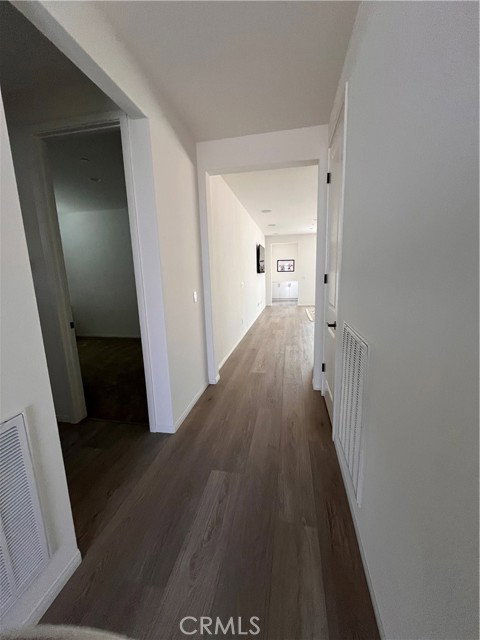
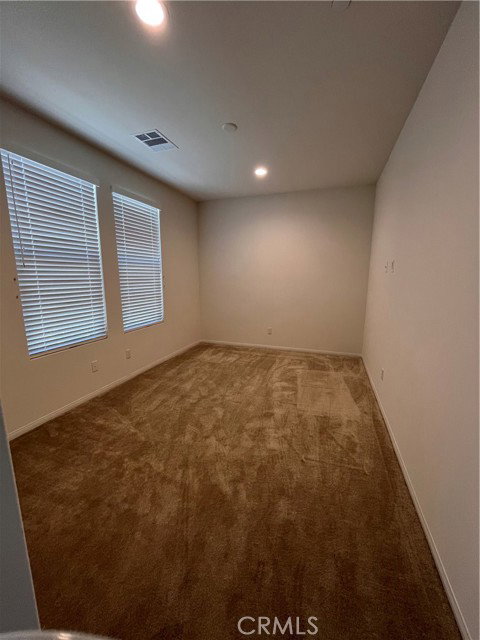
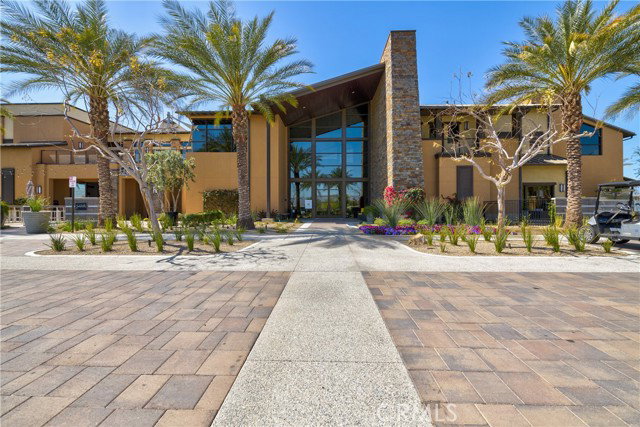
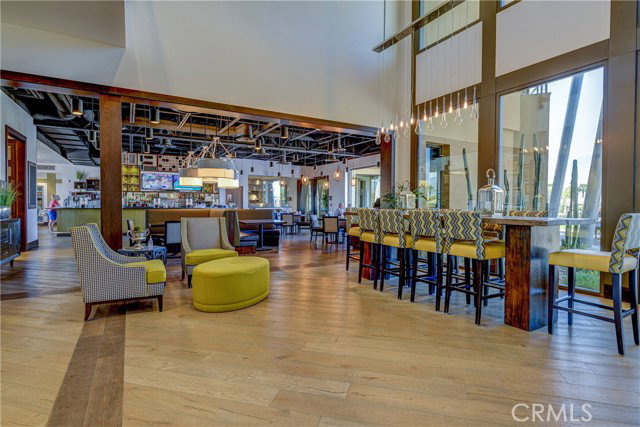
Located in the exclusive, guard-gated community of Trilogy at the Polo Club, this modern, light and bright oasis yard and private pool looks up at the Plantation Golf Club's towering palm trees. The covered paver patio with built in speakers is perfect for al fresco dining and opens to the pool and jacuzzi in a spacious, oversized yard that backs to no homes behind you. Completed in 2023 with over $197,000 in upgrades including the chef-inspired kitchen, white quartz and granite countertops, high gloss cabinetry, stainless appliances, and a modern backsplash. This open floor plan blends the living room and dining room with a great room concept, with natural light entering through the 15' rolling wall of glass to open the backyard. There is a flexible smart-space utility and laundry room offers a desk and additional storage. This home boasts an oversized lot, a smart space room, in-ceiling speakers, under cabinet lighting, additional electrical options, kitchen counters and backsplash, soft close cabinetry, flooring, cabinet pulls, sink and fixtures, elongated doors, and EV outlet in the garage, tankless water heater and solar. Purchase subject to condition that buyer qualifies and assumes existing solar lease or new solar lease. Trilogy at The Polo Club is an all-ages community with select areas intended for occupancy by at least one person 55 years or older, this home is in the 55+ area. The Polo Club has a restaurant, gym, pickleball courts, tennis courts, a pond with walking trail, an art studio, two pools and a jacuzzi, a golf simulator, billiards and tv room and event space. Polo Club Membership is not included and is separate. Buyer to verify all information. This home represents the ultimate DESERT LIFESTYLE!
Additional Information
- Pool
- Yes
- Year Built
- 2023
- View
- Desert, Golf Course, Trees/Woods
- Garage
- Direct Entrance, Door Opener, Driveway, Garage, Garage - 2 Car
Mortgage Calculator
Courtesy of Realty One Group West, Joanna Carlini.
The information being provided by CARETS (CLAW, CRISNet MLS, DAMLS, CRMLS, i-Tech MLS, and/or VCRDS)is for the visitor's personal, non-commercial use and may not be used for any purpose other than to identifyprospective properties visitor may be interested in purchasing.Any information relating to a property referenced on this web site comes from the Internet Data Exchange (IDX)program of CARETS. This web site may reference real estate listing(s) held by a brokerage firm other than thebroker and/or agent who owns this web site.The accuracy of all information, regardless of source, including but not limited to square footages and lot sizes, isdeemed reliable but not guaranteed and should be personally verified through personal inspection by and/or withthe appropriate professionals. The data contained herein is copyrighted by CARETS, CLAW, CRISNet MLS,DAMLS, CRMLS, i-Tech MLS and/or VCRDS and is protected by all applicable copyright laws. Any disseminationof this information is in violation of copyright laws and is strictly prohibited.CARETS, California Real Estate Technology Services, is a consolidated MLS property listing data feed comprisedof CLAW (Combined LA/Westside MLS), CRISNet MLS (Southland Regional AOR), DAMLS (Desert Area MLS),CRMLS (California Regional MLS), i-Tech MLS (Glendale AOR/Pasadena Foothills AOR) and VCRDS (VenturaCounty Regional Data Share).