4705 Sophia Ave, Encino, CA 91436
- $12,475,000
- 5
- BD
- 6
- BA
- 10,200
- SqFt










- List Price
- $12,475,000
- MLS#
- 26848243
- Status
- ACTIVE
- Type
- Single Family Residential
- Bedrooms
- 5
- Bathrooms
- 6
- Living Area
- 10,200
Property Description
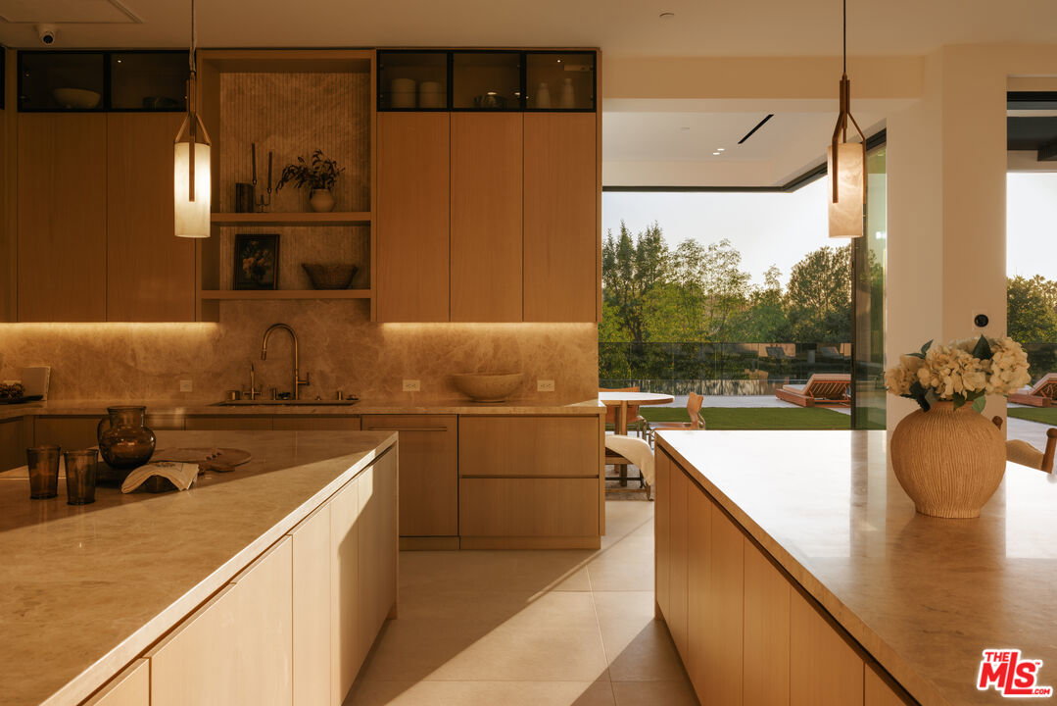
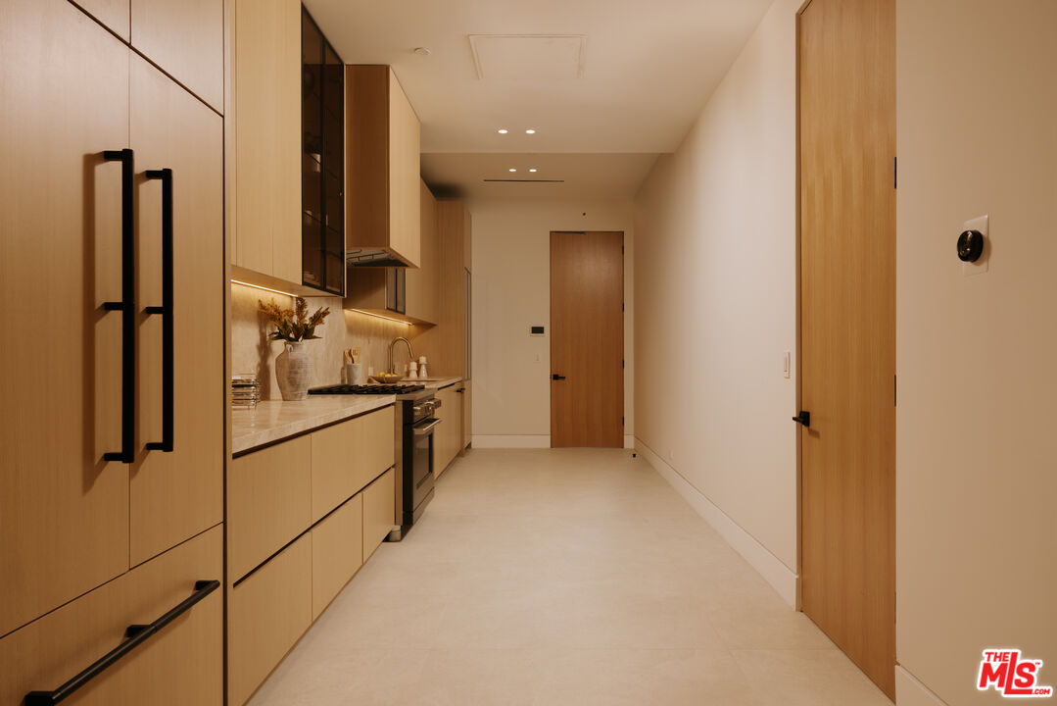
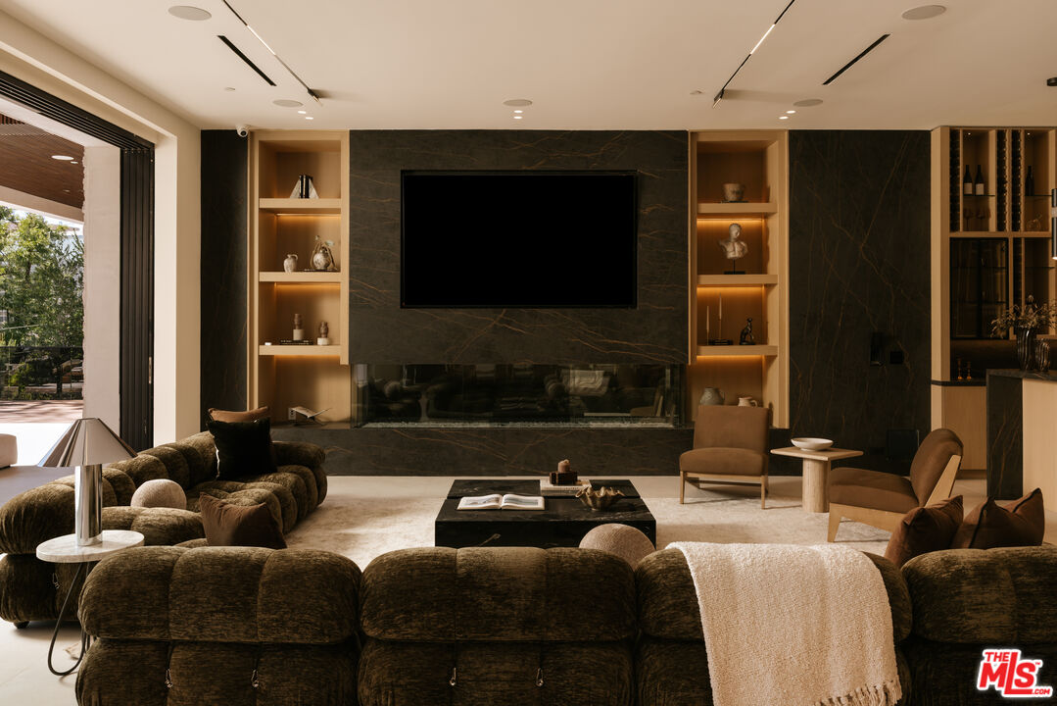
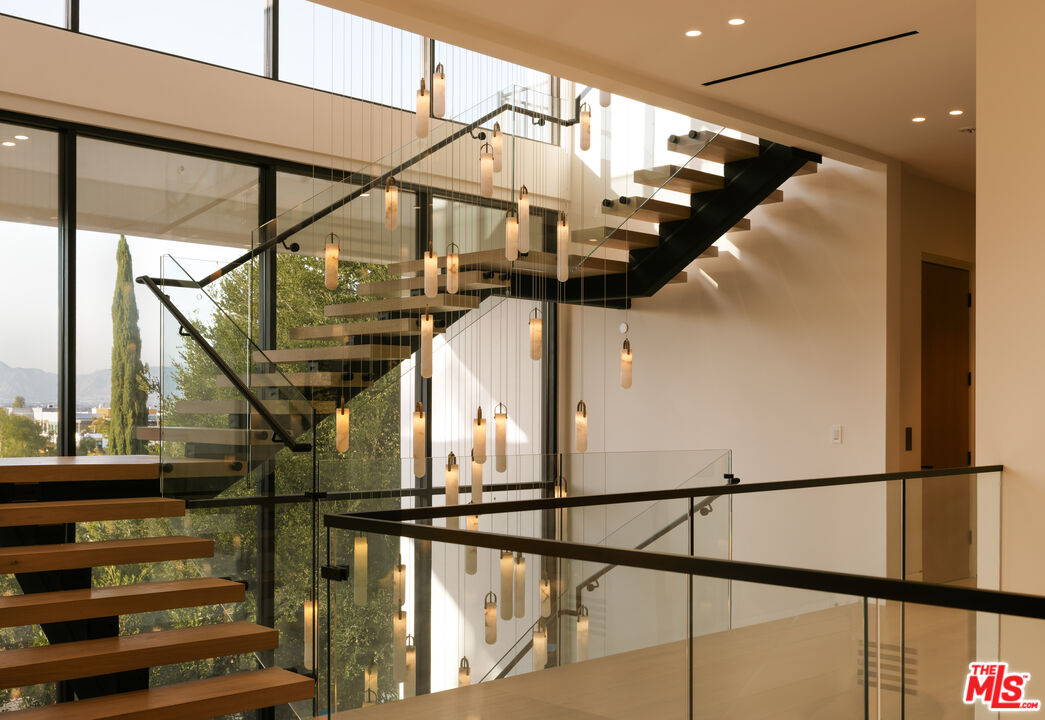
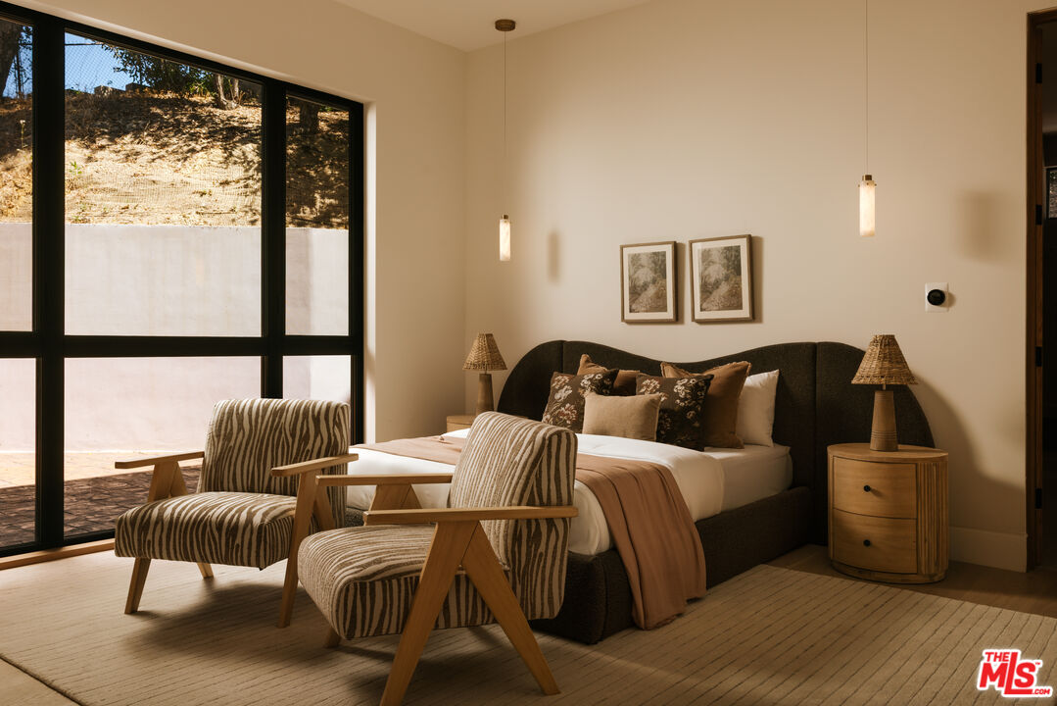
Set behind a long private driveway in one of Encino's most sought-after hillside enclaves, this newly constructed gated estate at 4705 Sophia Ave reveals itself in layers, beginning with soaring ceilings and walls of glass that fold away to dissolve the line between indoors and out. White oak cabinetry and warm brass fixtures anchor the great room and chef's kitchen, where a beautiful stone backsplash and waterfall island set the stage for both quiet mornings and large-scale entertaining, while a sun-soaked living room create an effortless gathering point that opens directly onto the terrace. Upstairs, the primary suite unfolds behind a textured wood slat wall into its own private retreat, framing treetop and canyon views through a wall of glass that slides open to a personal balcony. Enhancing the home's exceptional indoor-outdoor lifestyle, approximately 6,000 square feet of balcony and terrace space extends across multiple levels, creating a seamless connection to the surrounding landscape and offering abundant opportunities for entertaining, lounging, and taking in the hillside vistas. Outside, the estate truly comes into its own: multiple terraces and a rooftop deck cascade down the hillside toward an infinity pool and spa, surrounded by mature oaks that afford a rare sense of seclusion just minutes from the heart of the city. Tucked into the hills south of Ventura Boulevard, this pocket of Encino has long drawn those seeking a quieter, more residential alternative to the Westside, with easy access over the hill to Beverly Hills and Sunset Boulevard, along with some of the Valley's most desirable schools and tree-lined streets offering a rare combination of privacy, prestige, and proximity that defines the very best of Los Angeles hillside living.
Additional Information
- Pool
- Yes
- Year Built
- 2026
- View
- Tree Top, Trees/Woods, Pool, Mountains, Canyon
- Garage
- Attached, Covered Parking, Driveway, Garage, Garage - 3 Car, Garage Is Attached, Gated, Parking for Guests, Parking for Guests - Onsite, Private, Private Garage, Uncovered
Mortgage Calculator
Courtesy of Douglas Elliman of California, Inc., Joshua Altman.
The information being provided by CARETS (CLAW, CRISNet MLS, DAMLS, CRMLS, i-Tech MLS, and/or VCRDS)is for the visitor's personal, non-commercial use and may not be used for any purpose other than to identifyprospective properties visitor may be interested in purchasing.Any information relating to a property referenced on this web site comes from the Internet Data Exchange (IDX)program of CARETS. This web site may reference real estate listing(s) held by a brokerage firm other than thebroker and/or agent who owns this web site.The accuracy of all information, regardless of source, including but not limited to square footages and lot sizes, isdeemed reliable but not guaranteed and should be personally verified through personal inspection by and/or withthe appropriate professionals. The data contained herein is copyrighted by CARETS, CLAW, CRISNet MLS,DAMLS, CRMLS, i-Tech MLS and/or VCRDS and is protected by all applicable copyright laws. Any disseminationof this information is in violation of copyright laws and is strictly prohibited.CARETS, California Real Estate Technology Services, is a consolidated MLS property listing data feed comprisedof CLAW (Combined LA/Westside MLS), CRISNet MLS (Southland Regional AOR), DAMLS (Desert Area MLS),CRMLS (California Regional MLS), i-Tech MLS (Glendale AOR/Pasadena Foothills AOR) and VCRDS (VenturaCounty Regional Data Share).