24198 Camino Cascada, Valencia, CA 91354
- $2,195,000
- 5
- BD
- 6
- BA
- 5,008
- SqFt







- List Price
- $2,195,000
- MLS#
- 26845105
- Status
- ACTIVE
- Type
- Single Family Residential
- Bedrooms
- 5
- Bathrooms
- 6
- Living Area
- 5,008
Property Description
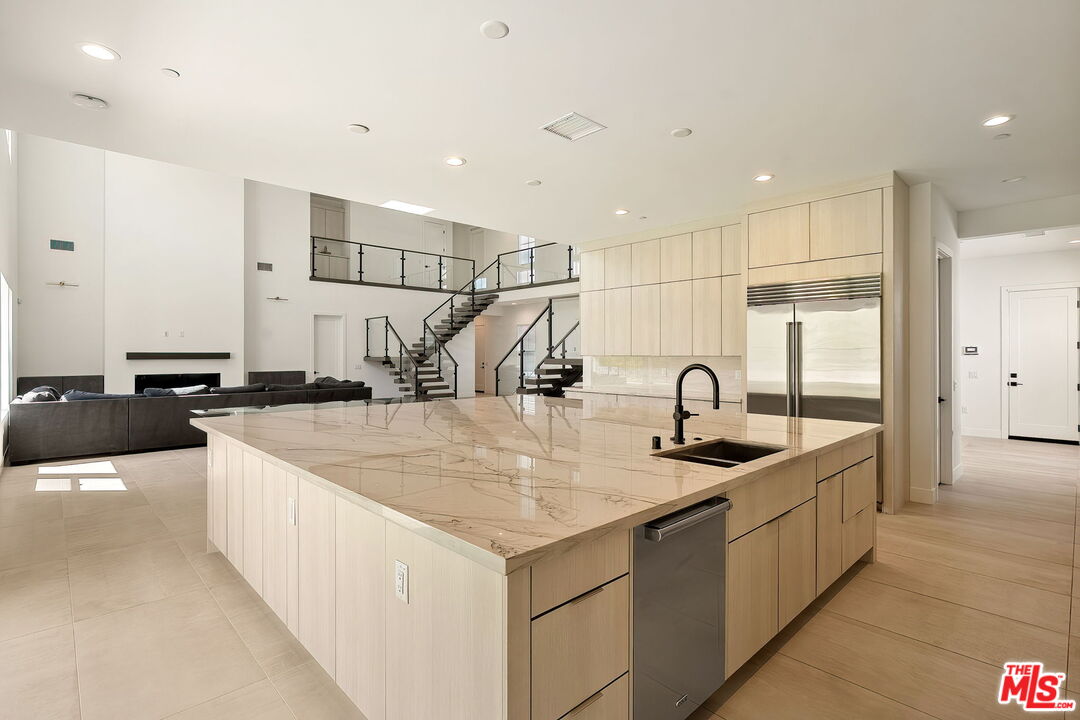
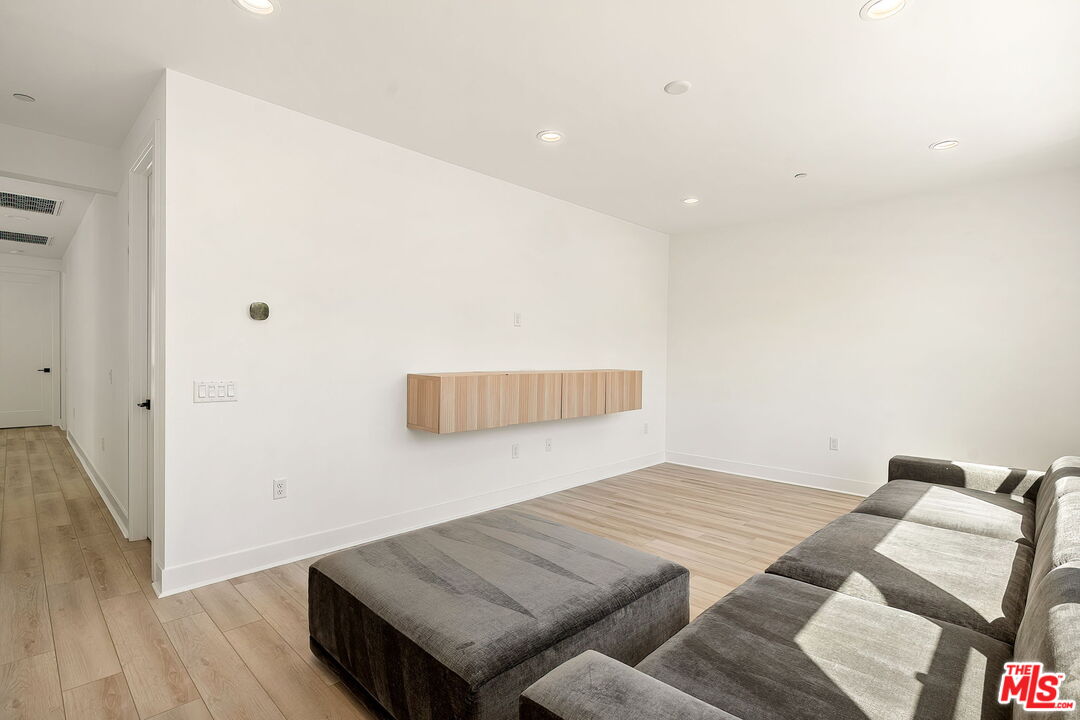
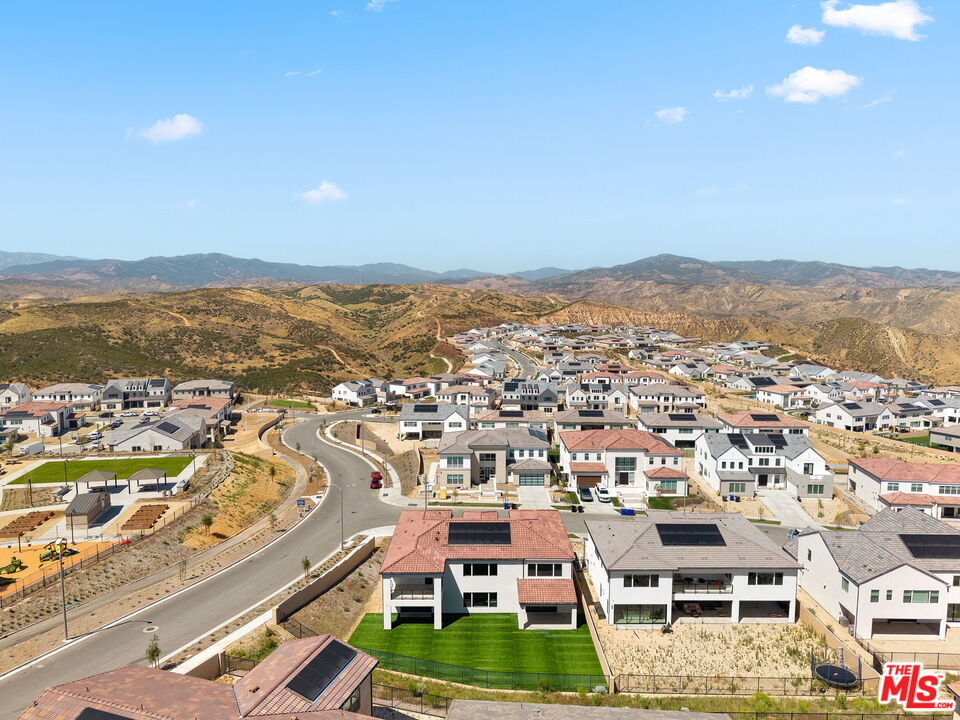
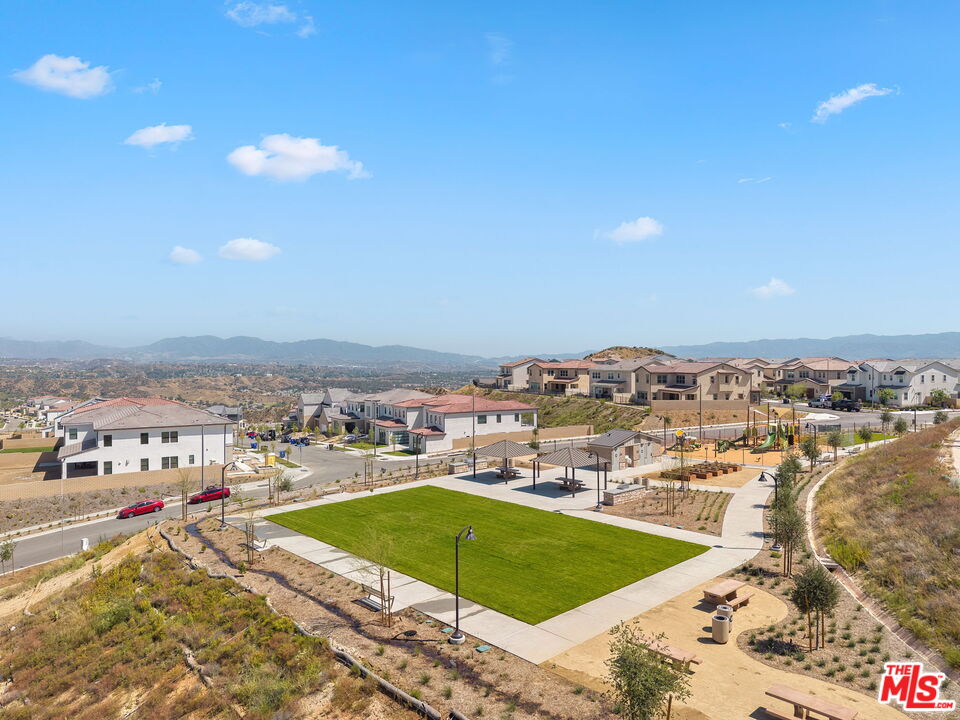
Welcome to 24198 N Camino Cascada, located in one of Valencia's most desirable master-planned communities. From the moment you arrive, the expansive driveway and striking modern Spanish-style exterior immediately set this home apart, offering a glimpse of the elevated design and lifestyle that awaits inside. Inside, a dramatic double-height foyer features dual floating staircases with sleek glass-panel railings. The open-concept floor plan connects the spacious great room to a well-appointed chef's kitchen, complete with an oversized island and high-end appliances ideal for everyday living and entertaining. The home offers five bedrooms and 5.5 bathrooms, including a convenient downstairs en suite bedroom perfect for guests, extended family, or a private office. Upstairs, a bright loft-style landing with wood flooring overlooks the main living space, adding to the home's open and airy feel. The primary suite is a true retreat, featuring a spa like bathroom with dual vanities, a freestanding soaking tub beneath a large window, and a glass-enclosed walk-in shower with a rain head. The custom walk-in closet includes floor-to-ceiling built-ins, glass-front cabinetry, and a center island with additional storage. A separate entertainment room with sliding glass doors to the backyard provides flexible space for a media room, playroom, or additional lounge area. Outside, the expansive backyard is designed for low-maintenance enjoyment, featuring lush artificial turf ideal for relaxing or hosting. The property also includes dual two-car garages, offering ample parking and storage. Residents enjoy access to scenic walking trails and resort-style amenities, including a clubhouse, fitness center, pool and spa, activity lawn, fire pits, and two private gated parks. A perfect blend of comfort, style, and community, this is one you won't want to miss.
Additional Information
- Pool
- Yes
- Year Built
- 2025
- View
- Mountains, Hills
- Garage
- Garage - 4+ Car, Garage Is Attached, Driveway - Concrete
Mortgage Calculator
Courtesy of Compass, Geoffrey Frid.
The information being provided by CARETS (CLAW, CRISNet MLS, DAMLS, CRMLS, i-Tech MLS, and/or VCRDS)is for the visitor's personal, non-commercial use and may not be used for any purpose other than to identifyprospective properties visitor may be interested in purchasing.Any information relating to a property referenced on this web site comes from the Internet Data Exchange (IDX)program of CARETS. This web site may reference real estate listing(s) held by a brokerage firm other than thebroker and/or agent who owns this web site.The accuracy of all information, regardless of source, including but not limited to square footages and lot sizes, isdeemed reliable but not guaranteed and should be personally verified through personal inspection by and/or withthe appropriate professionals. The data contained herein is copyrighted by CARETS, CLAW, CRISNet MLS,DAMLS, CRMLS, i-Tech MLS and/or VCRDS and is protected by all applicable copyright laws. Any disseminationof this information is in violation of copyright laws and is strictly prohibited.CARETS, California Real Estate Technology Services, is a consolidated MLS property listing data feed comprisedof CLAW (Combined LA/Westside MLS), CRISNet MLS (Southland Regional AOR), DAMLS (Desert Area MLS),CRMLS (California Regional MLS), i-Tech MLS (Glendale AOR/Pasadena Foothills AOR) and VCRDS (VenturaCounty Regional Data Share).