4261 Denny Ave, Toluca Lake, CA 91602
- $3,199,000
- 5
- BD
- 7
- BA
- 3,800
- SqFt











- List Price
- $3,199,000
- MLS#
- 26847961
- Status
- ACTIVE
- Type
- Single Family Residential
- Bedrooms
- 5
- Bathrooms
- 7
- Living Area
- 3,800
Property Description
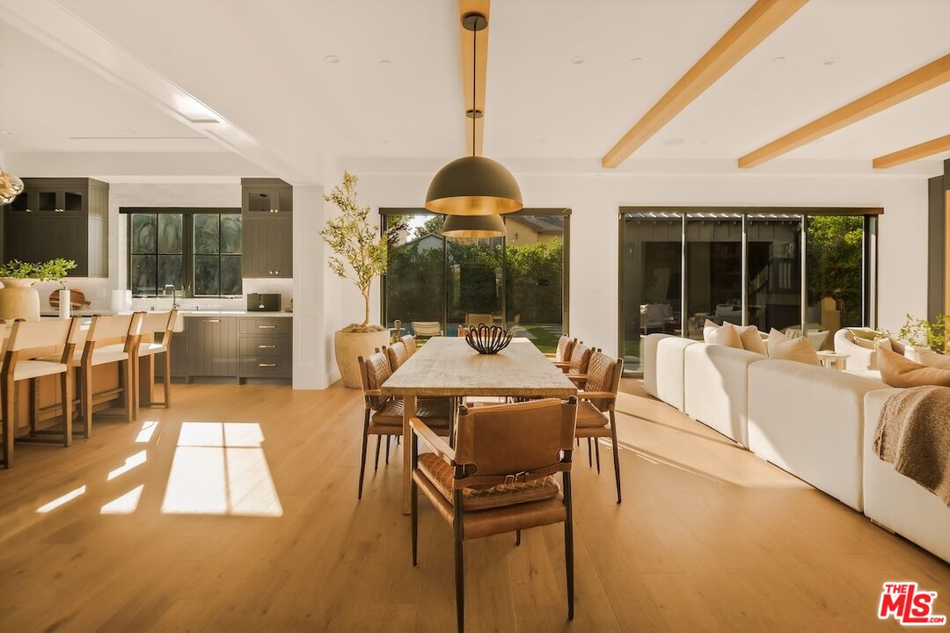
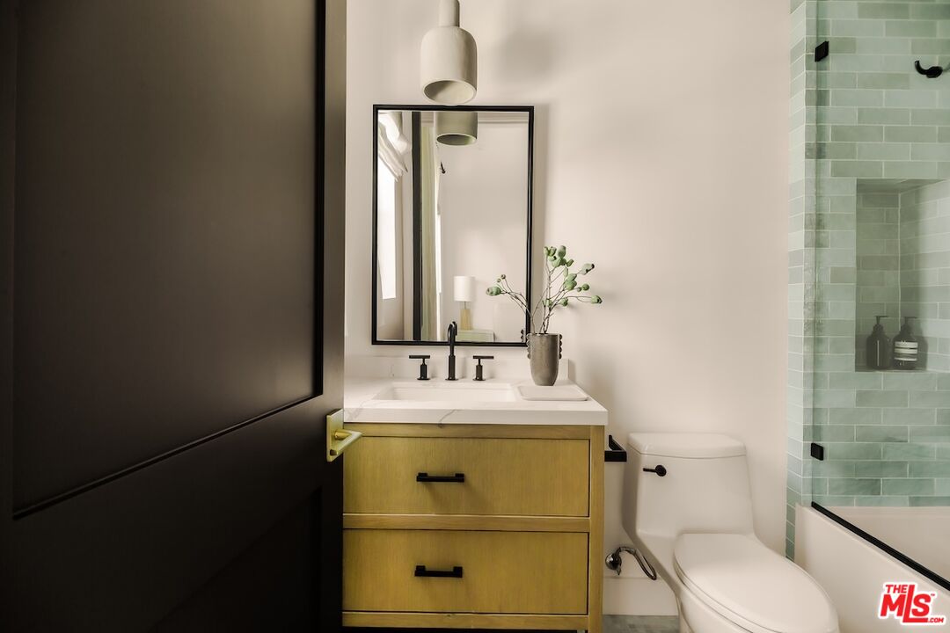
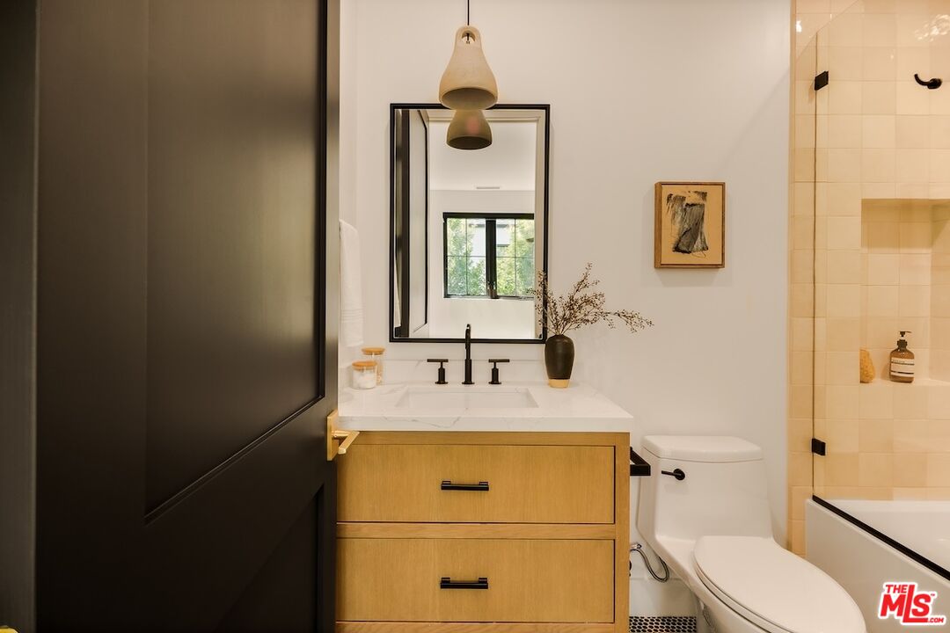
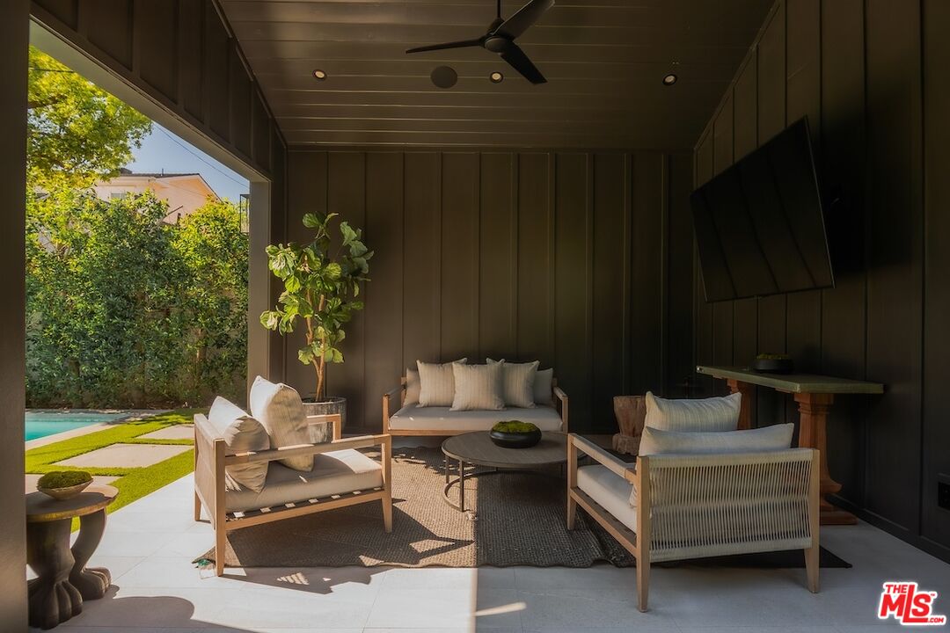
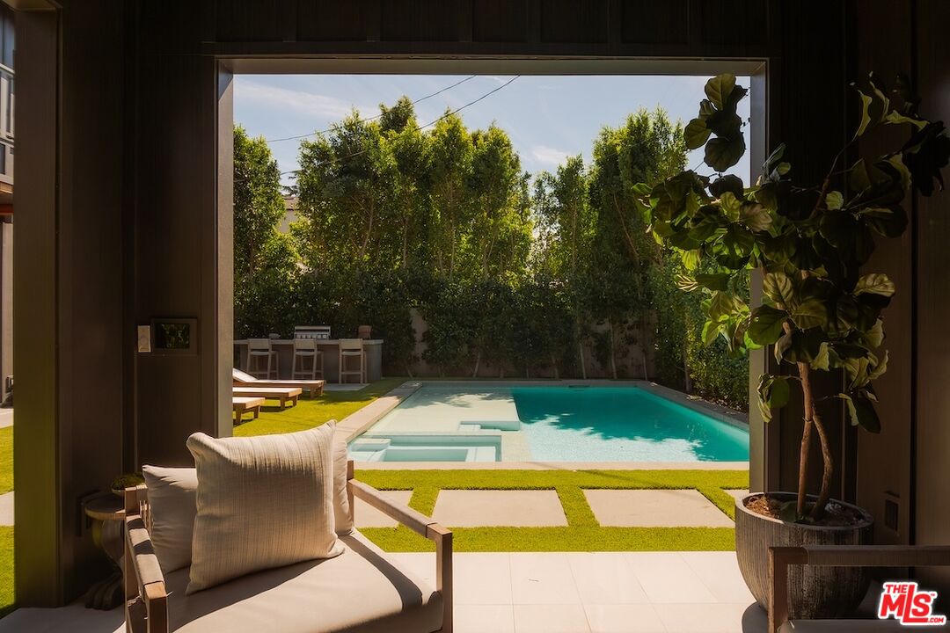
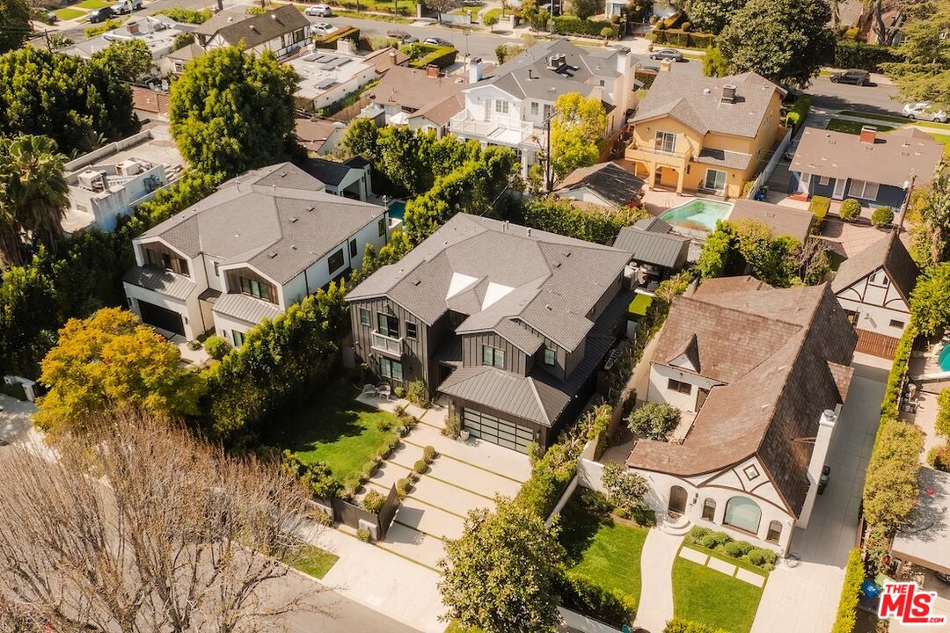
Private and gated in the desirable West Toluca Lake enclave and adjacent to Studio City, this exceptional modern farmhouse by Core Homes blends timeless craftsmanship with elevated California living. The home offers both tranquillity and convenience in one of L.A.'s most coveted pockets. Designed with meticulous attention to detail, the smart home features wide-plank wood flooring, a full Control4 system, handcrafted millwork, custom shelving, and designer lighting throughout. The gourmet chef's kitchen is the heart of the home, showcasing a seated island with dramatic quartz waterfall countertops, wine storage, premium Thermador appliances, dual farmhouse sinks, and a generous walk-in pantry. The open-concept living and dining spaces are anchored by a statement fireplace and framed by expansive floor-to-ceiling windows that open seamlessly to the sun-drenched backyard, creating the ultimate indoor-outdoor lifestyle. The main level also includes a private ensuite bedroom currently styled as an office, along with a powder room and an oversized laundry room with abundant storage. Upstairs, the impressive primary suite features vaulted ceilings, a large private balcony, dual walk-in closets, and a spa-inspired bath with soaking tub and oversized shower. Secondary bedrooms are equally well-appointed, each filled with natural light and offering ensuite bathrooms and ample closet space. Designed for effortless entertaining, the resort-style backyard features a sparkling pool and spa with a Baja shelf, mature landscaping, an outdoor kitchen, dining area, and a cabana complete with its own pool bath, along with an outdoor shower. Conveniently located by Easy Street Burgers, VERSE Speak Easy and Ca de Sole for effortless dining and entertainment.
Additional Information
- Pool
- Yes
- Year Built
- 2021
- View
- Mountains, Trees/Woods, Tree Top, Hills
- Garage
- Driveway Gate, Garage - 2 Car, Garage Is Attached, Gated, Direct Entrance, Built-In Storage, Controlled Entrance, Driveway, Private
Mortgage Calculator
Courtesy of Carolwood Estates, Anna Marie Simpliciano.
The information being provided by CARETS (CLAW, CRISNet MLS, DAMLS, CRMLS, i-Tech MLS, and/or VCRDS)is for the visitor's personal, non-commercial use and may not be used for any purpose other than to identifyprospective properties visitor may be interested in purchasing.Any information relating to a property referenced on this web site comes from the Internet Data Exchange (IDX)program of CARETS. This web site may reference real estate listing(s) held by a brokerage firm other than thebroker and/or agent who owns this web site.The accuracy of all information, regardless of source, including but not limited to square footages and lot sizes, isdeemed reliable but not guaranteed and should be personally verified through personal inspection by and/or withthe appropriate professionals. The data contained herein is copyrighted by CARETS, CLAW, CRISNet MLS,DAMLS, CRMLS, i-Tech MLS and/or VCRDS and is protected by all applicable copyright laws. Any disseminationof this information is in violation of copyright laws and is strictly prohibited.CARETS, California Real Estate Technology Services, is a consolidated MLS property listing data feed comprisedof CLAW (Combined LA/Westside MLS), CRISNet MLS (Southland Regional AOR), DAMLS (Desert Area MLS),CRMLS (California Regional MLS), i-Tech MLS (Glendale AOR/Pasadena Foothills AOR) and VCRDS (VenturaCounty Regional Data Share).