21733 Castlewood Dr, Malibu, CA 90265
- $3,250,000
- 4
- BD
- 3
- BA
- 2,562
- SqFt












- List Price
- $3,250,000
- MLS#
- 26847921
- Status
- ACTIVE
- Type
- Single Family Residential
- Bedrooms
- 4
- Bathrooms
- 3
- Living Area
- 2,562
Property Description
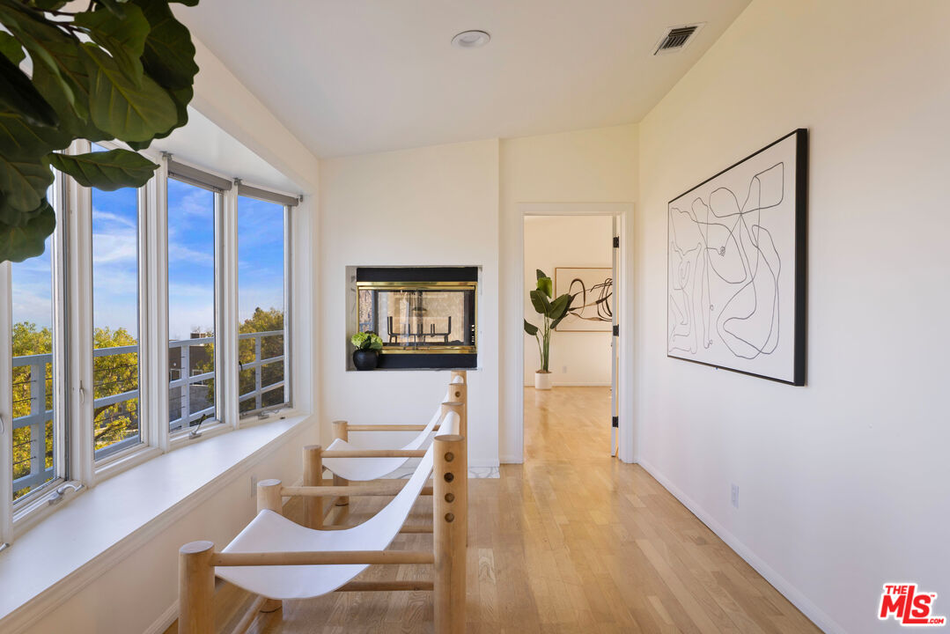
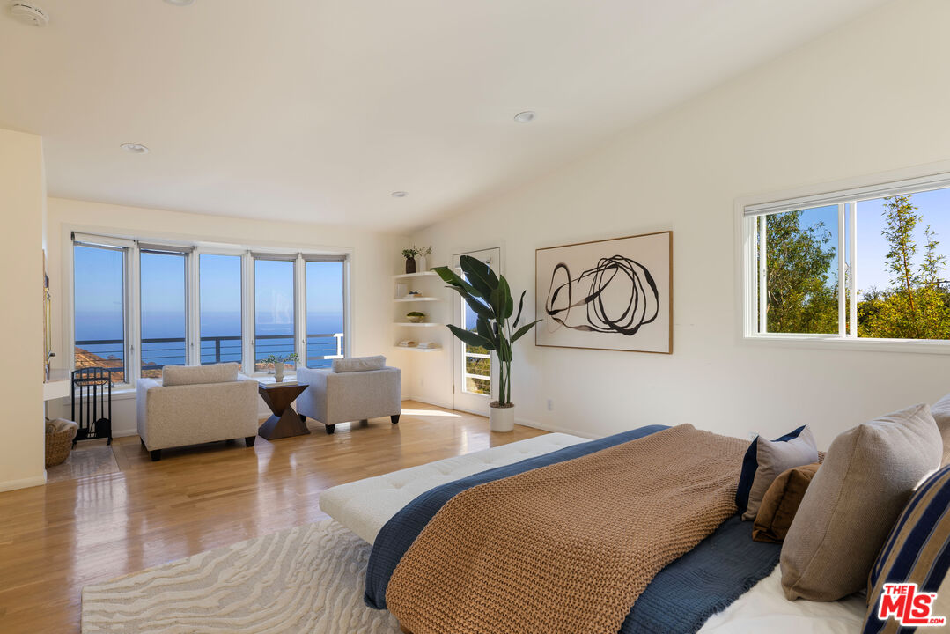
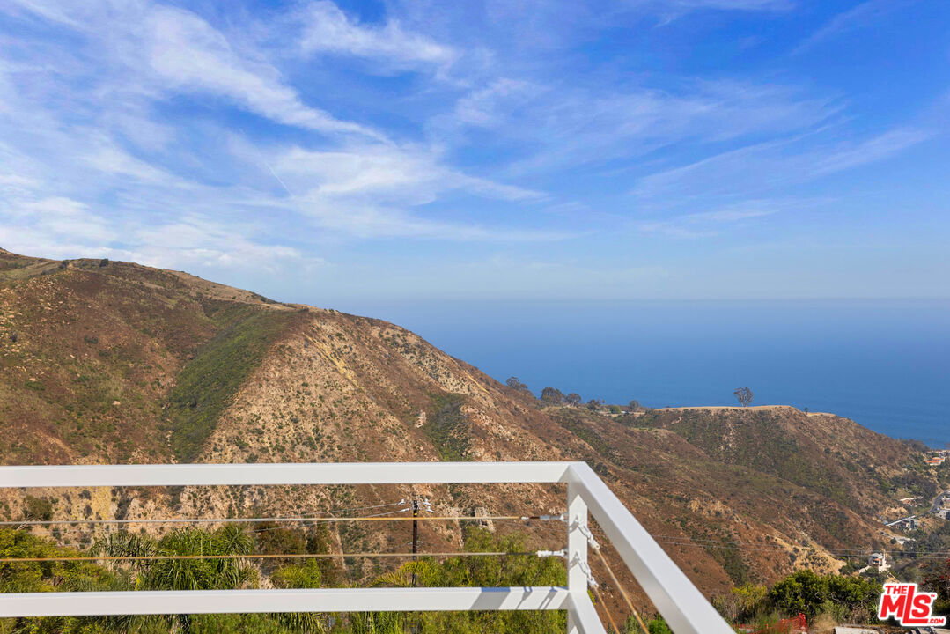
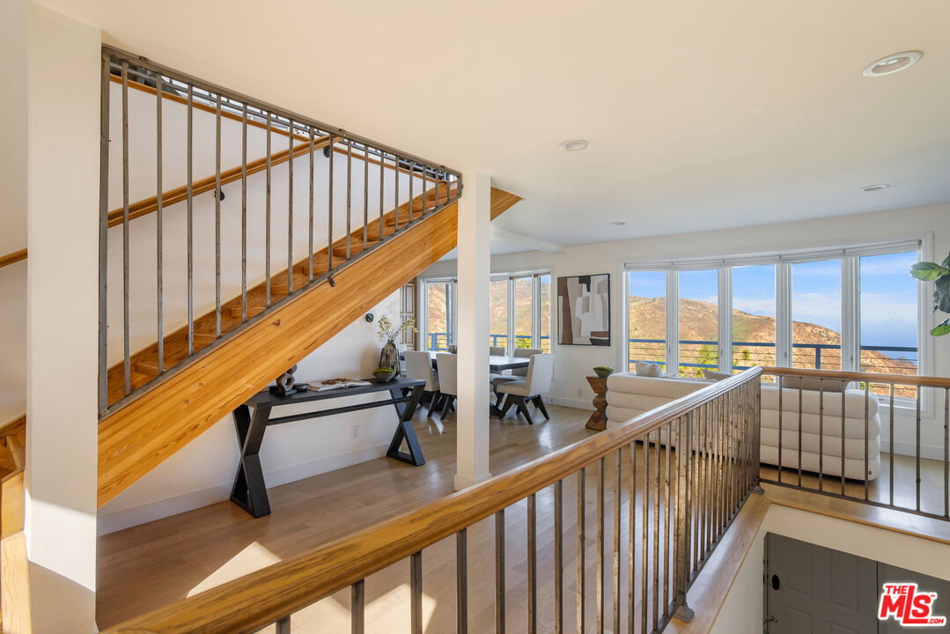
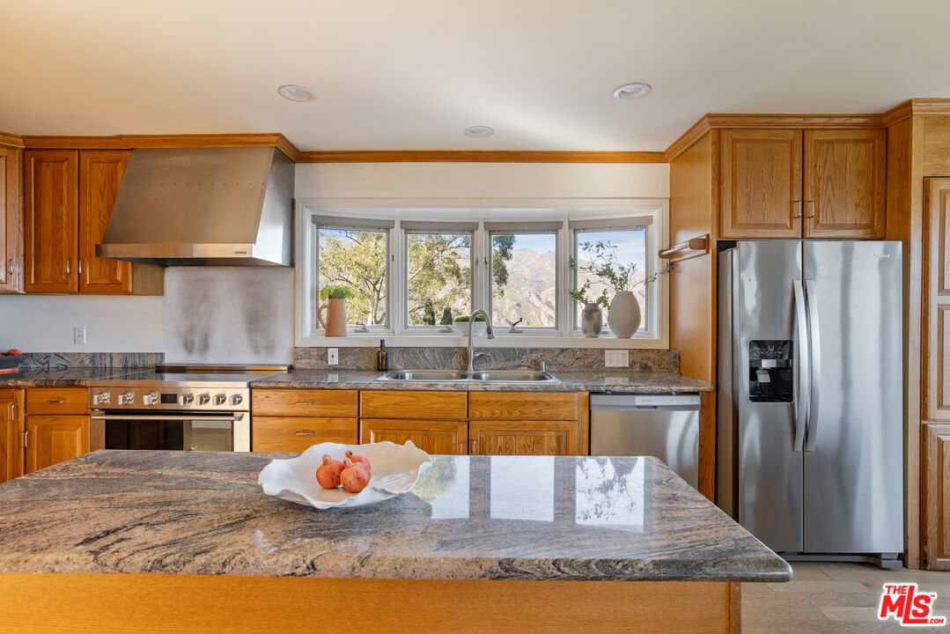
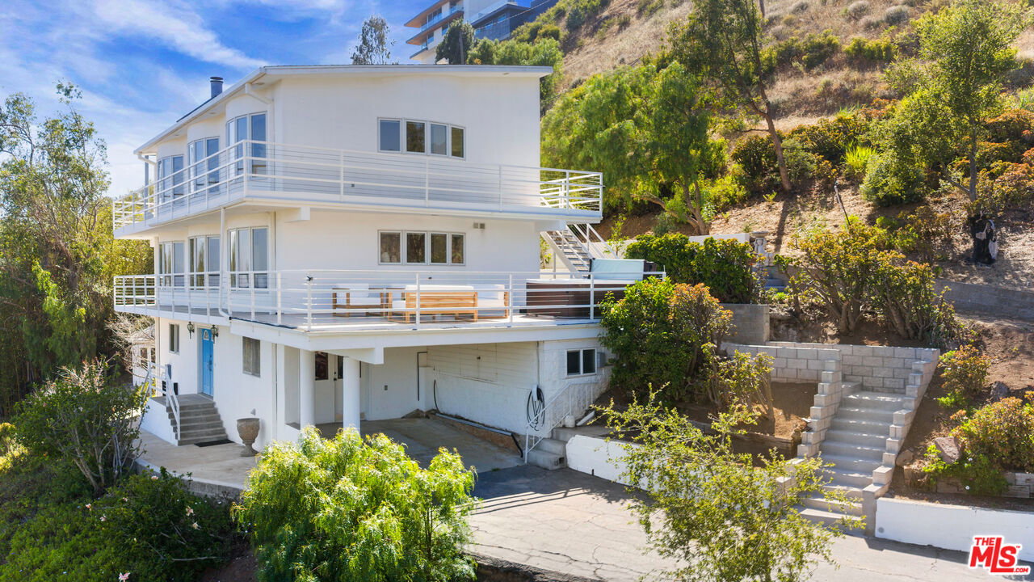
Views of the entire coastline, Los Flores canyon and Santa Monica bay, with decks built to command them. Light-filled tri-level retreat with a grand deck off the kitchen to take in 270-degree panoramic views up the canyons and down into the Pacific. Hot tub included. Whitewater, coastline and city-light views filling nearly every window of the home. Set on 1.6 private acres high on coveted Castlewood Drive, the residence offers four bedrooms, three baths, generous living and dining spaces, and a versatile lower-level bonus room ideal for an office, studio, gym, or guests. The primary suite occupies the upper floor, opening to a private wraparound balcony where sunset and ocean views unfold in every direction. Owned solar with whole-home battery backup keeps the property running quietly and self-sufficiently. Modern mountain living, engineered for peace of mind. Outside, the land lives like few mountain parcels can: a broad, level bench below the house, garden paths linking the house, garage, and driveway, and a private lookout perched above the home. Plenty of flat, usable ground with room for a pool or terraced gardens. And rising below the residence: a new 36' x 40' (1,440 sq ft) steel structure with adjoining view deck and custom bi-fold hangar door (currently in plan-check) ready to finish as a collector's garage, artist's studio, workshop, or expansive live/work retreat. Minutes to Malibu's beaches and restaurants, an easy reach to Calabasas and the Westside, within the acclaimed Santa MonicaMalibu school district. A rare offering where the views, the land, and the lifestyle are already in place.
Additional Information
- Year Built
- 1995
- View
- City Lights, Coastline, Canyon, Bay, Hills, Mountains, Ocean, Panoramic, Tree Top, Water, White Water
- Garage
- Driveway, Electric Vehicle Charging Station(s), Carport Attached
Mortgage Calculator
Courtesy of Compass, Nina Kurtz.
The information being provided by CARETS (CLAW, CRISNet MLS, DAMLS, CRMLS, i-Tech MLS, and/or VCRDS)is for the visitor's personal, non-commercial use and may not be used for any purpose other than to identifyprospective properties visitor may be interested in purchasing.Any information relating to a property referenced on this web site comes from the Internet Data Exchange (IDX)program of CARETS. This web site may reference real estate listing(s) held by a brokerage firm other than thebroker and/or agent who owns this web site.The accuracy of all information, regardless of source, including but not limited to square footages and lot sizes, isdeemed reliable but not guaranteed and should be personally verified through personal inspection by and/or withthe appropriate professionals. The data contained herein is copyrighted by CARETS, CLAW, CRISNet MLS,DAMLS, CRMLS, i-Tech MLS and/or VCRDS and is protected by all applicable copyright laws. Any disseminationof this information is in violation of copyright laws and is strictly prohibited.CARETS, California Real Estate Technology Services, is a consolidated MLS property listing data feed comprisedof CLAW (Combined LA/Westside MLS), CRISNet MLS (Southland Regional AOR), DAMLS (Desert Area MLS),CRMLS (California Regional MLS), i-Tech MLS (Glendale AOR/Pasadena Foothills AOR) and VCRDS (VenturaCounty Regional Data Share).