5710 Jamieson Ave, Encino, CA 91316
- $1,295,000
- 3
- BD
- 3
- BA
- 1,893
- SqFt















- List Price
- $1,295,000
- Price Change
- ▼ $50,000 1782195952
- MLS#
- 26847019
- Status
- ACTIVE
- Type
- Single Family Residential
- Bedrooms
- 3
- Bathrooms
- 3
- Living Area
- 1,893
Property Description
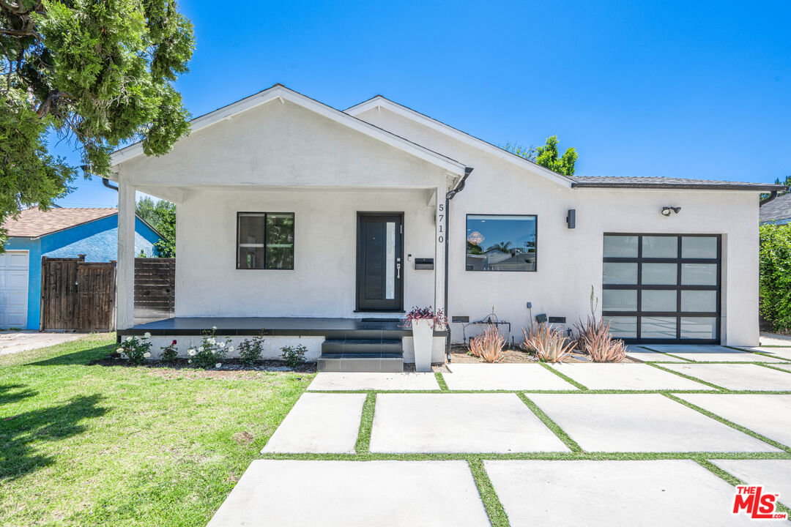
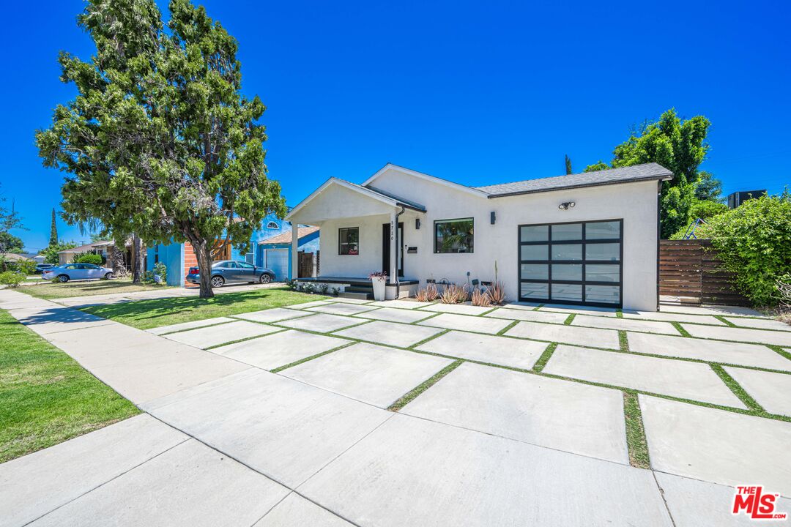
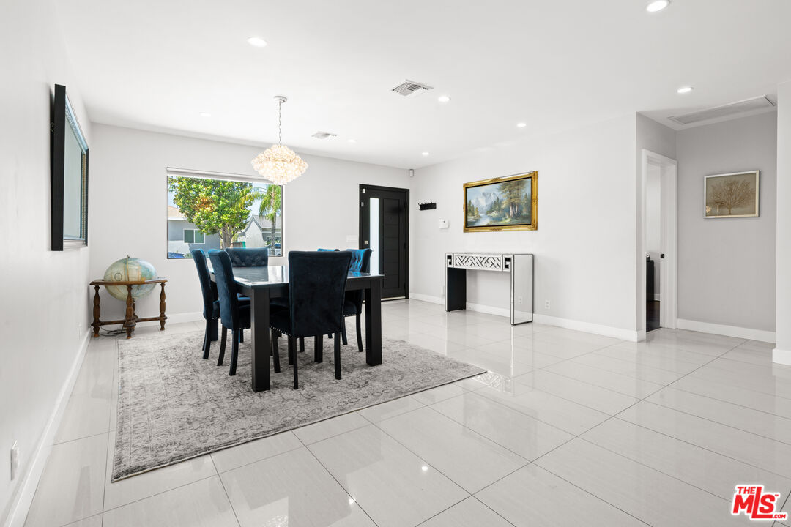
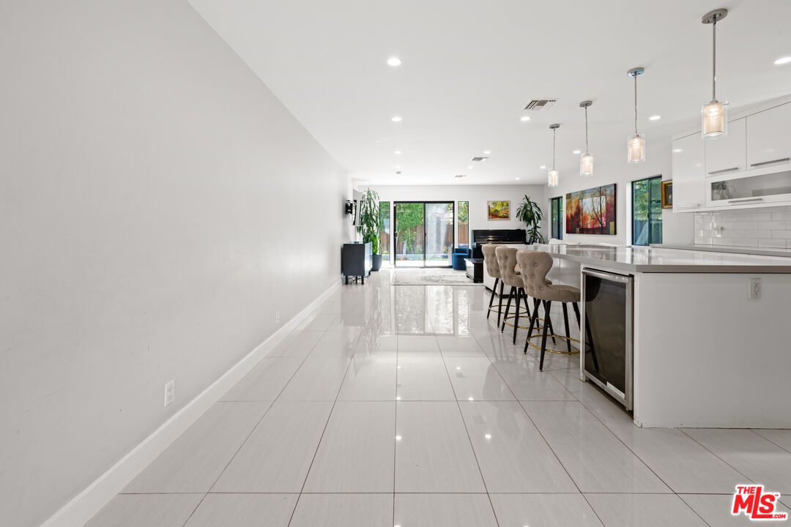
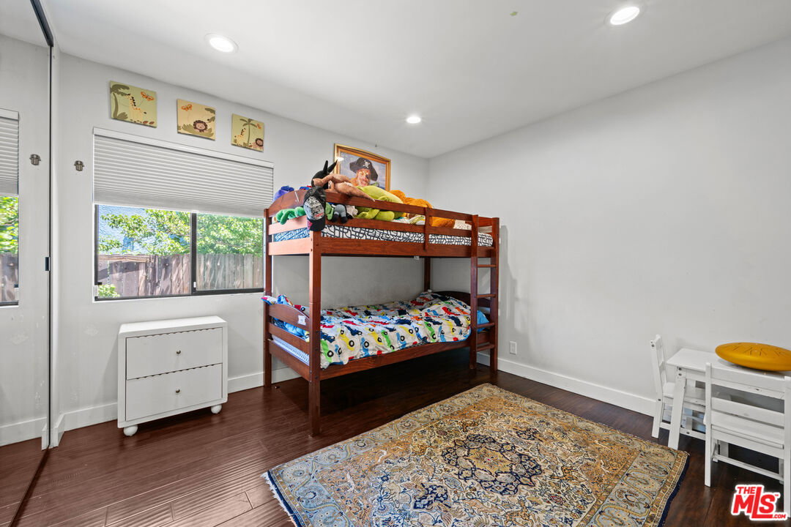
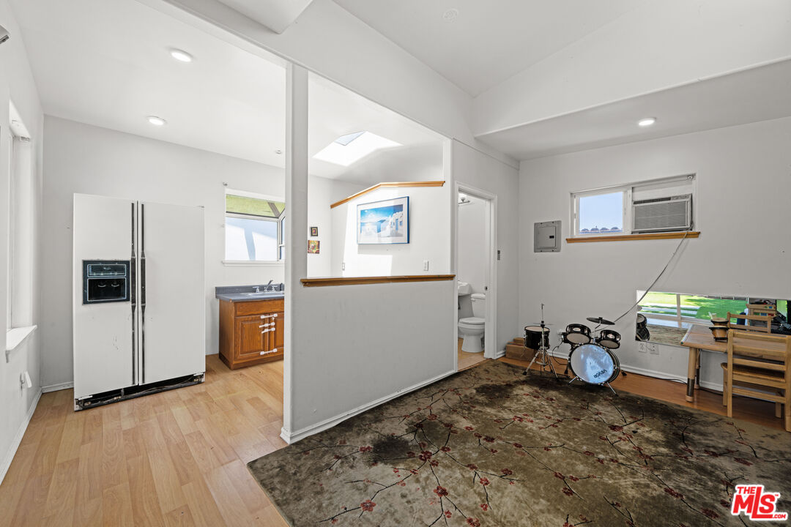
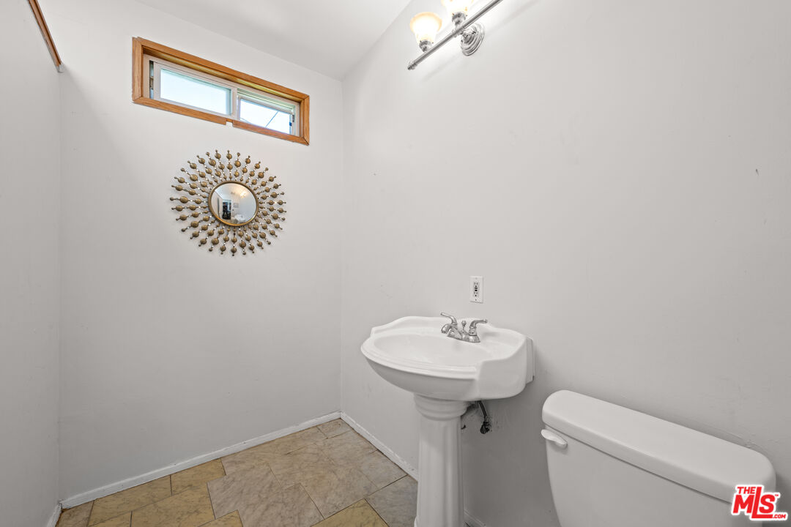
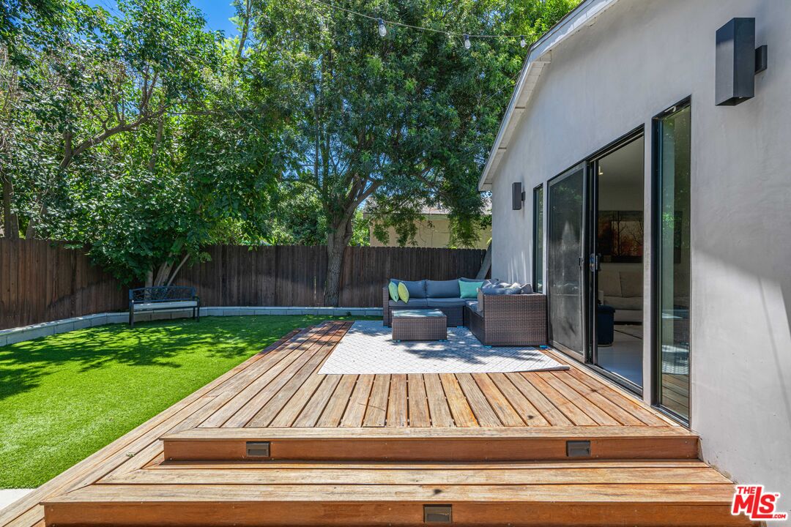
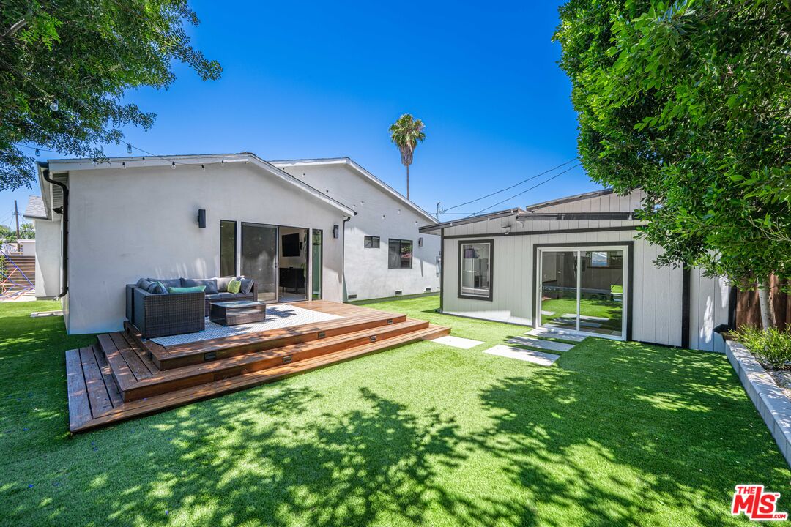
Stunning contemporary Encino residence originally transformed through a comprehensive renovation with a major portion of the home constructed in 2015-2016, offering the perfect blend of modern design, elegance, functionality and comfort. This pristine residence features 3 spacious bedrooms, 2.5 bathrooms and a separate guest unit/office with abundance of natural light throughout. Upon entering, you are greeted by expansive living and dining areas highlighted by designer flooring, recessed lighting and seamless indoor-outdoor flow. The heart of this home is a spectacular kitchen featuring custom cabinetry, Caesar stones countertops, stainless steel appliances and a large center island that seamlessly connects to the spacious family and dining areas, creating the perfect setting for everyday living and entertaining. Large sliding glass door in family room open to an exceptional private and spacious back yard retreat with expansive wood deck that extends the living space outdoors, creating multiple areas for relaxation, entertaining, dining and gathering with friends and family. The spacious primary suite offers privacy and comfort with walk-in closet, beautifully appointed bathrooms featuring double sink vanities, modern cabinetry, Ceasar stone counter tops, separate tub and high-end plumbing fixtures. Adding tremendous value is the guest unit complete with kitchenette and private bathroom, ideal for extended family, home office, creative studio, or a gym. Additional features and upgrades include contemporary finishes, updated systems, recessed lighting throughout, designer selected flooring, flexible layout designed to accommodate a variety of living arrangements. This is a great opportunity to enjoy luxury living in one of the San Fernando Valley's premier neighborhoods. Ideally located near Ventura Blvd.'s renowned shopping, dining, entertainment, houses of worship, parks, and major transportation corridors.
Additional Information
- Year Built
- 1949
- View
- None
- Garage
- Attached, Covered Parking, Direct Entrance, Door Opener, Garage - 1 Car
Mortgage Calculator
Courtesy of Rodeo Realty, Michael Mikail.
The information being provided by CARETS (CLAW, CRISNet MLS, DAMLS, CRMLS, i-Tech MLS, and/or VCRDS)is for the visitor's personal, non-commercial use and may not be used for any purpose other than to identifyprospective properties visitor may be interested in purchasing.Any information relating to a property referenced on this web site comes from the Internet Data Exchange (IDX)program of CARETS. This web site may reference real estate listing(s) held by a brokerage firm other than thebroker and/or agent who owns this web site.The accuracy of all information, regardless of source, including but not limited to square footages and lot sizes, isdeemed reliable but not guaranteed and should be personally verified through personal inspection by and/or withthe appropriate professionals. The data contained herein is copyrighted by CARETS, CLAW, CRISNet MLS,DAMLS, CRMLS, i-Tech MLS and/or VCRDS and is protected by all applicable copyright laws. Any disseminationof this information is in violation of copyright laws and is strictly prohibited.CARETS, California Real Estate Technology Services, is a consolidated MLS property listing data feed comprisedof CLAW (Combined LA/Westside MLS), CRISNet MLS (Southland Regional AOR), DAMLS (Desert Area MLS),CRMLS (California Regional MLS), i-Tech MLS (Glendale AOR/Pasadena Foothills AOR) and VCRDS (VenturaCounty Regional Data Share).