39375 Falconwood Ct, Palm Desert, CA 92211
- $524,900
- 3
- BD
- 2
- BA
- 2,140
- SqFt












- List Price
- $524,900
- MLS#
- IV26126751MR
- Status
- ACTIVE
- Type
- Single Family Residential
- Bedrooms
- 3
- Bathrooms
- 2
- Living Area
- 2,140
- Neighborhood
- Sun City
Property Description
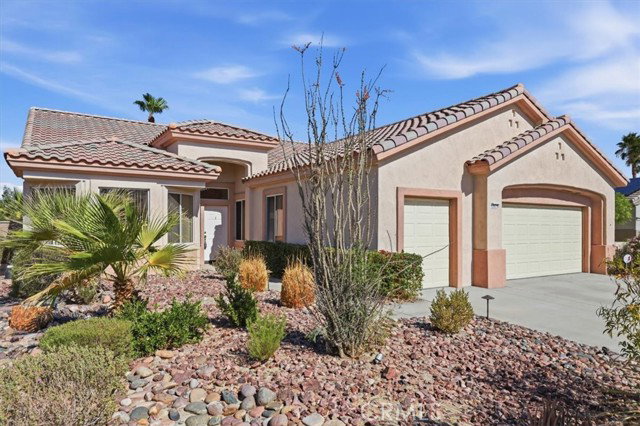
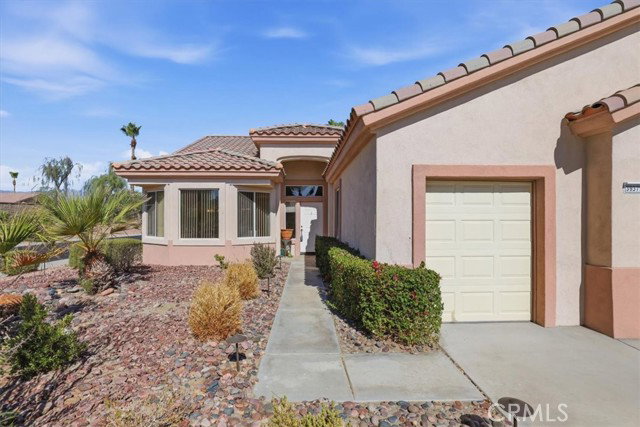
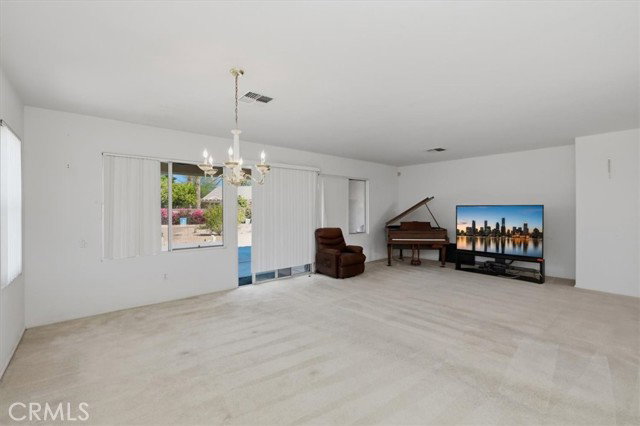
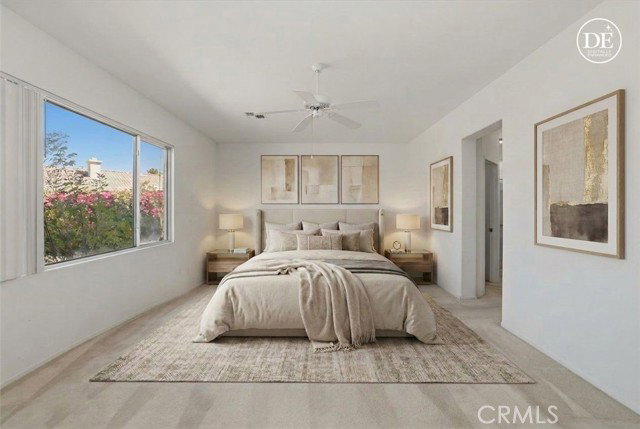
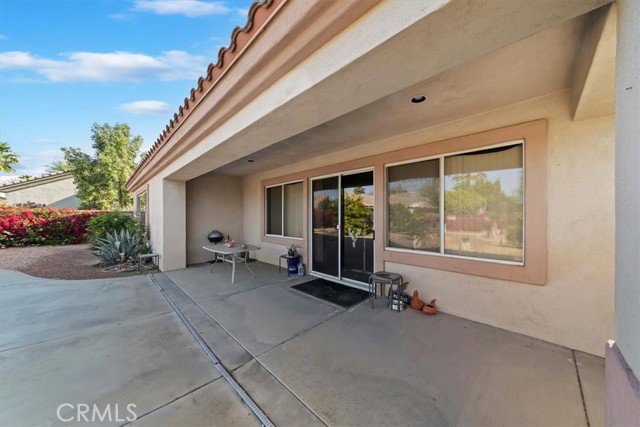
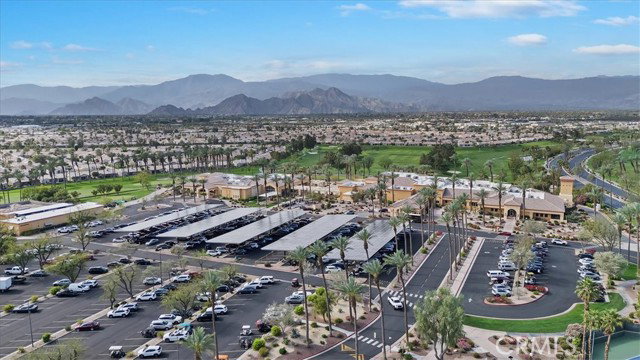
Located in the highly sought-after Sun City Palm Desert, this desirable St Croix floor plan sits on one of the community s largest and most premium corner lots. Step through the tiled foyer into a bright, open great room filled with natural light, seamlessly flowing into the formal dining area perfect for both everyday living and entertaining. The kitchen is thoughtfully designed for both function and style, featuring solid surface countertops, a breakfast bar, and a center island ideal for prep and gathering. A sunny breakfast nook creates the perfect spot to start your day. This flexible layout offers two bedrooms, or two bedrooms plus a den making it three bedrooms, along with a unique bonus room that includes both interior access and a private entrance from the garage ideal for guests, a home office, studio, or hobby space. The spacious primary suite comfortably fits a full furniture set with room for a sitting area. The ensuite bath includes dual vanities and a walk-in shower for added comfort. Outdoor living is just as inviting, with a covered patio and an extended open patio perfect for entertaining or relaxing. The expansive backyard, framed by a flowering hedge, offers endless potential to create your own private oasis, with ample space for a pool, fire pit, or outdoor recreation area. Additional features include a two-car garage plus dedicated golf cart parking, fresh paint and new carpet. Residents of Sun City Palm Desert enjoy true resort-style living, with access to golf courses, pools, clubhouses, fitness centers, dining, tennis, bocce ball, a theater, and more all within a vibrant, active community.
Additional Information
- Pool
- Yes
- Year Built
- 1999
Mortgage Calculator
Courtesy of Berkshire Hathaway HomeServices California Realty, COLLEEN CHOISNET.
The information being provided by CARETS (CLAW, CRISNet MLS, DAMLS, CRMLS, i-Tech MLS, and/or VCRDS)is for the visitor's personal, non-commercial use and may not be used for any purpose other than to identifyprospective properties visitor may be interested in purchasing.Any information relating to a property referenced on this web site comes from the Internet Data Exchange (IDX)program of CARETS. This web site may reference real estate listing(s) held by a brokerage firm other than thebroker and/or agent who owns this web site.The accuracy of all information, regardless of source, including but not limited to square footages and lot sizes, isdeemed reliable but not guaranteed and should be personally verified through personal inspection by and/or withthe appropriate professionals. The data contained herein is copyrighted by CARETS, CLAW, CRISNet MLS,DAMLS, CRMLS, i-Tech MLS and/or VCRDS and is protected by all applicable copyright laws. Any disseminationof this information is in violation of copyright laws and is strictly prohibited.CARETS, California Real Estate Technology Services, is a consolidated MLS property listing data feed comprisedof CLAW (Combined LA/Westside MLS), CRISNet MLS (Southland Regional AOR), DAMLS (Desert Area MLS),CRMLS (California Regional MLS), i-Tech MLS (Glendale AOR/Pasadena Foothills AOR) and VCRDS (VenturaCounty Regional Data Share).