6359 Minford St, Lancaster, CA 93536
- $649,900
- 3
- BD
- 2
- BA
- 2,089
- SqFt











- List Price
- $649,900
- MLS#
- 26845803
- Status
- ACTIVE
- Type
- Single Family Residential
- Bedrooms
- 3
- Bathrooms
- 2
- Living Area
- 2,089
Property Description
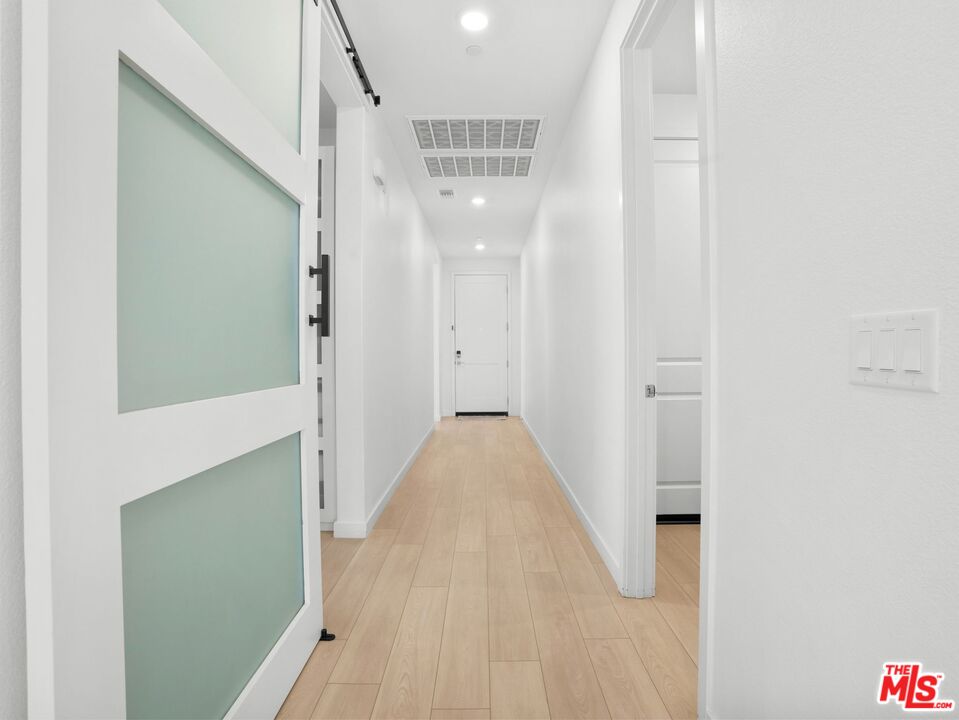
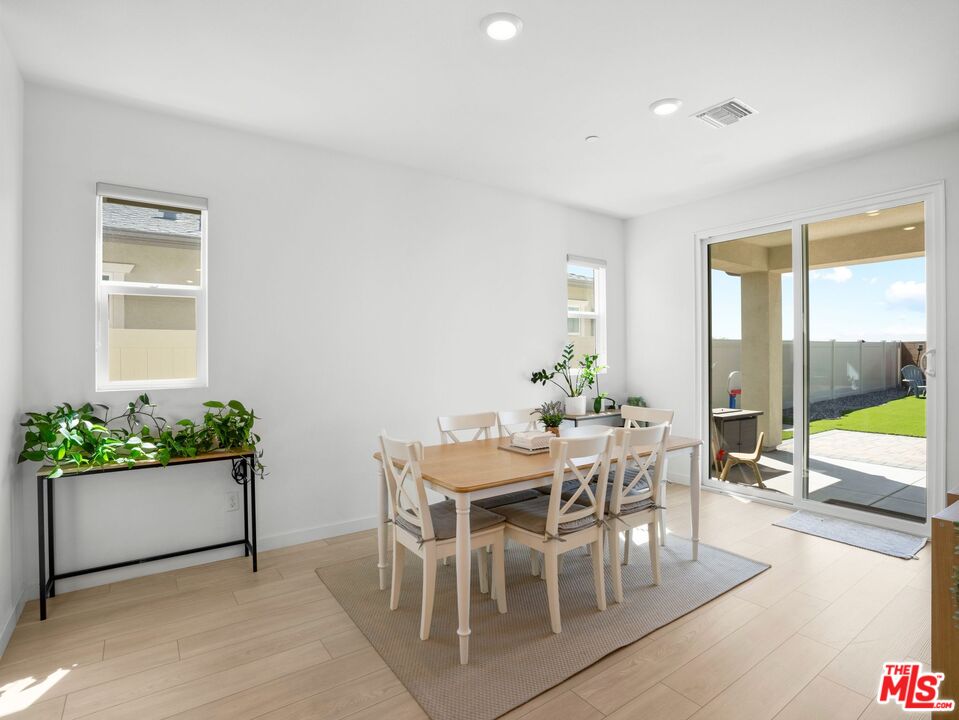
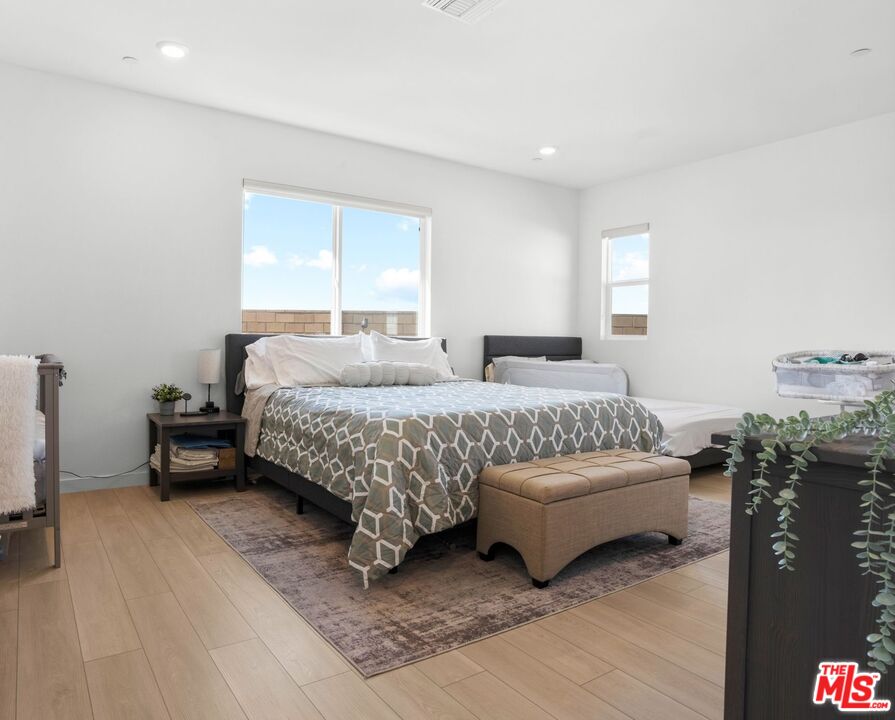
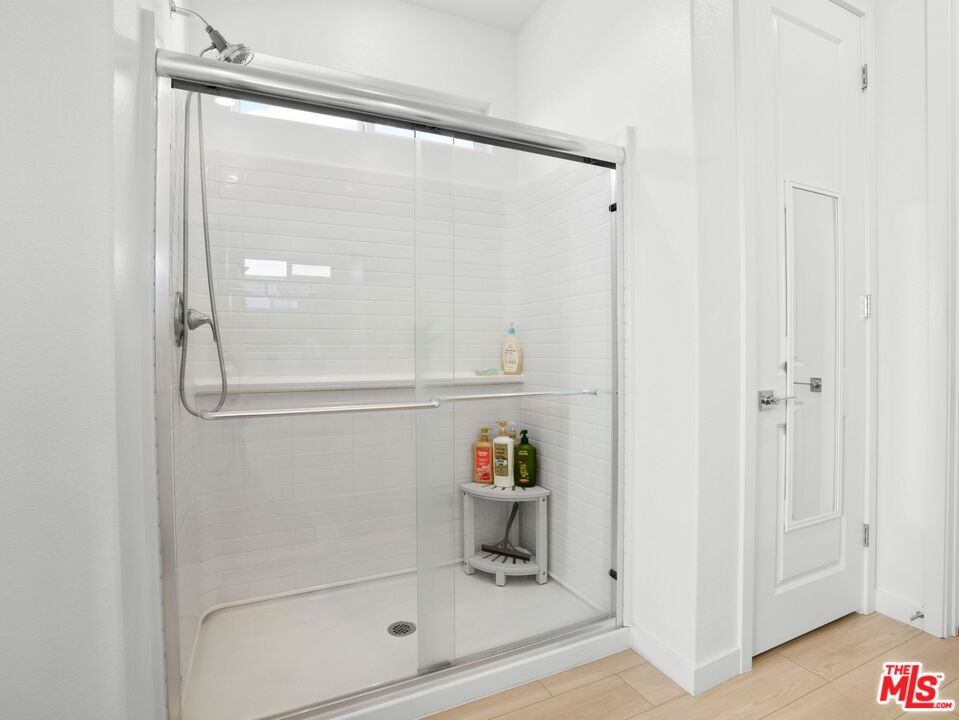
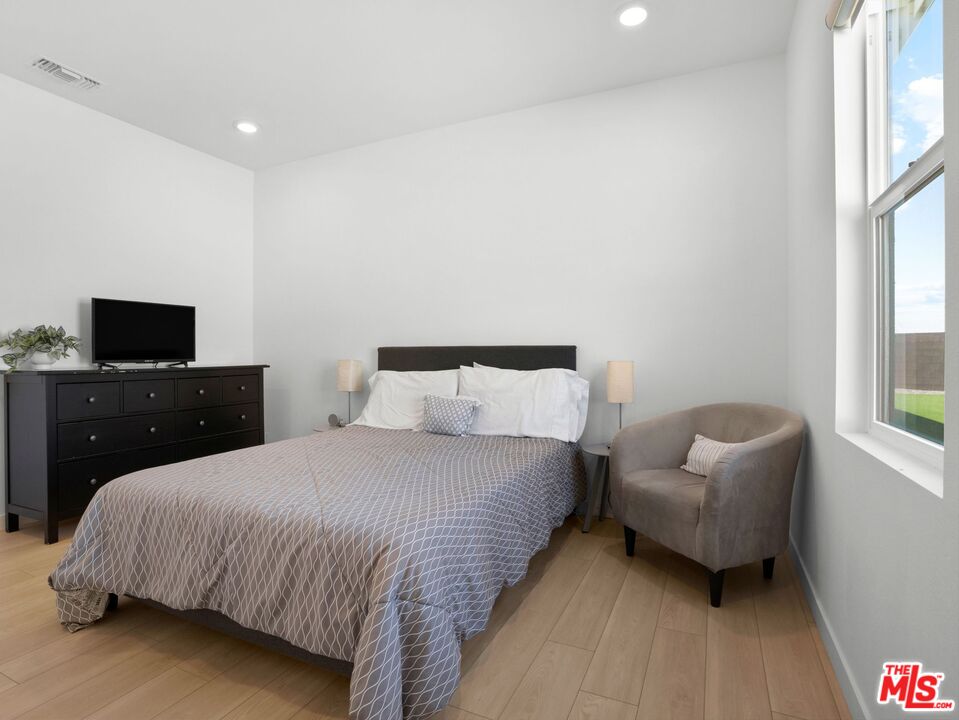
Step into a home where modern design, thoughtful upgrades, and effortless comfort come together to create the perfect setting for life's next chapter. Nestled within one of Lancaster's newer neighborhoods, this beautifully appointed residence welcomes you with sun-drenched interiors, soaring natural light, and an open-concept floor plan designed for both everyday living and memorable gatherings. At the heart of the home, the chef-inspired kitchen serves as a true gathering place, featuring gleaming quartz countertops, an oversized center island, abundant cabinetry, and stylish surfaces. Whether preparing a quiet morning breakfast or hosting friends and family for dinner, this space blends beauty and functionality with ease. As the day winds down, retreat to the spacious primary suite a private sanctuary designed for relaxation. Here, you'll find a generous walk-in closet and a spa-like ensuite bath complete with dual vanities and a secluded water closet, creating the perfect escape from the outside world. Two additional bedrooms offer comfortable accommodations, each filled with warm natural light that creates an inviting atmosphere throughout. Outside, the backyard has been thoughtfully transformed into a low-maintenance outdoor oasis. Newly installed pavers, lush artificial turf, decorative gravel, and attractive vinyl fencing create a polished setting for entertaining, play, or simply enjoying Lancaster's beautiful evenings. A convenient double-door side gate and attached two-car garage provide added practicality and storage. With nearby parks, schools, shopping, and everyday conveniences just moments away, this turnkey residence offers the ideal blend of luxury, functionality, and location. Enhanced by more than $100,000 in upgrades including a fully paid-off solar system this exceptional home is ready for its next owners to move in, unpack, and begin making memories from day one.
Additional Information
- View
- None
- Garage
- Garage - 2 Car, Driveway - Concrete
Mortgage Calculator
Courtesy of Rock Realty Group, Maritza Ramirez.
The information being provided by CARETS (CLAW, CRISNet MLS, DAMLS, CRMLS, i-Tech MLS, and/or VCRDS)is for the visitor's personal, non-commercial use and may not be used for any purpose other than to identifyprospective properties visitor may be interested in purchasing.Any information relating to a property referenced on this web site comes from the Internet Data Exchange (IDX)program of CARETS. This web site may reference real estate listing(s) held by a brokerage firm other than thebroker and/or agent who owns this web site.The accuracy of all information, regardless of source, including but not limited to square footages and lot sizes, isdeemed reliable but not guaranteed and should be personally verified through personal inspection by and/or withthe appropriate professionals. The data contained herein is copyrighted by CARETS, CLAW, CRISNet MLS,DAMLS, CRMLS, i-Tech MLS and/or VCRDS and is protected by all applicable copyright laws. Any disseminationof this information is in violation of copyright laws and is strictly prohibited.CARETS, California Real Estate Technology Services, is a consolidated MLS property listing data feed comprisedof CLAW (Combined LA/Westside MLS), CRISNet MLS (Southland Regional AOR), DAMLS (Desert Area MLS),CRMLS (California Regional MLS), i-Tech MLS (Glendale AOR/Pasadena Foothills AOR) and VCRDS (VenturaCounty Regional Data Share).