1585 E Sierra Way, Palm Springs, CA 92264
- $899,000
- 3
- BD
- 3
- BA
- 2,600
- SqFt










- List Price
- $899,000
- Price Change
- ▼ $26,000 1788920437
- MLS#
- 26846367
- Status
- ACTIVE
- Type
- Single Family Residential
- Bedrooms
- 3
- Bathrooms
- 3
- Living Area
- 2,600
- Neighborhood
- Canyon Estates
Property Description
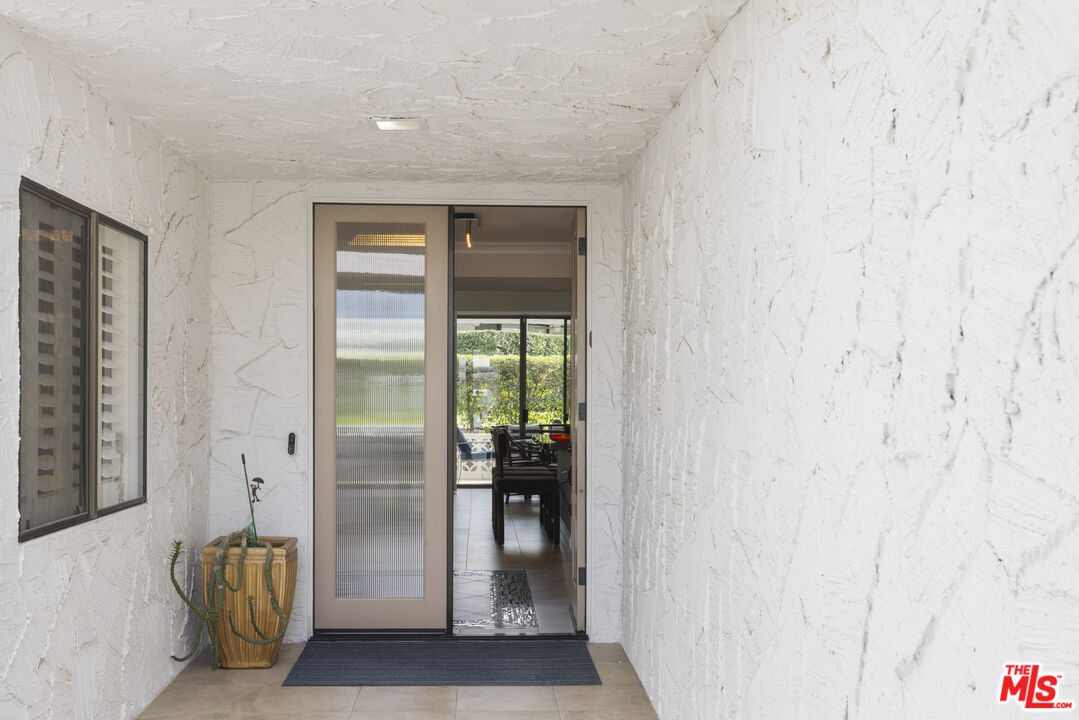
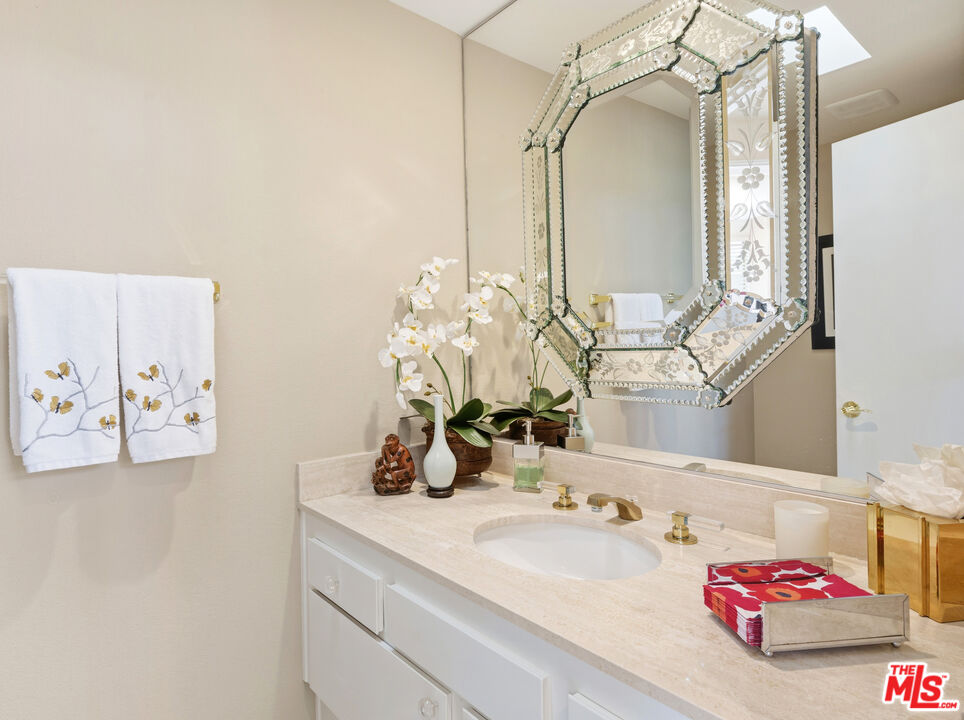
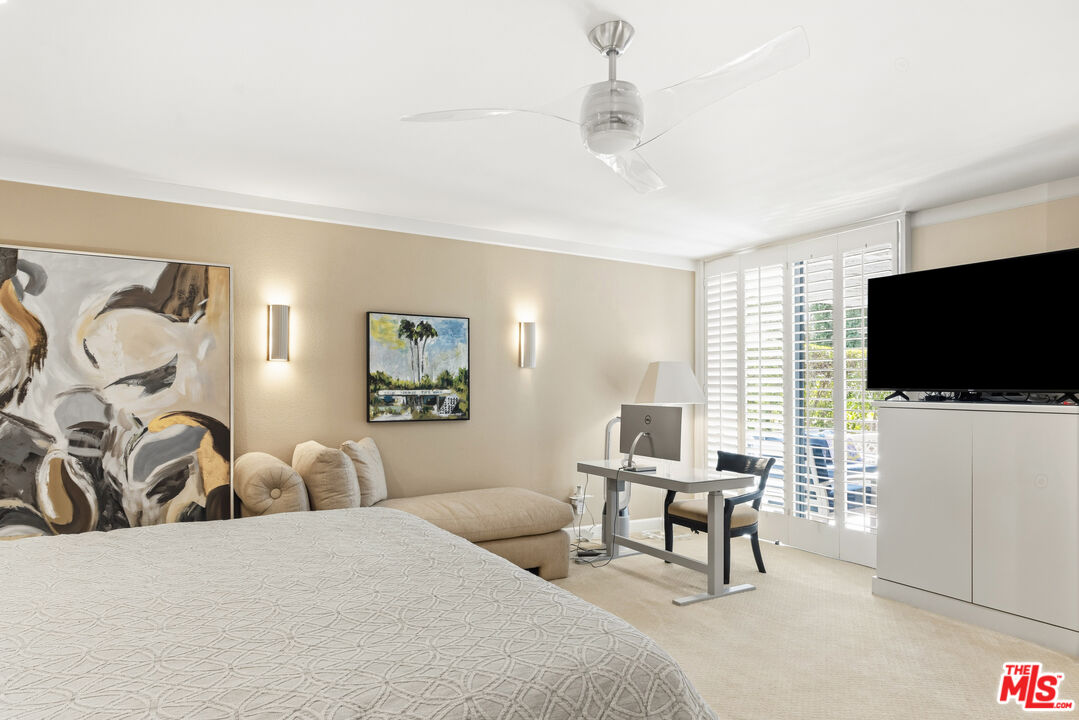
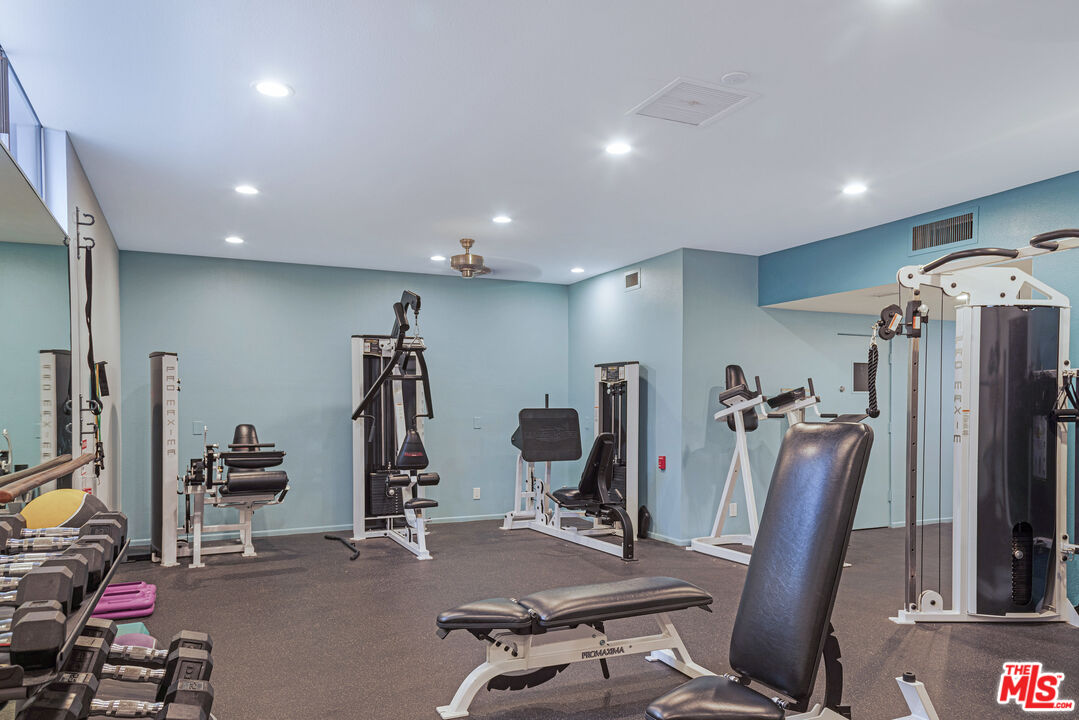
** Mid-Century Modern Gem in Prestigious Canyon Estates - Resort-Style Living at Its Finest ! ** Discover this rare detached condominium in the iconic Canyon Estates community, designed by renowned architect Charles Du Bois. This spacious 3-bedroom, 2.5-bathroom home offers approximately 2,600 sq ft of light-filled living space with elegant clean lines and timeless 1973 mid-century charm. Step inside to soaring vaulted ceilings, generous rooms flooded with natural light, and dramatic clearstory floor-to-ceiling windows framing stunning mountain views. Thoughtful details include ceramic tile flooring, plantation shutters, custom lighting, a granite bar, built-ins, and seamless indoor-outdoor flow through a large covered patio perfect for desert entertaining. The primary suite is a true retreat, featuring a walk-in closet, dressing area, and luxurious en-suite bath with soaking tub and separate shower. Two additional guest bedrooms (one with en suite bath) provide flexibility - one easily converts to a cozy den with mountain vistas. Premium Canyon Estates Amenities include a gated community with 15 pools, 12 spas, a 9-hole par-3 golf course, championship tennis & pickleball courts, fitness center, clubhouse, and more. HOA includes cable TV, internet, earthquake insurance, and extensive grounds maintenance. Peaceful South Palm Springs location near hiking trails, dining, and shopping. Whether you're seeking a luxurious full-time residence or the ultimate desert getaway, this charming mid-century home delivers effortless California living in one of Palm Springs' most sought-after communities. Don't miss this exceptional opportunity!
Additional Information
- Pool
- Yes
- Year Built
- 1973
- View
- Mountains, Green Belt
- Garage
- Garage - 2 Car, Attached, Driveway - Concrete
Mortgage Calculator
Courtesy of Revilo Realty, Inc., Oliver Moussazadeh.
The information being provided by CARETS (CLAW, CRISNet MLS, DAMLS, CRMLS, i-Tech MLS, and/or VCRDS)is for the visitor's personal, non-commercial use and may not be used for any purpose other than to identifyprospective properties visitor may be interested in purchasing.Any information relating to a property referenced on this web site comes from the Internet Data Exchange (IDX)program of CARETS. This web site may reference real estate listing(s) held by a brokerage firm other than thebroker and/or agent who owns this web site.The accuracy of all information, regardless of source, including but not limited to square footages and lot sizes, isdeemed reliable but not guaranteed and should be personally verified through personal inspection by and/or withthe appropriate professionals. The data contained herein is copyrighted by CARETS, CLAW, CRISNet MLS,DAMLS, CRMLS, i-Tech MLS and/or VCRDS and is protected by all applicable copyright laws. Any disseminationof this information is in violation of copyright laws and is strictly prohibited.CARETS, California Real Estate Technology Services, is a consolidated MLS property listing data feed comprisedof CLAW (Combined LA/Westside MLS), CRISNet MLS (Southland Regional AOR), DAMLS (Desert Area MLS),CRMLS (California Regional MLS), i-Tech MLS (Glendale AOR/Pasadena Foothills AOR) and VCRDS (VenturaCounty Regional Data Share).