5322 Teramo Ln, Fontana, CA 92336
- $699,000
- 4
- BD
- 3
- BA
- 2,442
- SqFt












- List Price
- $699,000
- MLS#
- 26844721
- Status
- ACTIVE
- Type
- Single Family Residential
- Bedrooms
- 4
- Bathrooms
- 3
- Living Area
- 2,442
Property Description
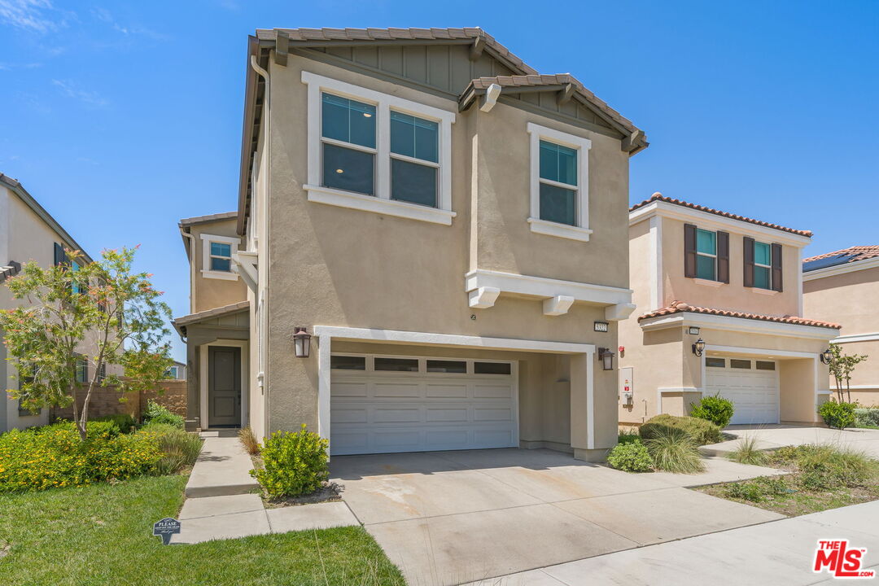
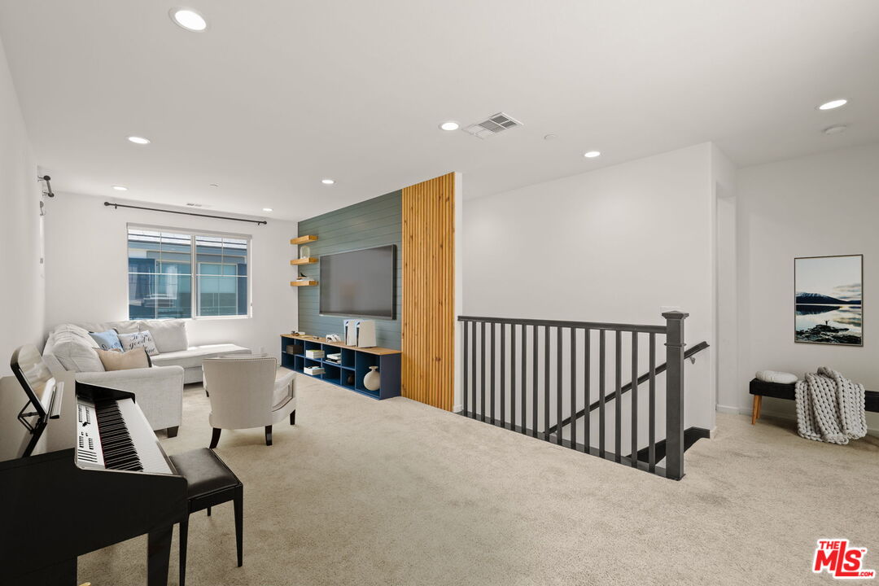
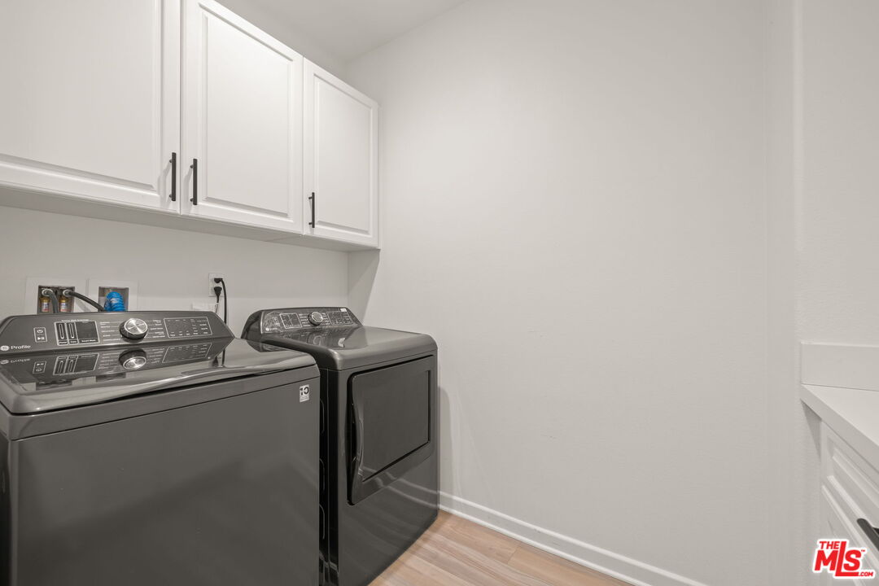
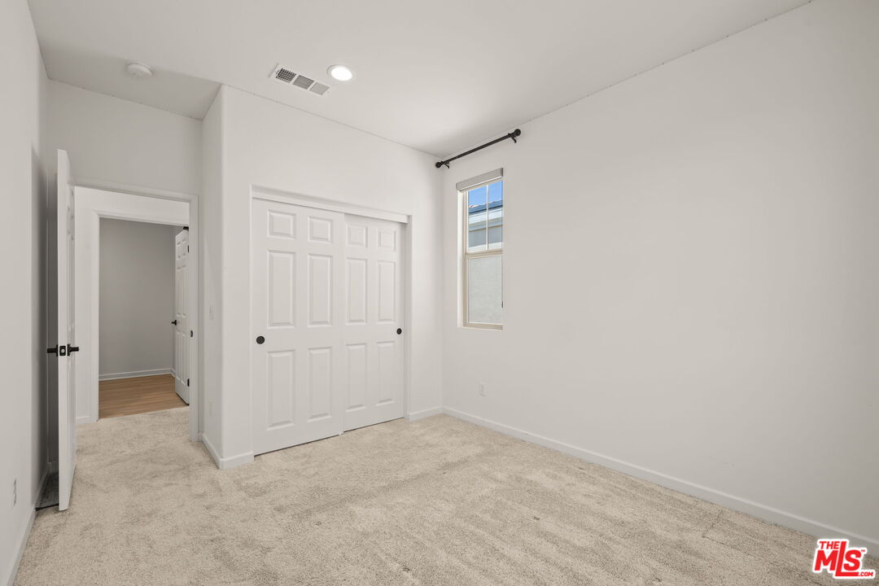
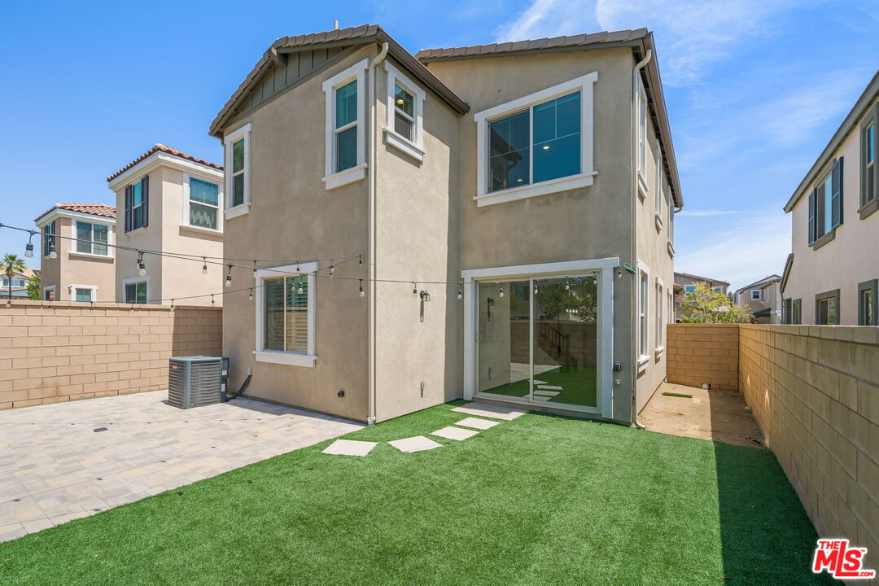
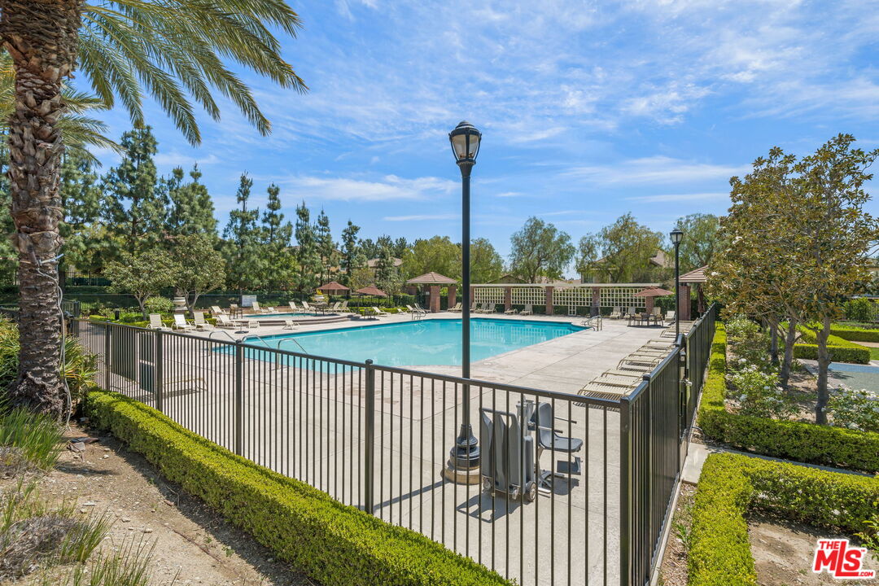
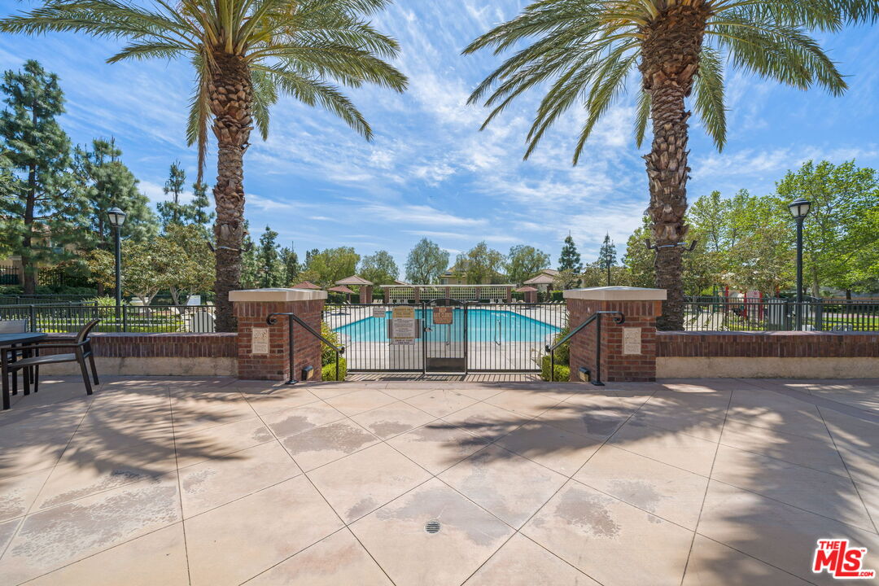
The moment you walk in, the home feels calm and inviting. Sunlight fills the living spaces, the floor plan flows effortlessly from room to room, and every detail feels thoughtfully designed for comfortable everyday living. This highly upgraded model like home offers approximately 2,442 square feet, 5 bedrooms, 3 bathrooms, a versatile downstairs office that can easily serve as a fifth bedroom, owned solar, and a finished two-car garage. At the heart of the home, the beautifully appointed kitchen was designed for gathering and connection. Featuring an oversized quartz island with seating, abundant custom cabinetry, stainless steel appliances, and a pantry, it opens seamlessly to the dining area and family room, creating the perfect setting for everything from busy weekday mornings to entertaining family and friends. Large sliding doors extend the living space outdoors to inviting dining and lounge areas, embracing the indoor-outdoor lifestyle Southern California is known for. Upstairs, a spacious loft provides the flexibility today's homeowners desire, serving equally well as a media room, home office, playroom, gym, or secondary living space. The primary suite offers a peaceful retreat filled with natural light and features a beautifully upgraded bathroom with dual vanities, a walk-in shower, soaking tub, and an impressive walk-in closet complete with custom organizers. The additional bedrooms are generously sized, a designer bathroom with dual sinks, and a conveniently located upstairs laundry room complete the second level. Located within the gated community of Shady Trails, one of North Fontana's most sought-after neighborhoods, residents enjoy access to an exceptional collection of resort-style amenities, including sparkling pools and spas, modern fitness centers, tennis and basketball courts, playgrounds, recreation spaces, banquet facilities, and the renowned Parkhouse clubhouse. Conveniently located near premier shopping, dining, golf courses, and major freeway access, this exceptional home offers the perfect blend of modern comfort, thoughtful design, and vibrant community living.
Additional Information
- Pool
- Yes
- Year Built
- 2022
- View
- None
- Garage
- Attached, Garage - 2 Car, Driveway, Direct Entrance
Mortgage Calculator
Courtesy of Casso Homes, Christian Briones.
The information being provided by CARETS (CLAW, CRISNet MLS, DAMLS, CRMLS, i-Tech MLS, and/or VCRDS)is for the visitor's personal, non-commercial use and may not be used for any purpose other than to identifyprospective properties visitor may be interested in purchasing.Any information relating to a property referenced on this web site comes from the Internet Data Exchange (IDX)program of CARETS. This web site may reference real estate listing(s) held by a brokerage firm other than thebroker and/or agent who owns this web site.The accuracy of all information, regardless of source, including but not limited to square footages and lot sizes, isdeemed reliable but not guaranteed and should be personally verified through personal inspection by and/or withthe appropriate professionals. The data contained herein is copyrighted by CARETS, CLAW, CRISNet MLS,DAMLS, CRMLS, i-Tech MLS and/or VCRDS and is protected by all applicable copyright laws. Any disseminationof this information is in violation of copyright laws and is strictly prohibited.CARETS, California Real Estate Technology Services, is a consolidated MLS property listing data feed comprisedof CLAW (Combined LA/Westside MLS), CRISNet MLS (Southland Regional AOR), DAMLS (Desert Area MLS),CRMLS (California Regional MLS), i-Tech MLS (Glendale AOR/Pasadena Foothills AOR) and VCRDS (VenturaCounty Regional Data Share).