56708 Palms Dr, La Quinta, CA 92253
- $1,150,000
- 3
- BD
- 4
- BA
- 2,493
- SqFt










- List Price
- $1,150,000
- Price Change
- ▼ $75,000 1784272203
- MLS#
- 26843801
- Status
- ACTIVE UNDER CONTRACT
- Type
- Single Family Residential
- Bedrooms
- 3
- Bathrooms
- 4
- Living Area
- 2,493
- Neighborhood
- The Palms
Property Description
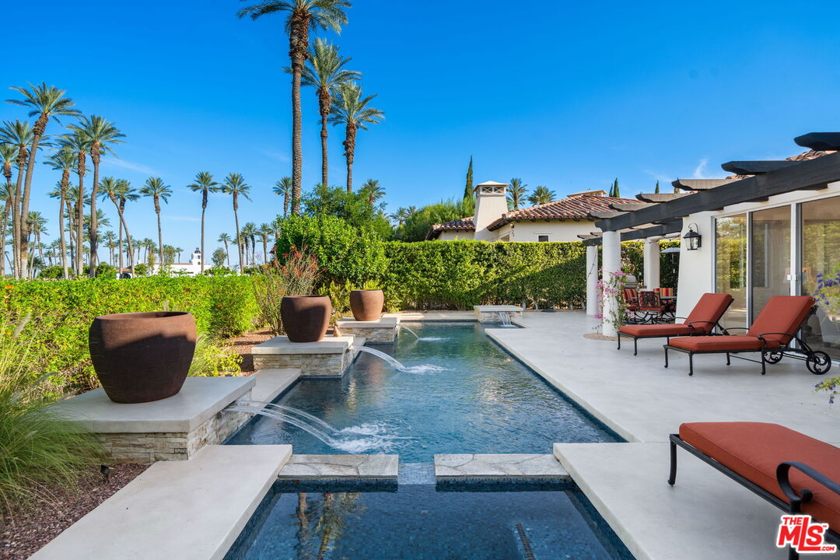
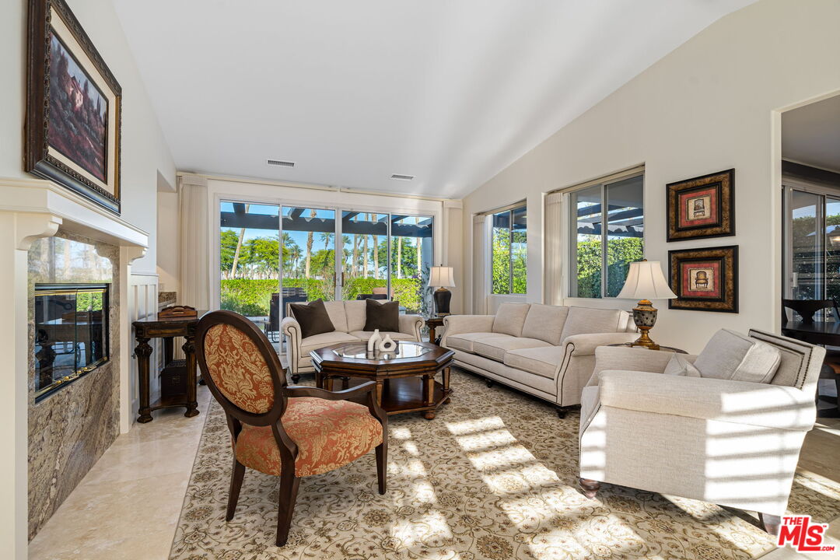
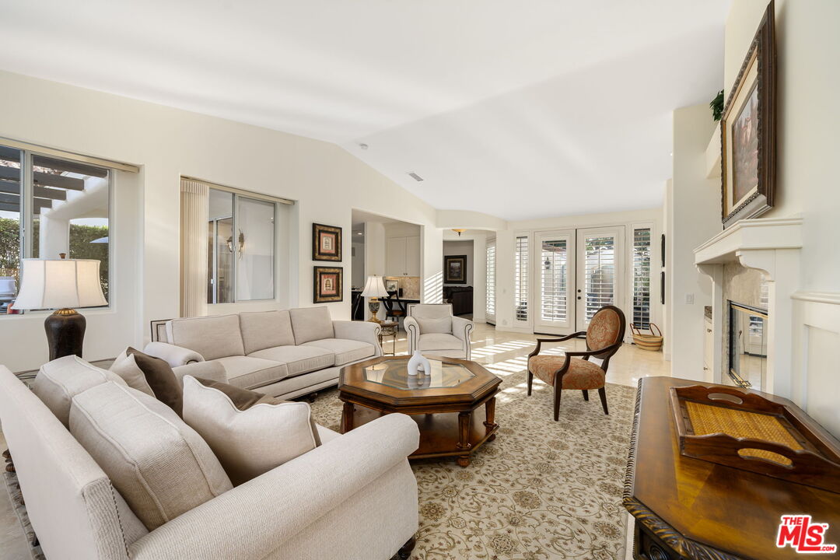
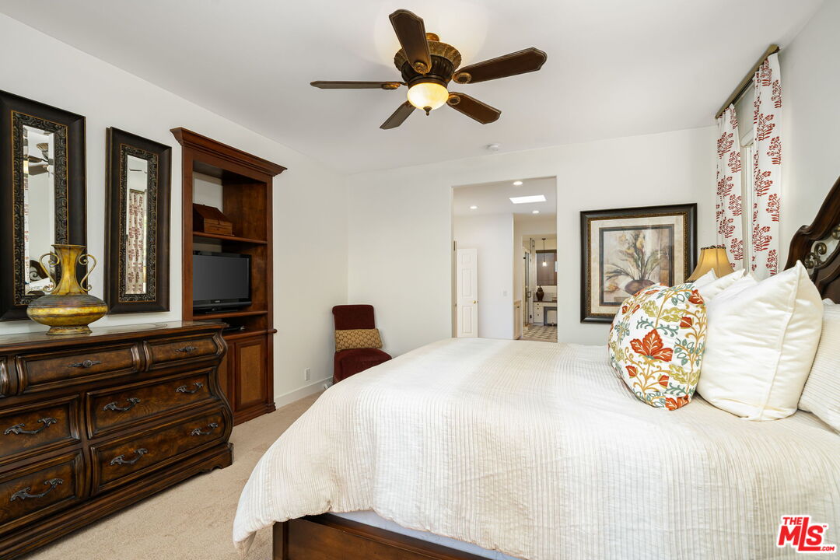
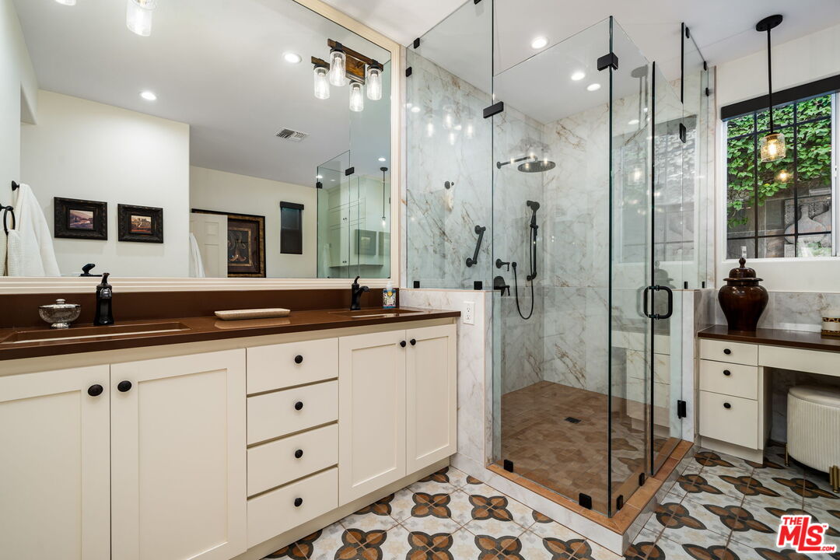
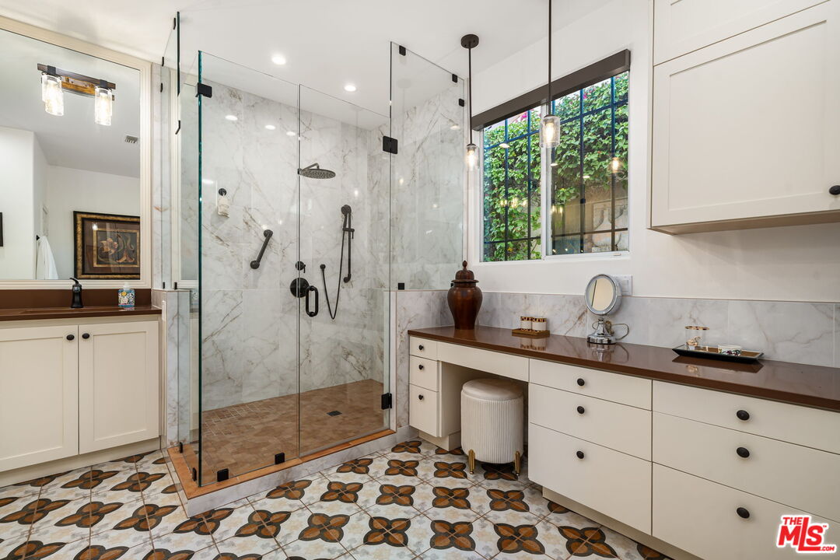
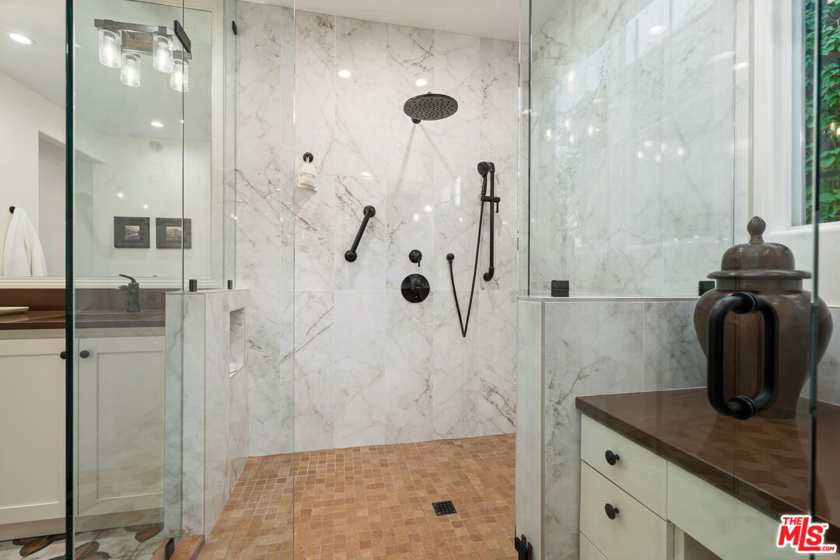
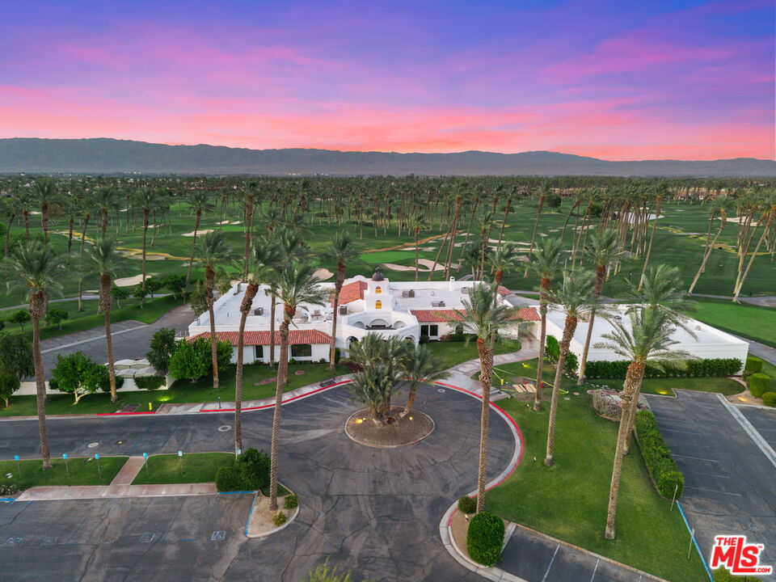
Located within The Palms Golf Club, an intimate private golf community of only 99 residences, this extensively remodeled former model home enjoys a premier location overlooking the 10th fairway of the acclaimed Fred Couples and Brian Curley-designed championship course. Enhanced by more than $350,000 in thoughtful upgrades and improvements, the residence combines timeless architecture, sophisticated design, and spectacular golf course views while offering an exceptional opportunity to enjoy one of the desert's most sought-after club lifestyles. A private gated courtyard creates a memorable arrival, featuring a custom tiled outdoor fireplace that welcomes guests with warmth and elegance. Inside, the expansive great room showcases soaring ceilings, a striking fireplace, custom wet bar with built-in wine refrigerator, and panoramic fairway views, creating an inviting setting for both entertaining and everyday living. The remodeled chef's kitchen has been thoughtfully designed with premium stainless steel appliances, custom pull-out cabinetry, abundant storage, and a large center island featuring a butcher block workspace. Adjacent to the kitchen, a flexible living area functions beautifully as a media room, den, or formal dining room, adapting seamlessly to a variety of lifestyles. Privately situated in its own wing, the spacious primary suite serves as a true retreat, offering tranquil golf course views and a spa-inspired bathroom appointed with designer tile flooring, dual vanities, an oversized frameless glass walk-in shower, and refined custom finishes. Exceptional storage includes two walk-in closets, an additional closet, and dedicated linen storage. The secondary ensuite guest bedroom is positioned in a separate wing, providing outstanding privacy and comfort for visitors. Adding further versatility, the detached oversized ensuite casita offers an ideal space for guests, extended family, or a private office. Complete with its own bathroom, this well-appointed retreat provides independence and comfort while maintaining separation from the main residence. Designed to embrace the very best of indoor-outdoor desert living, the resort-style backyard overlooks the 10th fairway and captures lush fairway views and vibrant desert sunsets. At its center is a stunning blue glass tile-bottom pool and spa enhanced by tranquil cascading water features. A built-in professional-grade barbecue station and multiple outdoor entertaining areas create the perfect setting for hosting gatherings, enjoying al fresco dining, or simply relaxing while taking in the spectacular scenery. The Palms Golf Club is renowned for its relaxed luxury lifestyle, championship golf, and welcoming social atmosphere. Residents enjoy close proximity to the clubhouse, where members gather for dining, happy hours, and seasonal social events. Membership opportunities are available but not required. Unlike many private clubs, tee times are not required, allowing members to enjoy spontaneous play on meticulously maintained fairways and Bentgrass greens. The intimate size of the community creates a sense of privacy, camaraderie, and exclusivity rarely found in the desert. Combining an extensively remodeled former model home, panoramic golf course views, a detached casita, resort-style outdoor living, and access to one of the Coachella Valley's most desirable private club communities, this is a rare opportunity to experience the very best of life at The Palms Golf Club. Sold fully furnished and turn key.
Additional Information
- Pool
- Yes
- Year Built
- 2001
- View
- Golf Course, Mountains, Panoramic
- Garage
- Garage - 2 Car, Driveway
Mortgage Calculator
Courtesy of Estate Properties, Elizabeth Marquart.
The information being provided by CARETS (CLAW, CRISNet MLS, DAMLS, CRMLS, i-Tech MLS, and/or VCRDS)is for the visitor's personal, non-commercial use and may not be used for any purpose other than to identifyprospective properties visitor may be interested in purchasing.Any information relating to a property referenced on this web site comes from the Internet Data Exchange (IDX)program of CARETS. This web site may reference real estate listing(s) held by a brokerage firm other than thebroker and/or agent who owns this web site.The accuracy of all information, regardless of source, including but not limited to square footages and lot sizes, isdeemed reliable but not guaranteed and should be personally verified through personal inspection by and/or withthe appropriate professionals. The data contained herein is copyrighted by CARETS, CLAW, CRISNet MLS,DAMLS, CRMLS, i-Tech MLS and/or VCRDS and is protected by all applicable copyright laws. Any disseminationof this information is in violation of copyright laws and is strictly prohibited.CARETS, California Real Estate Technology Services, is a consolidated MLS property listing data feed comprisedof CLAW (Combined LA/Westside MLS), CRISNet MLS (Southland Regional AOR), DAMLS (Desert Area MLS),CRMLS (California Regional MLS), i-Tech MLS (Glendale AOR/Pasadena Foothills AOR) and VCRDS (VenturaCounty Regional Data Share).