1091 Colette DR, San Jose, CA 95132
- $1,999,900
- 5
- BD
- 3
- BA
- 2,599
- SqFt




- List Price
- $1,999,900
- Price Change
- ▼ $88,100 1784880201
- Closing Date
- Aug 10, 2026
- MLS#
- ML82039181
- Status
- PENDING (DO NOT SHOW)
- Type
- Single Family Residential
- Bedrooms
- 5
- Bathrooms
- 3
- Living Area
- 2,599
- Neighborhood
- Berryessa
Property Description
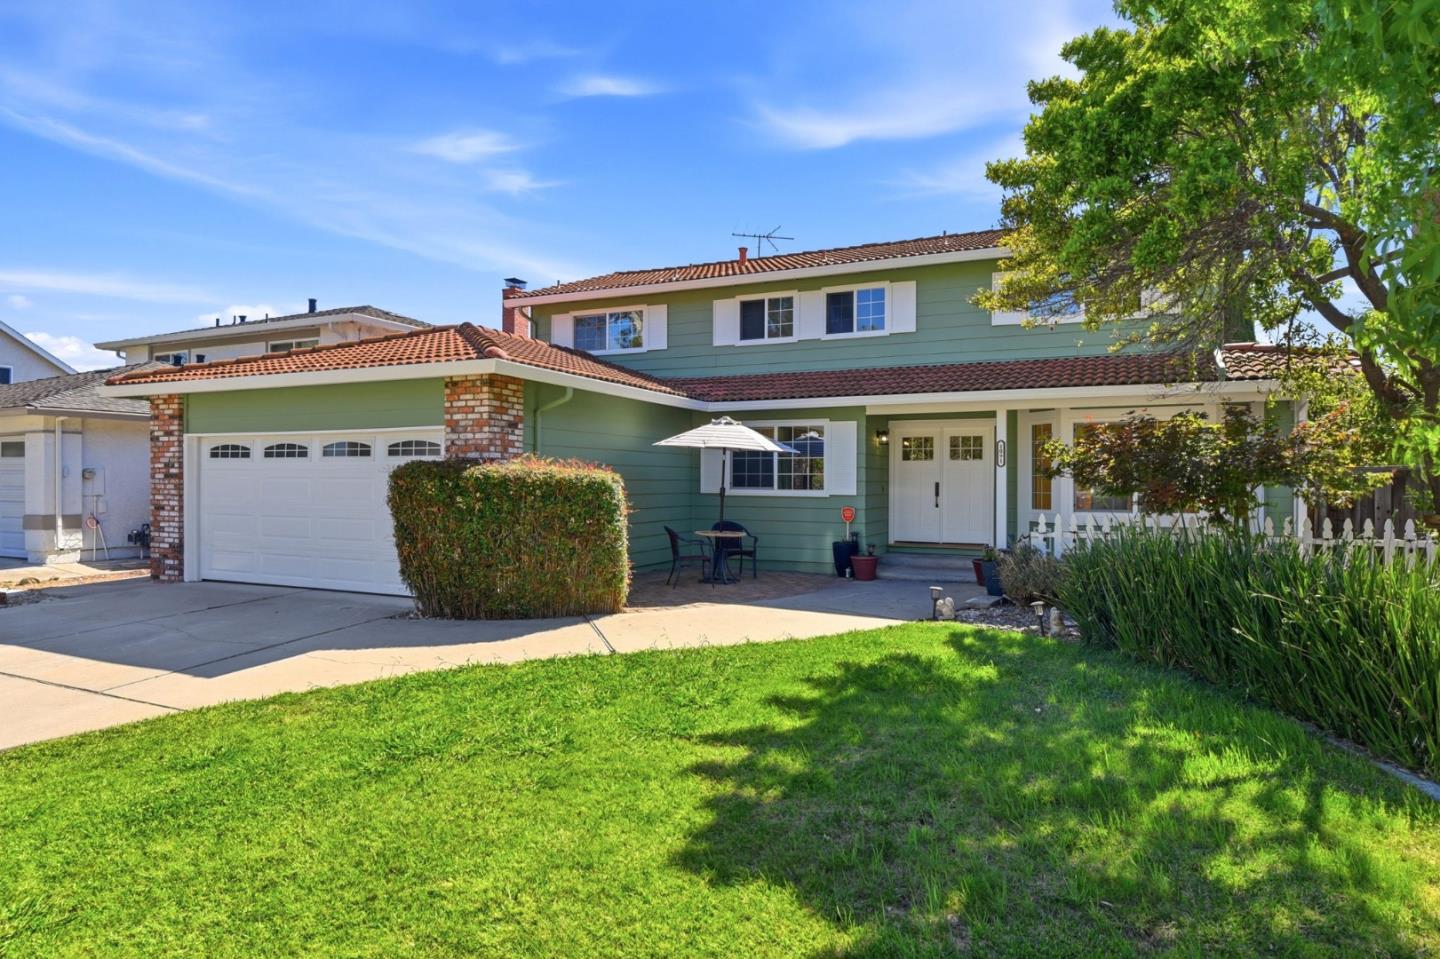
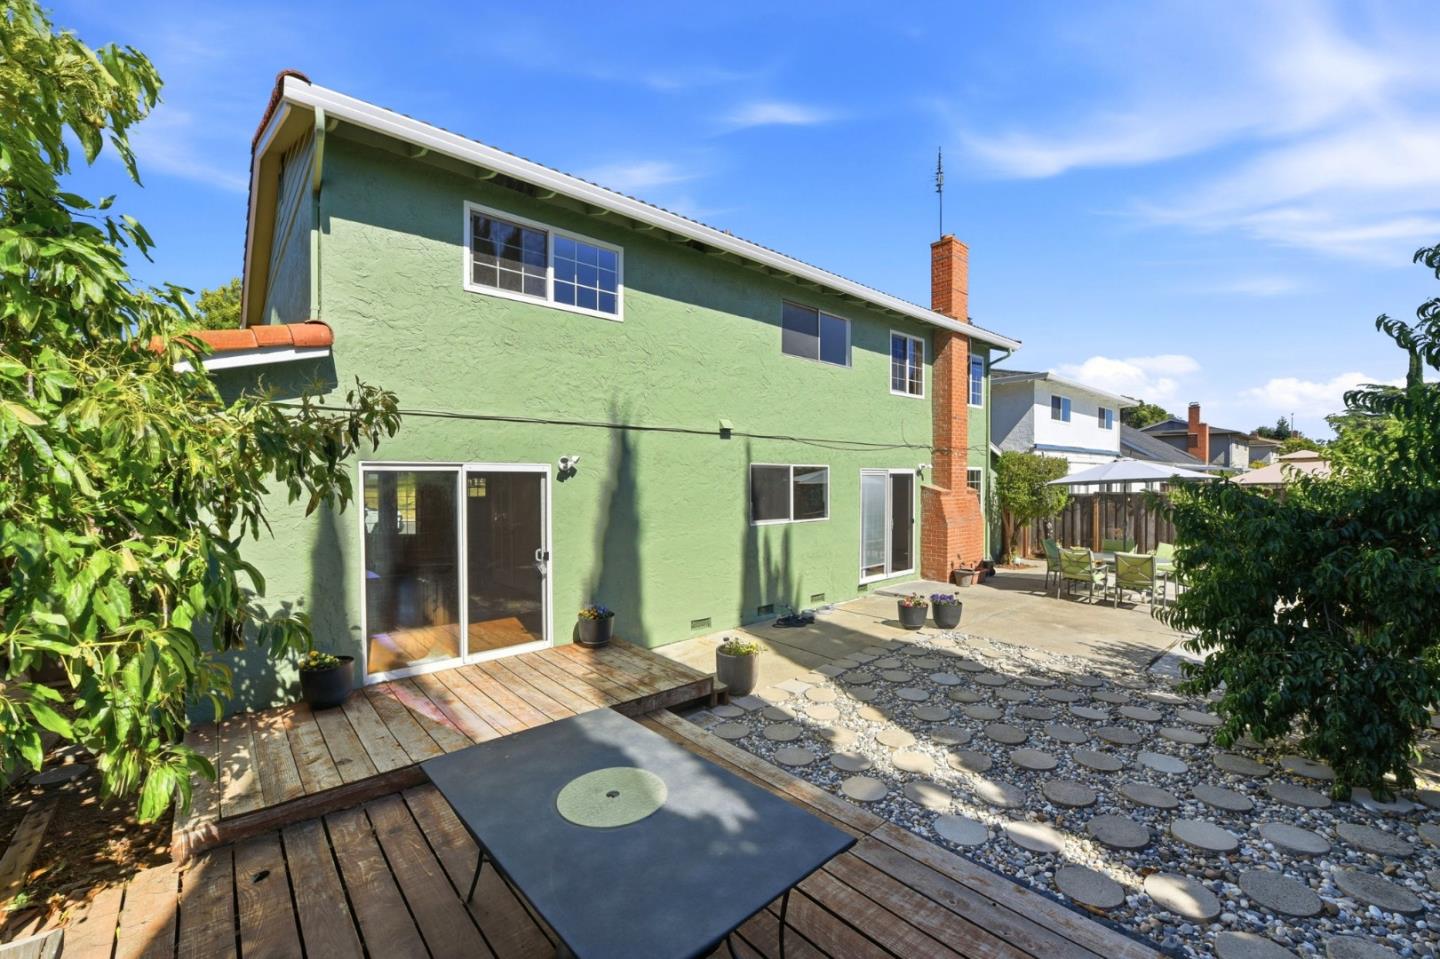
Welcome to this beautifully move-in ready 2-story ranch style East facing entry Home! Featuring 5 bedrooms & 3 bathrooms, including a desirable ground floor 1bdr/1ba. Located walking distance to the highly sought-after Piedmont Hills High, Piedmont Middle & Noble Elementary. Enjoy the tranquility of a park-like setting with gorgeous views and no front neighbors! The spacious floor plan offers a welcoming family room with cozy fireplace and a separate living/dining room with elegant French doors creating flexible spaces for entertaining and everyday living. The recently remodeled kitchen has been thoughtfully redesigned with quartz counter tops, a porcelain farm sink, stainless steel appliances, soft close cabinetry and an expanded picture window. The spacious primary suite features a spa-inspired bathroom with dual quartz vanity & a giant walk in shower. Recent upgrades include: all new interior doors, plush upstairs carpeting, stylish interior and exterior lighting, updated outlets and switches, fresh designer paint inside & out. The spacious backyard featuring a hot tub, mature fruit trees & a raised garden bed perfect for relaxing, gardening or entertaining. Conveniently located near VTA, BART, Hwy 680, and walking distance to schools, parks, library, shopping and dining.
Additional Information
- Year Built
- 1976
- Sewer
- Sewer - Public
Mortgage Calculator
Courtesy of Intero Real Estate Services, Mike Sharpe.

Listing information is deemed reliable, but not guaranteed. The data relating to real estate for sale on this website comes in part from the Internet Data Exchange program of the MLSListingsTM MLS system. Real estate listings held by brokerage firms other than Real Estate Company are marked with the Internet Data Exchange icon (a stylized house inside a circle) and detailed information about them includes the names of the listing brokers and listing agents. Copyright 2026 MLSListings. All rights reserved. This data is updated daily. Last updated