4256 Tarzana Estates Dr, Tarzana, CA 91356
- $3,899,000
- 6
- BD
- 6
- BA
- 6,604
- SqFt
















- List Price
- $3,899,000
- MLS#
- 26840667
- Status
- ACTIVE
- Type
- Single Family Residential
- Bedrooms
- 6
- Bathrooms
- 6
- Living Area
- 6,604
Property Description
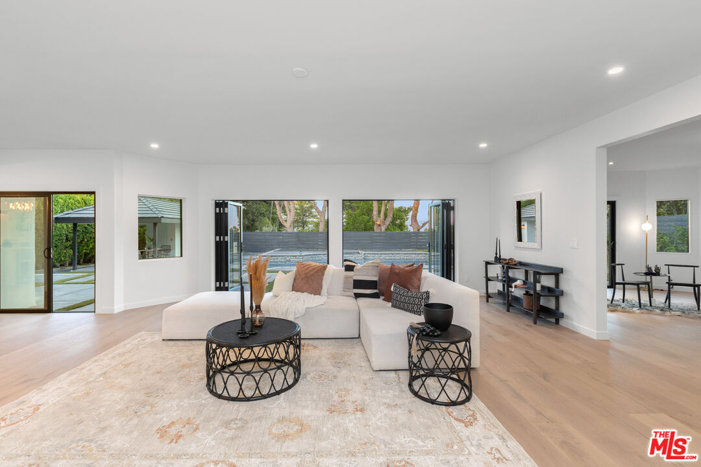
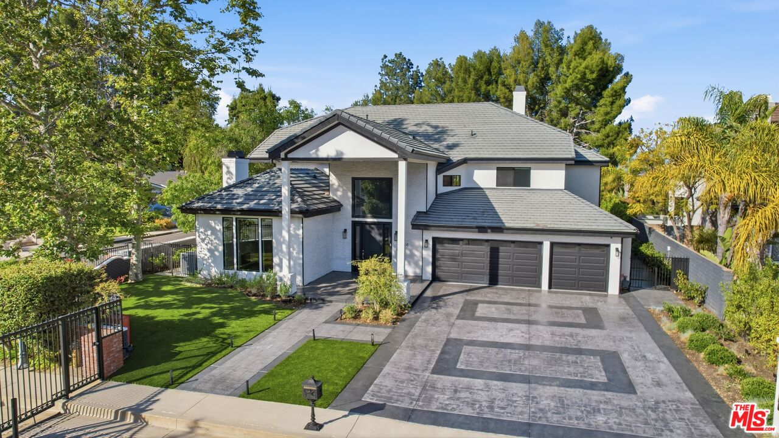
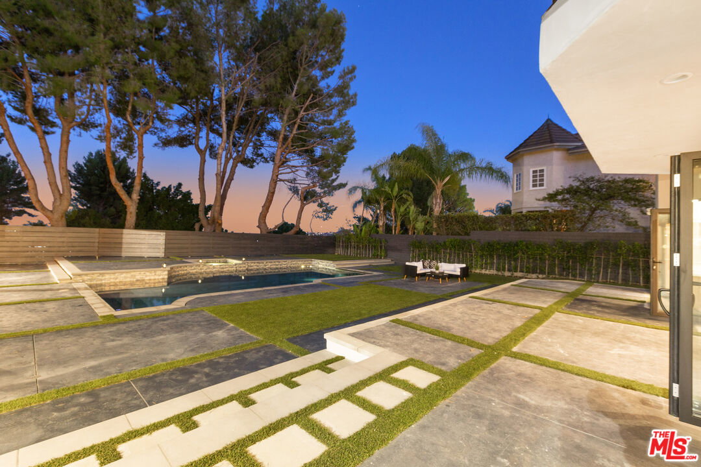
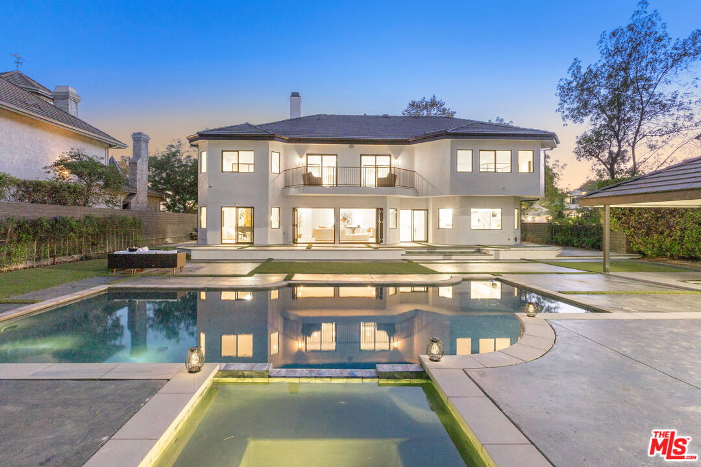
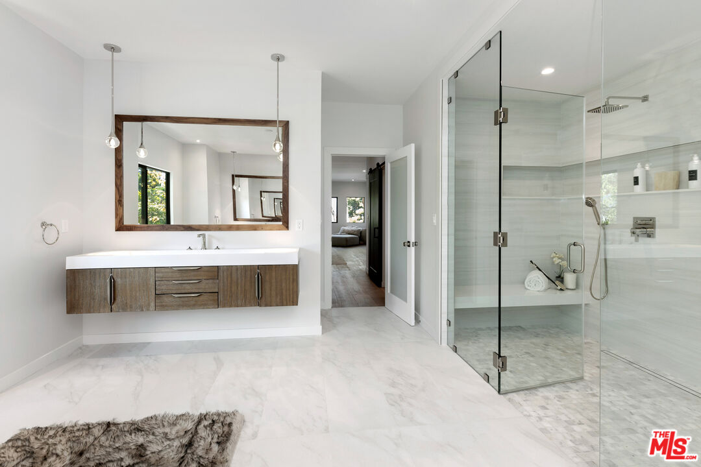
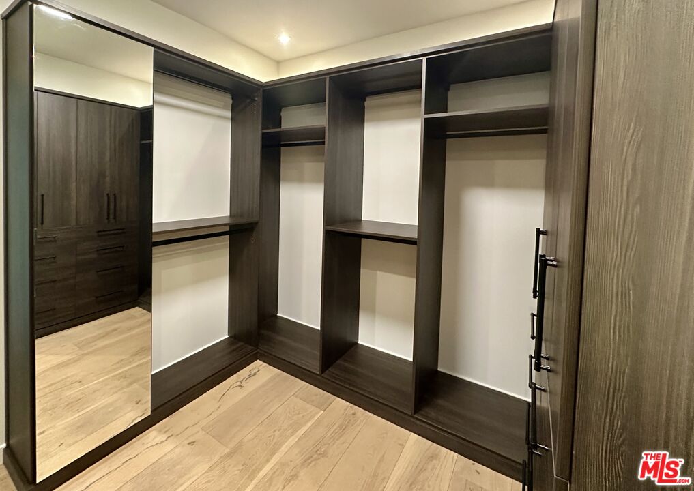
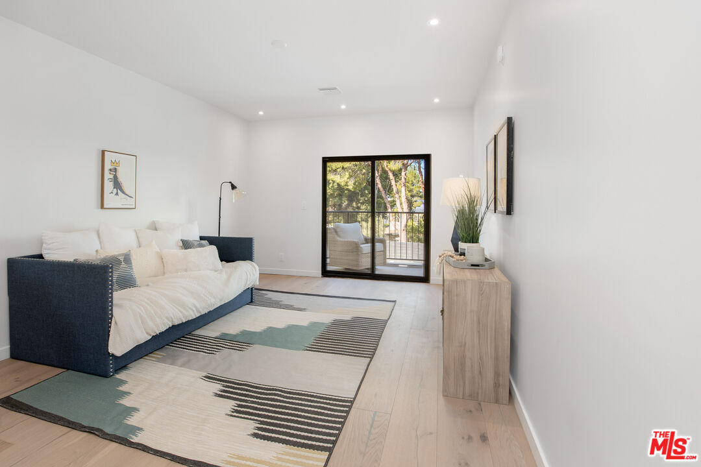
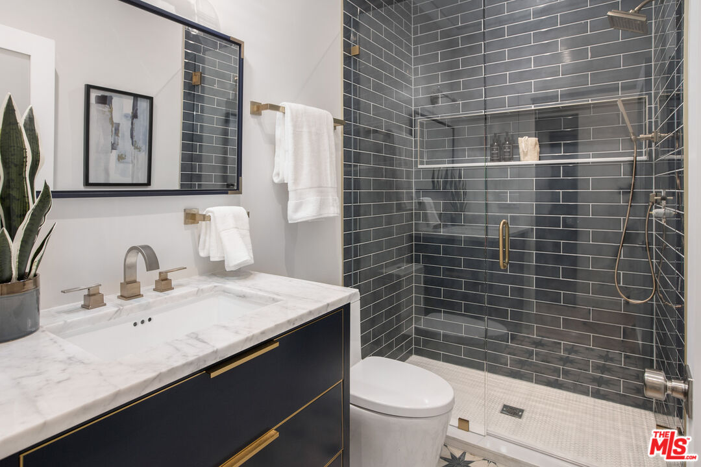
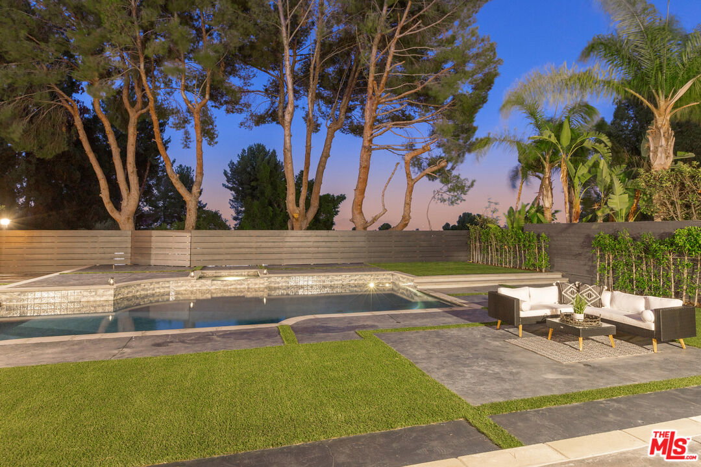
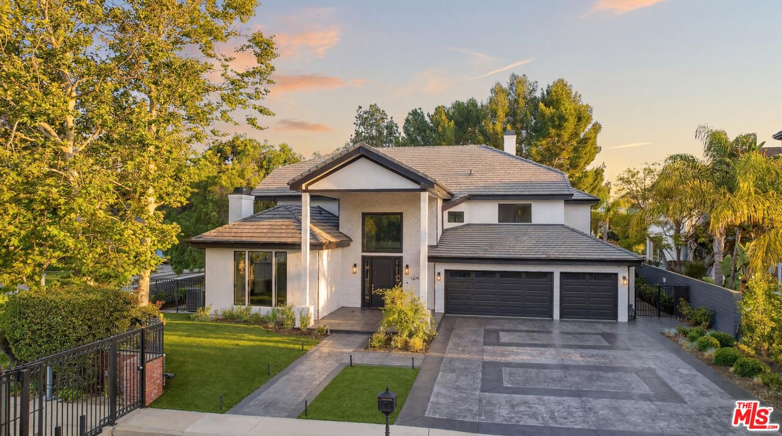
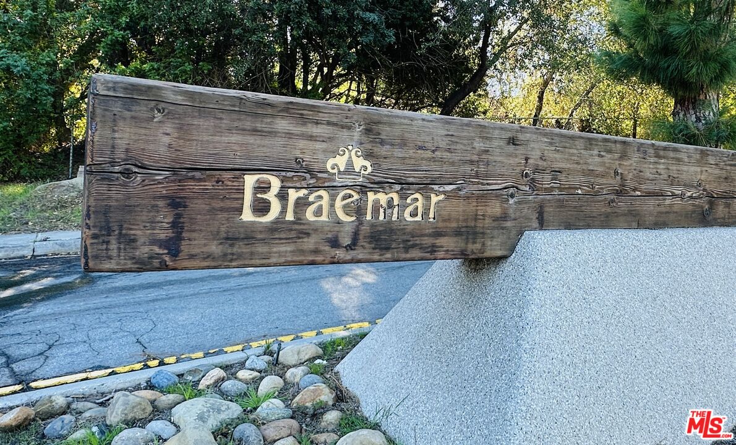
VIEWS AND LOCATION! Welcome to 4256 Tarzana Estates Drive, a stunning haven of luxury nestled in an exclusive gated community of just 12 homes. Perfectly positioned near the prestigious Mulholland Hills Country Club and Golf Course (formerly known as Braemar), this 6-bedroom, 6-bathroom masterpiece spans an impressive 6,604 square feet on just under 20,000+/- sqft flat lot, this home is priced at only $590 per square foot, offering exceptional value. As you step inside, you're greeted by a grand foyer featuring a striking wrought iron staircase, wide-planked white oak flooring, and soaring high ceilings. The chef's kitchen is a culinary dream, including quartz countertops, Viking dishwasher, I ILVE 6-burner stove, built-in Miele espresso machine, double door refrigerator, a spacious walk-in pantry with floating shelves, and dual islands designed for effortless entertaining. The seamless flow between indoor and outdoor spaces is accentuated by accordion-style glass doors that open to a resort-like backyard oasis. The pool area also includes a detached casita with its own bathroom. Additional highlights include breathtaking valley views, an EV charger, 3-car garage, brand-new window treatments, new custom closets, and a prime valley location. This bright, remodeled retreat also features large balconies, a cozy fireplace, 3 primary bedroom closets, and generously sized additional bedrooms with one conveniently located on the main floor and five upstairs. With its luxurious amenities and close proximity to shopping and dining, 4256 Tarzana Estates Drive offers the ultimate Southern California lifestyle. This is more than a home, it's your personal sanctuary. Don't miss it!
Additional Information
- Pool
- Yes
- Year Built
- 1989
- View
- Panoramic, Walk Street, Pool, Mountains, City Lights
- Garage
- Garage - 3 Car, Garage Is Attached, On street, Parking for Guests, Side By Side, Private Garage, Driveway - Concrete
Mortgage Calculator
Courtesy of Compass, Michael Bergin.
The information being provided by CARETS (CLAW, CRISNet MLS, DAMLS, CRMLS, i-Tech MLS, and/or VCRDS)is for the visitor's personal, non-commercial use and may not be used for any purpose other than to identifyprospective properties visitor may be interested in purchasing.Any information relating to a property referenced on this web site comes from the Internet Data Exchange (IDX)program of CARETS. This web site may reference real estate listing(s) held by a brokerage firm other than thebroker and/or agent who owns this web site.The accuracy of all information, regardless of source, including but not limited to square footages and lot sizes, isdeemed reliable but not guaranteed and should be personally verified through personal inspection by and/or withthe appropriate professionals. The data contained herein is copyrighted by CARETS, CLAW, CRISNet MLS,DAMLS, CRMLS, i-Tech MLS and/or VCRDS and is protected by all applicable copyright laws. Any disseminationof this information is in violation of copyright laws and is strictly prohibited.CARETS, California Real Estate Technology Services, is a consolidated MLS property listing data feed comprisedof CLAW (Combined LA/Westside MLS), CRISNet MLS (Southland Regional AOR), DAMLS (Desert Area MLS),CRMLS (California Regional MLS), i-Tech MLS (Glendale AOR/Pasadena Foothills AOR) and VCRDS (VenturaCounty Regional Data Share).